
$1,075,000
7460 Terragar Boulevard, Mississauga, ON L5N 8H1
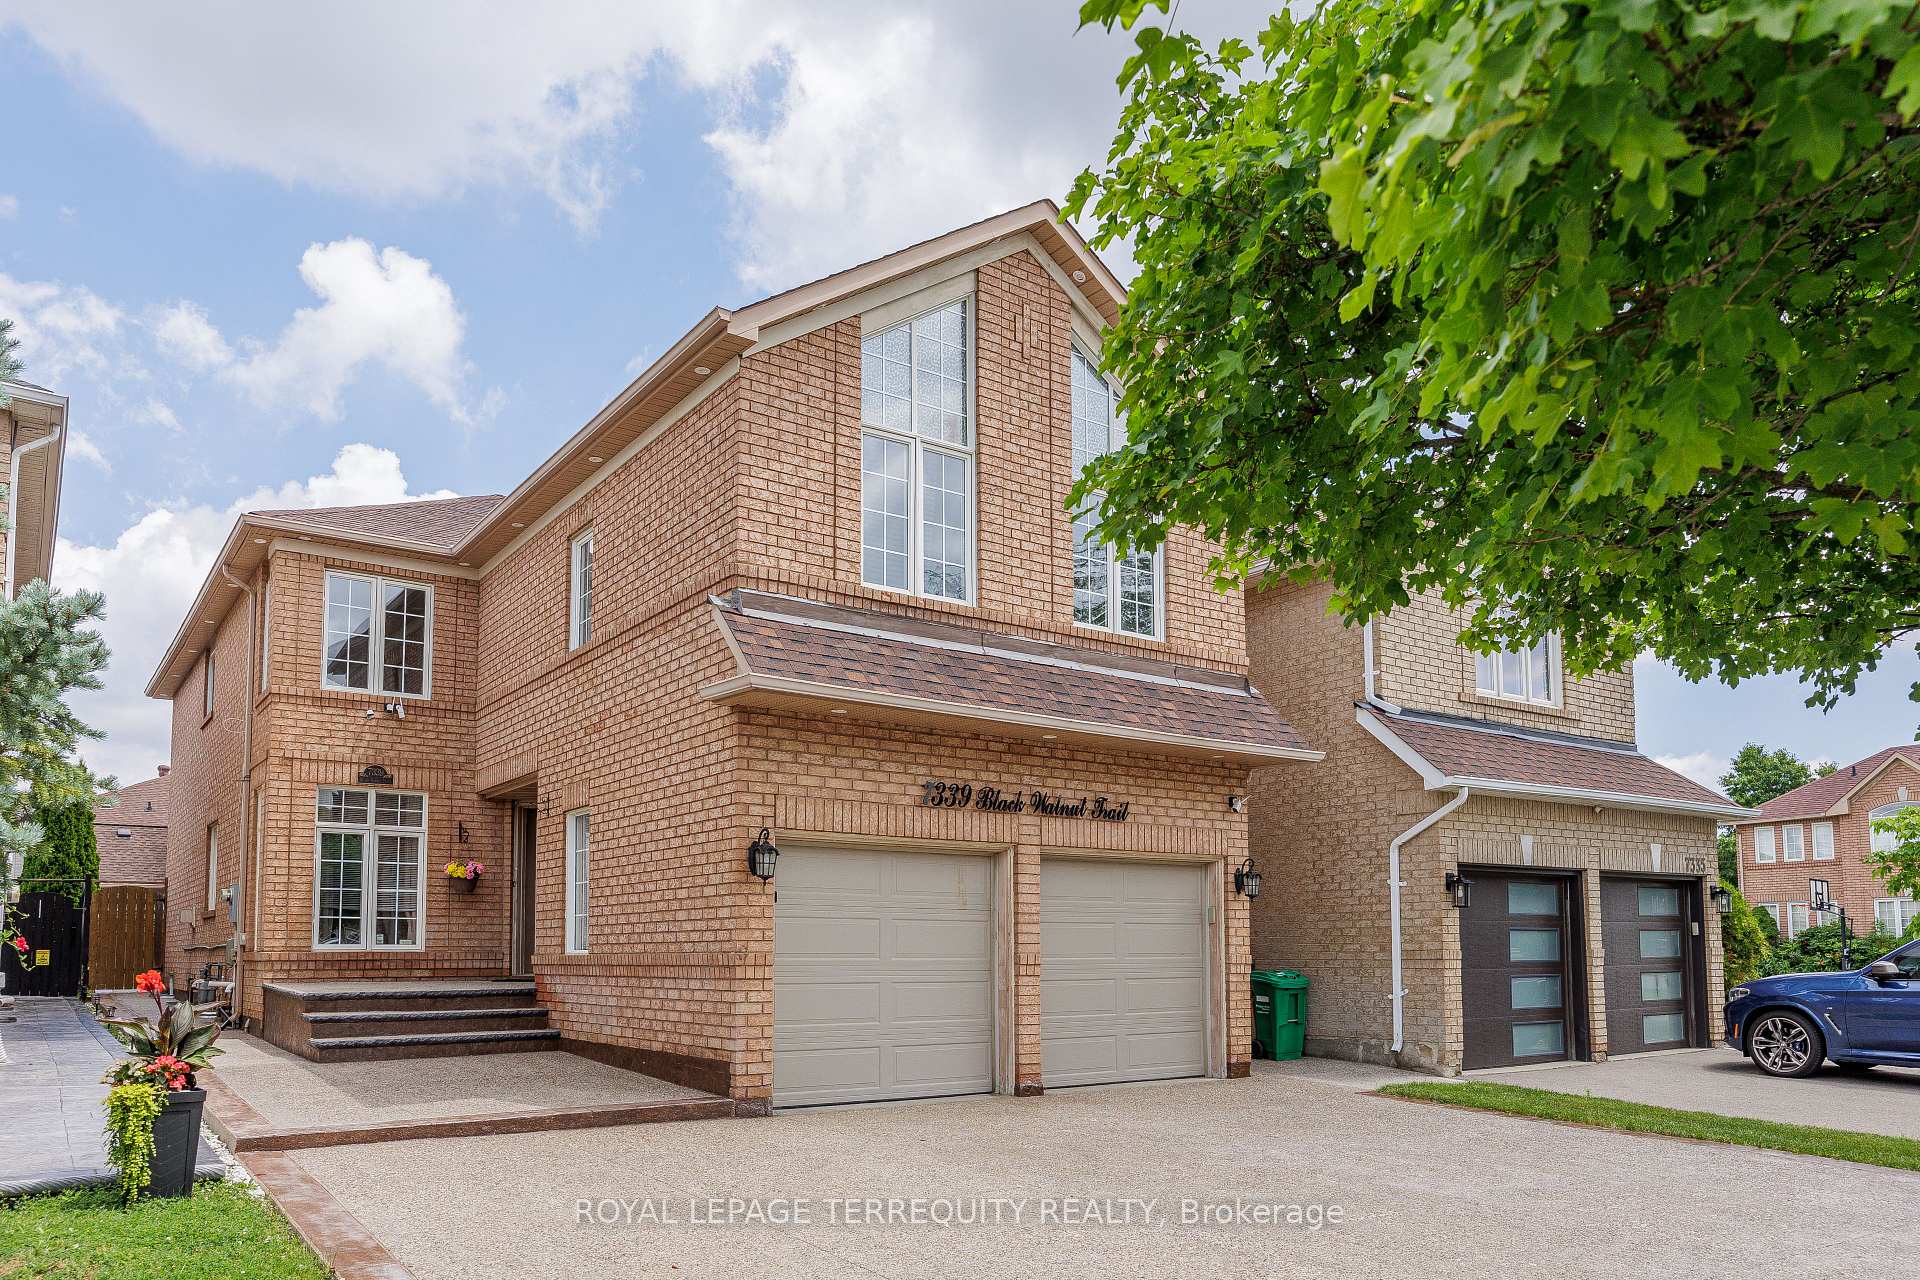

Mississauga, ON L5N 7M3
5 Bed · 5 Bath · Detached
MLS #W13552712
Listed Price
Welcome To This Beautifully Maintained 4-Bedroom Family Home In The Highly Sought-After Lisgar Community. Featuring A Professionally Finished In-Law Suite With Separate Side Entrance, Kitchen & Full Bath, This Home Is Perfect For Multi-Generational Living Or Extended Family. Bright Open-Concept Layout With Hardwood Flooring Throughout, Fresh Paint & Smooth Ceilings. Stunning 2024 Renovated Kitchen Offers Custom Cabinetry, Quartz Counters & Matching Backsplash, Large Centre Island, Pantry, 2' x 4' Porcelain Tiles & New Stainless Steel Appliances. Sun-Filled Breakfast Area Walks Out To A Private Fully Fenced Backyard Featuring A Pebble Concrete Patio, Walkways & Beautifully Landscaped Grounds. Inviting Family Room With Cozy Fireplace & Garage Access. Spacious Primary Retreat Features Walk-In Closet & Luxurious 5-Piece Ensuite. Upper Level Boasts Four Generous Bedrooms & Three Bathrooms. Recent Upgrades Include Furnace & A/C (2021), New Engineered Hardwood On Second Floor (2026), New Washer & Dryer (2024), Kinetico Whole-Home Water Softener (2024), Drinking Water Filtration System & Double-Bowl Sink. Exceptional Location Within Walking Distance To Lisgar GO Station And Minutes To Highways 401, 403 & 407. Close To Top-Rated Schools, Parks, Shopping, Restaurants & All Amenities. A Truly Move-In Ready Home Offering Exceptional Value In One Of Mississauga's Most Desirable Family Neighbourhoods.
Bedrooms
5
Bathrooms
5
Square Feet
2500-3000 sqft
Property Type
Detached
| Name | Size (m) | Size (ft) | Features |
|---|---|---|---|
| Living Room(Main) | 3.8 x 3.23 | 12.5 x 10.6 | - |
| Living Room(Main) | 3.8 x 3.23 | 12.5 x 10.6 | - |
| Living Room(Main) | 3.8 x 3.23 | 12.5 x 10.6 | - |
| Living Room(Main) | 3.8 x 3.23 | 12.5 x 10.6 | - |
| Living Room(Main) | 3.8 x 3.23 | 12.5 x 10.6 | - |
| Living Room(Main) | 3.8 x 3.23 | 12.5 x 10.6 | - |
| Living Room(Main) | 3.8 x 3.23 | 12.5 x 10.6 | - |
| Living Room(Main) | 3.8 x 3.23 | 12.5 x 10.6 | - |
| Living Room(Main) | 3.8 x 3.23 | 12.5 x 10.6 | - |
| Living Room(Main) | 3.8 x 3.23 | 12.5 x 10.6 | - |
| Living Room(Main) | 3.8 x 3.23 | 12.5 x 10.6 | - |
| Dining Room(Main) | 3.84 x 3.05 | 12.6 x 10.0 | - |
| Dining Room(Main) | 3.84 x 3.05 | 12.6 x 10.0 | - |
| Dining Room(Main) | 3.84 x 3.05 | 12.6 x 10.0 | - |
| Dining Room(Main) | 3.84 x 3.05 | 12.6 x 10.0 | - |
| Dining Room(Main) | 3.84 x 3.05 | 12.6 x 10.0 | - |
| Dining Room(Main) | 3.84 x 3.05 | 12.6 x 10.0 | - |
| Dining Room(Main) | 3.84 x 3.05 | 12.6 x 10.0 | - |
| Dining Room(Main) | 3.84 x 3.05 | 12.6 x 10.0 | - |
| Dining Room(Main) | 3.84 x 3.05 | 12.6 x 10.0 | - |
| Dining Room(Main) | 3.84 x 3.05 | 12.6 x 10.0 | - |
| Dining Room(Main) | 3.84 x 3.05 | 12.6 x 10.0 | - |
| Family Room(Main) | 4.57 x 4.57 | 15.0 x 15.0 | - |
| Family Room(Main) | 4.57 x 4.57 | 15.0 x 15.0 | - |
| Family Room(Main) | 4.57 x 4.57 | 15.0 x 15.0 | - |
| Family Room(Main) | 4.57 x 4.57 | 15.0 x 15.0 | - |
| Family Room(Main) | 4.57 x 4.57 | 15.0 x 15.0 | - |
| Family Room(Main) | 4.57 x 4.57 | 15.0 x 15.0 | - |
| Family Room(Main) | 4.57 x 4.57 | 15.0 x 15.0 | - |
| Family Room(Main) | 4.57 x 4.57 | 15.0 x 15.0 | - |
| Family Room(Main) | 4.57 x 4.57 | 15.0 x 15.0 | - |
| Family Room(Main) | 4.57 x 4.57 | 15.0 x 15.0 | - |
| Family Room(Main) | 4.57 x 4.57 | 15.0 x 15.0 | - |
| Kitchen(Main) | 5.97 x 2.74 | 19.6 x 9.0 | - |
| Kitchen(Main) | 5.97 x 2.74 | 19.6 x 9.0 | - |
| Kitchen(Main) | 5.97 x 2.74 | 19.6 x 9.0 | - |
| Kitchen(Main) | 5.97 x 2.74 | 19.6 x 9.0 | - |
| Kitchen(Main) | 5.97 x 2.74 | 19.6 x 9.0 | - |
| Kitchen(Main) | 5.97 x 2.74 | 19.6 x 9.0 | - |
| Kitchen(Main) | 5.97 x 2.74 | 19.6 x 9.0 | - |
| Kitchen(Main) | 5.97 x 2.74 | 19.6 x 9.0 | - |
| Kitchen(Main) | 5.97 x 2.74 | 19.6 x 9.0 | - |
| Kitchen(Main) | 5.97 x 2.74 | 19.6 x 9.0 | - |
| Kitchen(Main) | 5.97 x 2.74 | 19.6 x 9.0 | - |
| Primary Bedroom(Second) | 4.57 x 4.57 | 15.0 x 15.0 | - |
| Primary Bedroom(Second) | 4.57 x 4.57 | 15.0 x 15.0 | - |
| Primary Bedroom(Second) | 4.57 x 4.57 | 15.0 x 15.0 | - |
| Primary Bedroom(Second) | 4.57 x 4.57 | 15.0 x 15.0 | - |
| Primary Bedroom(Second) | 4.57 x 4.57 | 15.0 x 15.0 | - |
| Primary Bedroom(Second) | 4.57 x 4.57 | 15.0 x 15.0 | - |
| Primary Bedroom(Second) | 4.57 x 4.57 | 15.0 x 15.0 | - |
| Primary Bedroom(Second) | 4.57 x 4.57 | 15.0 x 15.0 | - |
| Primary Bedroom(Second) | 4.57 x 4.57 | 15.0 x 15.0 | - |
| Primary Bedroom(Second) | 4.57 x 4.57 | 15.0 x 15.0 | - |
| Primary Bedroom(Second) | 4.57 x 4.57 | 15.0 x 15.0 | - |
| Bedroom 2(Second) | 4.08 x 3.23 | 13.4 x 10.6 | - |
| Bedroom 2(Second) | 4.08 x 3.23 | 13.4 x 10.6 | - |
| Bedroom 2(Second) | 4.08 x 3.23 | 13.4 x 10.6 | - |
| Bedroom 2(Second) | 4.08 x 3.23 | 13.4 x 10.6 | - |
| Bedroom 2(Second) | 4.08 x 3.23 | 13.4 x 10.6 | - |
| Bedroom 2(Second) | 4.08 x 3.23 | 13.4 x 10.6 | - |
| Bedroom 2(Second) | 4.08 x 3.23 | 13.4 x 10.6 | - |
| Bedroom 2(Second) | 4.08 x 3.23 | 13.4 x 10.6 | - |
| Bedroom 2(Second) | 4.08 x 3.23 | 13.4 x 10.6 | - |
| Bedroom 2(Second) | 4.08 x 3.23 | 13.4 x 10.6 | - |
| Bedroom 2(Second) | 4.08 x 3.23 | 13.4 x 10.6 | - |
| Bedroom 3(Second) | 4.08 x 3.23 | 13.4 x 10.6 | - |
| Bedroom 3(Second) | 4.08 x 3.23 | 13.4 x 10.6 | - |
| Bedroom 3(Second) | 4.08 x 3.23 | 13.4 x 10.6 | - |
| Bedroom 3(Second) | 4.08 x 3.23 | 13.4 x 10.6 | - |
| Bedroom 3(Second) | 4.08 x 3.23 | 13.4 x 10.6 | - |
| Bedroom 3(Second) | 4.08 x 3.23 | 13.4 x 10.6 | - |
| Bedroom 3(Second) | 4.08 x 3.23 | 13.4 x 10.6 | - |
| Bedroom 3(Second) | 4.08 x 3.23 | 13.4 x 10.6 | - |
| Bedroom 3(Second) | 4.08 x 3.23 | 13.4 x 10.6 | - |
| Bedroom 3(Second) | 4.08 x 3.23 | 13.4 x 10.6 | - |
| Bedroom 3(Second) | 4.08 x 3.23 | 13.4 x 10.6 | - |
| Bedroom 4(Second) | 5.18 x 4.57 | 17.0 x 15.0 | - |
| Bedroom 4(Second) | 5.18 x 4.57 | 17.0 x 15.0 | - |
| Bedroom 4(Second) | 5.18 x 4.57 | 17.0 x 15.0 | - |
| Bedroom 4(Second) | 5.18 x 4.57 | 17.0 x 15.0 | - |
| Bedroom 4(Second) | 5.18 x 4.57 | 17.0 x 15.0 | - |
| Bedroom 4(Second) | 5.18 x 4.57 | 17.0 x 15.0 | - |
| Bedroom 4(Second) | 5.18 x 4.57 | 17.0 x 15.0 | - |
| Bedroom 4(Second) | 5.18 x 4.57 | 17.0 x 15.0 | - |
| Bedroom 4(Second) | 5.18 x 4.57 | 17.0 x 15.0 | - |
| Bedroom 4(Second) | 5.18 x 4.57 | 17.0 x 15.0 | - |
| Bedroom 4(Second) | 5.18 x 4.57 | 17.0 x 15.0 | - |
| Recreation(Basement) | 8.9 x 4.9 | 29.2 x 16.1 | - |
| Recreation(Basement) | 8.9 x 4.9 | 29.2 x 16.1 | - |
| Recreation(Basement) | 8.9 x 4.9 | 29.2 x 16.1 | - |
| Recreation(Basement) | 8.9 x 4.9 | 29.2 x 16.1 | - |
| Recreation(Basement) | 8.9 x 4.9 | 29.2 x 16.1 | - |
| Recreation(Basement) | 8.9 x 4.9 | 29.2 x 16.1 | - |
| Recreation(Basement) | 8.9 x 4.9 | 29.2 x 16.1 | - |
| Recreation(Basement) | 8.9 x 4.9 | 29.2 x 16.1 | - |
| Recreation(Basement) | 8.9 x 4.9 | 29.2 x 16.1 | - |
| Recreation(Basement) | 8.9 x 4.9 | 29.2 x 16.1 | - |
| Recreation(Basement) | 8.9 x 4.9 | 29.2 x 16.1 | - |
Complete transaction history for this property
Register for free to view complete transaction history and access exclusive sold data
Free account • No credit card required
Your Agent
Broker of Record
PREMIER MATRIX REALTY LTD. BROKERAGE
See the comparable sold, tax-matched, and currently-competing listings for 7339 Black Walnut Trail.
Register for free to view complete price estimate and access exclusive sold data
Free account • No credit card required
Contact OVAIS QASSIM
7339 Black Walnut Trail, Mississauga, ON L5N 7M3 is a 5-bedroom, 5-bathroom 2-storey detached with approximately 2500-3000 square feet of living space, situated on a 111 32 foot lot. This property is currently for sale at $1,399,999. The home features a built-in garage and a separate entrance basement, built approximately 16-30 years ago.
This home is located in Lisgar, part of Mississauga in the Peel area. Explore more homes for sale and recently sold properties in this neighbourhood.
Whether you are looking to buy, sell, or lease in Lisgar, our team of experienced real estate professionals can help you navigate the market and find the perfect home. Contact us today for a free consultation.
7339 Black Walnut Trail, Mississauga, ON L5N 7M3 for sale,5 bedroom detached Lisgar,Mississauga homes for sale,Peel real estate,2-Storey homes, detached for sale


