
Sold
$610,000
2bed|2bath|1200-1399sqft
1 parking|1 locker
Unit 706
7300 Yonge Street 706, Vaughan, ON L4J 7Y5
Residential Condo & Other|$1259 fees|$3722 tax
MLS #N13232252
View complete sale history and details
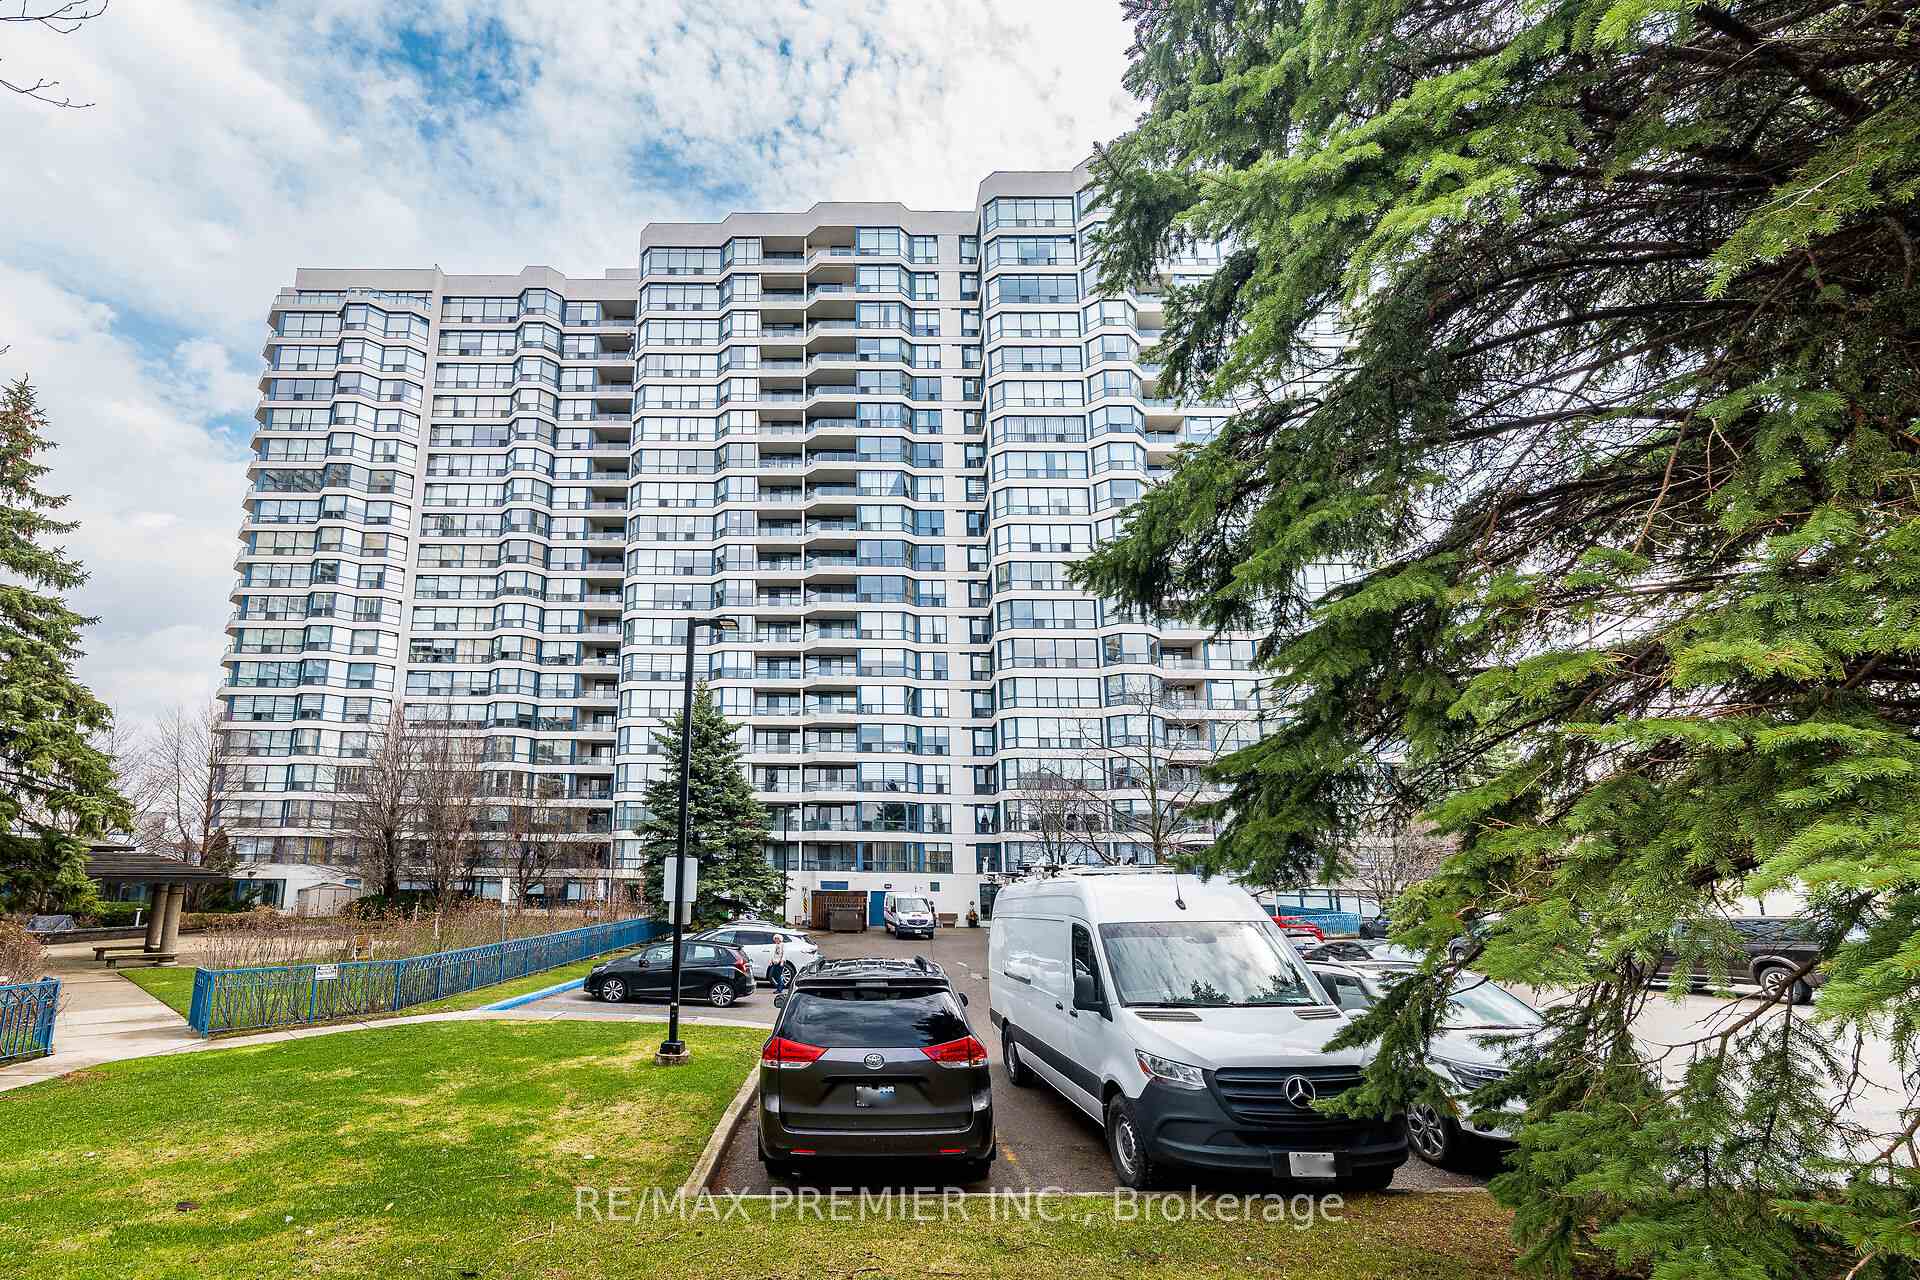

Register for free to view the complete photo gallery and property details
Showing 2 of 20 photos
7300 Yonge Street 1412, Vaughan, ON L4J 7Y5
MLS #N13008052
Sold on July 22, 2026
July 22, 2026
Originally listed at $599,000 64 days on market
Welcome to 7300 Yonge Street, Unit 1412 at Skyrise on Yonge - a bright, spacious 2-Bedroom + Solarium, 2-Bathroom residence in one of Thornhill's most convenient locations. This well-designed 1315 square foot suite features an enclosed solarium ideal for a home office or reading nook, plus a west-facing open balcony off the second bedroom for enjoying afternoon sun and skyline views. The primary bedroom offers generous space, a walk-in closet, and a 4-piece ensuite bathroom. You'll also appreciate the large in-suite laundry room with extra storage - a rare and valuable feature. Located directly on Yonge Street, you're steps from shops, restaurants, transit, and the future Yonge North Subway extension - Clark stop, making this an exceptional opportunity for both comfort and long-term convenience.
Analysis based on 0 sales and 0 leases in this building. Unit size estimated at 1300 sqft.
Bedrooms
2
Bathrooms
2
Square Feet
1200-1399 sqft
Property Type
Residential Condo & Other
Register for free to view complete property details and access exclusive sold data
Free account • No credit card required
| Name | Size (m) | Size (ft) | Features |
|---|---|---|---|
| Living Room(Flat) | 5.4 x 3.8 | 17.7 x 12.5 | - |
| Living Room(Flat) | 5.4 x 3.8 | 17.7 x 12.5 | - |
| Living Room(Flat) | 5.4 x 3.8 | 17.7 x 12.5 | - |
| Living Room(Flat) | 5.4 x 3.8 | 17.7 x 12.5 | - |
| Living Room(Flat) | 5.4 x 3.8 | 17.7 x 12.5 | - |
| Living Room(Flat) | 5.4 x 3.8 | 17.7 x 12.5 | - |
| Living Room(Flat) | 5.4 x 3.8 | 17.7 x 12.5 | - |
| Dining Room(Flat) | 5.1 x 3.7 | 16.7 x 12.1 | - |
| Dining Room(Flat) | 5.1 x 3.7 | 16.7 x 12.1 | - |
| Dining Room(Flat) | 5.1 x 3.7 | 16.7 x 12.1 | - |
| Dining Room(Flat) | 5.1 x 3.7 | 16.7 x 12.1 | - |
| Dining Room(Flat) | 5.1 x 3.7 | 16.7 x 12.1 | - |
| Dining Room(Flat) | 5.1 x 3.7 | 16.7 x 12.1 | - |
| Dining Room(Flat) | 5.1 x 3.7 | 16.7 x 12.1 | - |
| Kitchen(Flat) | 0.4 x 2.8 | 1.3 x 9.2 | - |
| Kitchen(Flat) | 0.4 x 2.8 | 1.3 x 9.2 | - |
| Kitchen(Flat) | 0.4 x 2.8 | 1.3 x 9.2 | - |
| Kitchen(Flat) | 0.4 x 2.8 | 1.3 x 9.2 | - |
| Kitchen(Flat) | 0.4 x 2.8 | 1.3 x 9.2 | - |
| Kitchen(Flat) | 0.4 x 2.8 | 1.3 x 9.2 | - |
| Kitchen(Flat) | 0.4 x 2.8 | 1.3 x 9.2 | - |
| Primary Bedroom(Flat) | 4.5 x 3.3 | 14.8 x 10.8 | - |
| Primary Bedroom(Flat) | 4.5 x 3.3 | 14.8 x 10.8 | - |
| Primary Bedroom(Flat) | 4.5 x 3.3 | 14.8 x 10.8 | - |
| Primary Bedroom(Flat) | 4.5 x 3.3 | 14.8 x 10.8 | - |
| Primary Bedroom(Flat) | 4.5 x 3.3 | 14.8 x 10.8 | - |
| Primary Bedroom(Flat) | 4.5 x 3.3 | 14.8 x 10.8 | - |
| Primary Bedroom(Flat) | 4.5 x 3.3 | 14.8 x 10.8 | - |
| Bedroom 2(Flat) | 3.6 x 3 | 11.8 x 9.8 | - |
| Bedroom 2(Flat) | 3.6 x 3 | 11.8 x 9.8 | - |
| Bedroom 2(Flat) | 3.6 x 3 | 11.8 x 9.8 | - |
| Bedroom 2(Flat) | 3.6 x 3 | 11.8 x 9.8 | - |
| Bedroom 2(Flat) | 3.6 x 3 | 11.8 x 9.8 | - |
| Bedroom 2(Flat) | 3.6 x 3 | 11.8 x 9.8 | - |
| Bedroom 2(Flat) | 3.6 x 3 | 11.8 x 9.8 | - |
| Solarium(Flat) | 3.8 x 2.2 | 12.5 x 7.2 | - |
| Solarium(Flat) | 3.8 x 2.2 | 12.5 x 7.2 | - |
| Solarium(Flat) | 3.8 x 2.2 | 12.5 x 7.2 | - |
| Solarium(Flat) | 3.8 x 2.2 | 12.5 x 7.2 | - |
| Solarium(Flat) | 3.8 x 2.2 | 12.5 x 7.2 | - |
| Solarium(Flat) | 3.8 x 2.2 | 12.5 x 7.2 | - |
| Solarium(Flat) | 3.8 x 2.2 | 12.5 x 7.2 | - |
Register for free to view complete room dimensions and access exclusive sold data
Free account • No credit card required
Original List Price
$599,000
Listed on Apr 15, 2026
Sold Price
$520,000
Sold on Jul 22, 2026
-$79,000
-13.2%
Register for free to view complete price history and access exclusive sold data
Free account • No credit card required
$610,000
7300 Yonge Street 706, Vaughan, ON L4J 7Y5
MLS #N13232252
View complete sale history and details

$955,000
7300 Yonge Street 1604, Vaughan, ON L4J 7Y5
MLS #N13073162
View complete sale history and details

$1,141,000
7300 Yonge Street 1108, Vaughan, ON L4J 7Y5
MLS #N12172732
View complete sale history and details

$1,000,000
7300 Yonge Street 1608, Vaughan, ON L4J 7Y5
MLS #N11951273
View complete sale history and details

$799,000
7300 Yonge Street 311, Vaughan, ON L4J 7Y5

$810,000
7300 Yonge Street 1407, Vaughan, ON L4J 7Y5

$999,000
7300 Yonge Street 210, Vaughan, ON L4J 7Y5

$1,889,900
7300 Yonge Street PH9, Vaughan, ON L4J 7Y5
Your Agent
Broker of Record
PREMIER MATRIX REALTY LTD. BROKERAGE
See the comparable sold, tax-matched, and currently-competing listings for Skyrise on Yonge.
Register for free to view complete price estimate and access exclusive sold data
Free account • No credit card required
Contact OVAIS QASSIM
Unit 1412 is a residential condo & other with 2 bedrooms, 2 bathrooms spanning approximately 1200-1399 square feet located at Skyrise on Yonge, 7300 Yonge Street, Vaughan. This unit is currently sold (sold for $520K).
Skyrise on Yonge is located at 7300 Yonge Street, Vaughan. Explore more units for sale and rent in this building, view building amenities, transaction history, and market insights.
This unit is located in Crestwood-Springfarm-Yorkhill, part of Vaughan in the York area. Explore more condos for sale and rent in this community.
Whether you're looking to buy, sell, or rent at Skyrise on Yonge, our team of experienced real estate professionals can help you navigate the market and find the perfect unit to match your needs. Contact us today for a free consultation.
Unit 1412 Skyrise on Yonge,7300 Yonge Street 1412, Vaughan, ON L4J 7Y5 for sale, 2 bedroom residential condo & other Vaughan, Skyrise on Yonge condos, Vaughan residential condo & other sold, 7300 Yonge Street, Vaughan real estate