
$1,988,000
33 Miles Road, Toronto, ON M8V 1V4
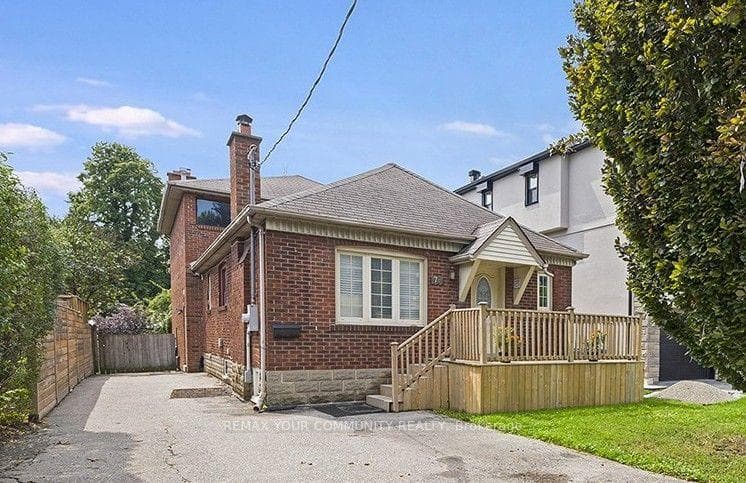
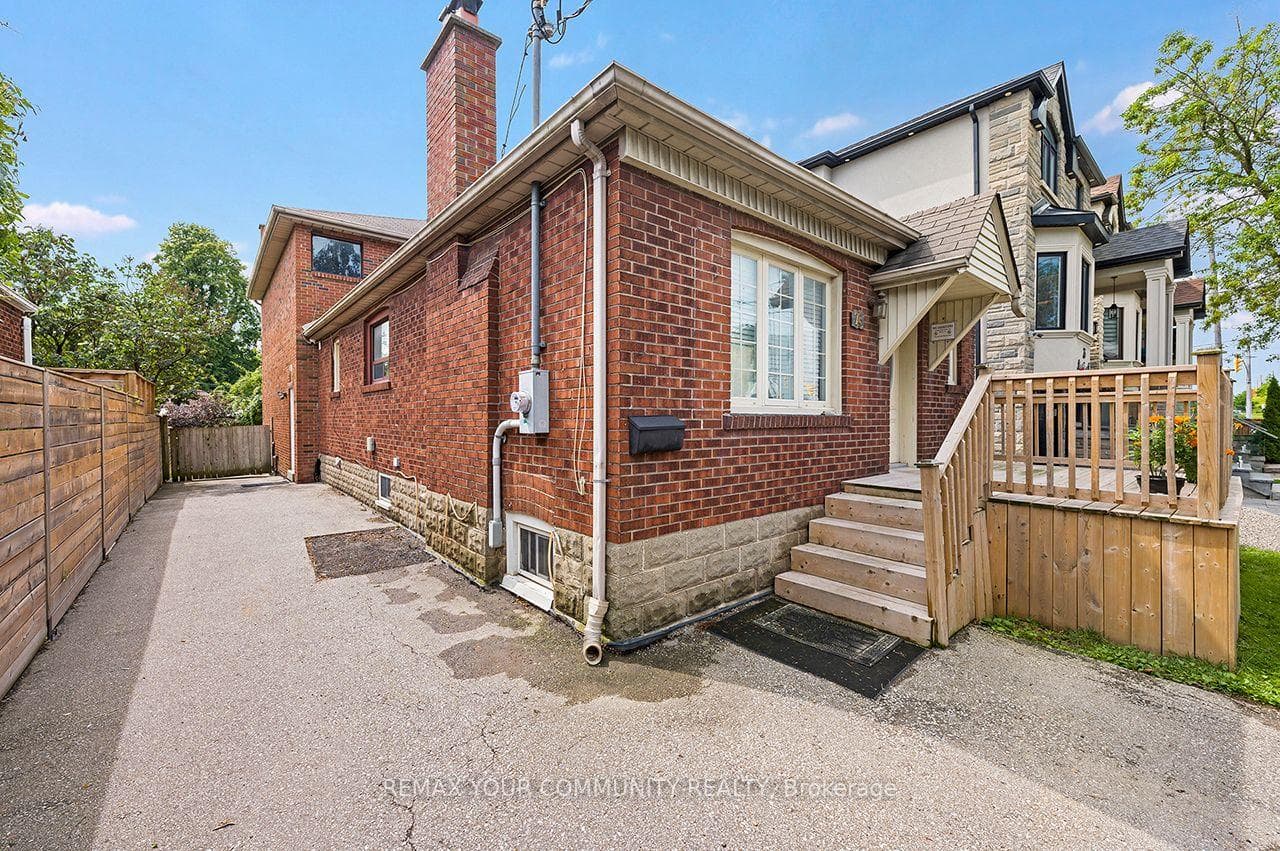
Toronto, ON M8V 1Y2
8 Bed · 6 Bath · Detached
MLS #W13697198
Listed Price
Rare turn-key multi unit property in prime Etobicoke! Perfect for investors seeking a high-performing income generator, end-users wanting to live in one unit while three suites pay down the mortgage, or multigenerational families needing independent living under one roof. Essentially two homes in one, this exceptional property features a front 2-bedroom unit boasting its own private ensuite laundry, a multi-level 3-bedroom, 2.5-bathroom rear suite complete with a main-floor walkout to the backyard and an upper-level private balcony and 2 bright lower level units featuring a 2-bedroom suite and a 1-bedroom suite that all share a dedicated laundry setup complete with a washer/dryer combo, commercial coin-operated dryer, and automatic coin dispenser. Well-maintained throughout with major infrastructure highlights that include thermal windows, full waterproofing with weeping tile, upgraded water service, paved driveway, re-sodded front/back yards, newer appliances throughout. Conveniently located near transit, highways, parks, and local amenities, this turnkey property is a standout investment opportunity.
Bedrooms
8
Bathrooms
6
Square Feet
2500-3000 sqft
Property Type
Detached
| Name | Size (m) | Size (ft) | Features |
|---|---|---|---|
| Living Room(Main) | 3.3 x 4.6 | 10.8 x 15.1 | - |
| Living Room(Main) | 3.3 x 4.6 | 10.8 x 15.1 | - |
| Dining Room(Main) | 3.1 x 2.6 | 10.2 x 8.5 | - |
| Dining Room(Main) | 3.1 x 2.6 | 10.2 x 8.5 | - |
| Kitchen(Main) | 2.2 x 3.6 | 7.2 x 11.8 | - |
| Kitchen(Main) | 2.2 x 3.6 | 7.2 x 11.8 | - |
| Bedroom(Main) | 2.95 x 3.9 | 9.7 x 12.8 | - |
| Bedroom(Main) | 2.95 x 3.9 | 9.7 x 12.8 | - |
| Bedroom(Main) | 2.75 x 3.5 | 9.0 x 11.5 | - |
| Bedroom(Main) | 2.75 x 3.5 | 9.0 x 11.5 | - |
| Kitchen(Main) | 4.1 x 4.6 | 13.5 x 15.1 | - |
| Kitchen(Main) | 4.1 x 4.6 | 13.5 x 15.1 | - |
| Living Room(Main) | 5.35 x 7.3 | 17.6 x 24.0 | - |
| Living Room(Main) | 5.35 x 7.3 | 17.6 x 24.0 | - |
| Primary Bedroom(Second) | 4.25 x 4.45 | 13.9 x 14.6 | - |
| Primary Bedroom(Second) | 4.25 x 4.45 | 13.9 x 14.6 | - |
| Bedroom 2(Second) | 3 x 3.45 | 9.8 x 11.3 | - |
| Bedroom 2(Second) | 3 x 3.45 | 9.8 x 11.3 | - |
| Bedroom 3(Second) | 5 x 2.9 | 16.4 x 9.5 | - |
| Bedroom 3(Second) | 5 x 2.9 | 16.4 x 9.5 | - |
Your Agent
Broker of Record
PREMIER MATRIX REALTY LTD. BROKERAGE
See the comparable sold, tax-matched, and currently-competing listings for 73 Struthers Street.
Register for free to view complete price estimate and access exclusive sold data
Free account • No credit card required
Contact OVAIS QASSIM
73 Struthers Street, Toronto, ON M8V 1Y2 is a 8-bedroom, 6-bathroom bungalow-raised detached with approximately 2500-3000 square feet of living space, situated on a 38 125 foot lot. This property is currently for sale at $1,999,900. The home features a none garage and a apartment, finished, separate entrance basement.
This home is located in Mimico, part of Toronto W06 in the Toronto area. Explore more homes for sale and recently sold properties in this neighbourhood.
Whether you are looking to buy, sell, or lease in Mimico, our team of experienced real estate professionals can help you navigate the market and find the perfect home. Contact us today for a free consultation.
73 Struthers Street, Toronto, ON M8V 1Y2 for sale,8 bedroom detached Mimico,Toronto W06 homes for sale,Toronto real estate,Bungalow-Raised homes, detached for sale


