
$1,017,777
67 Mugford Road, Aurora, ON L4G 7H5
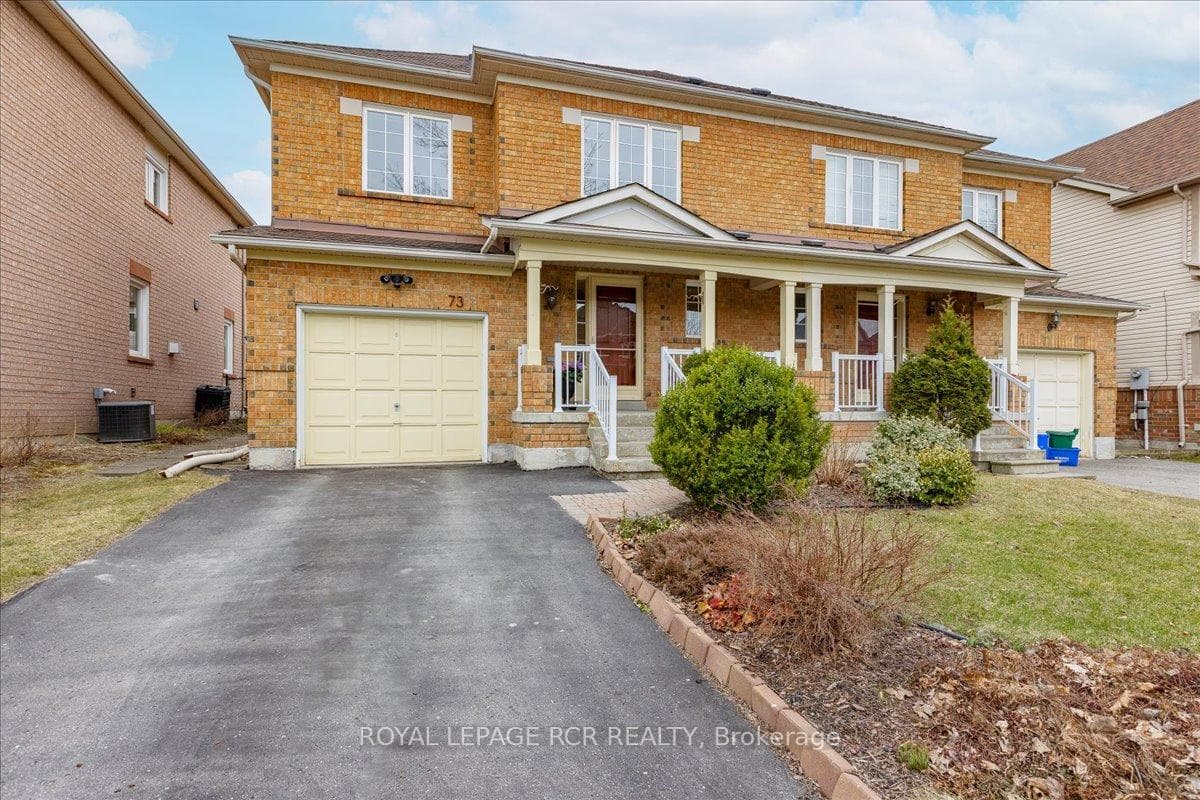
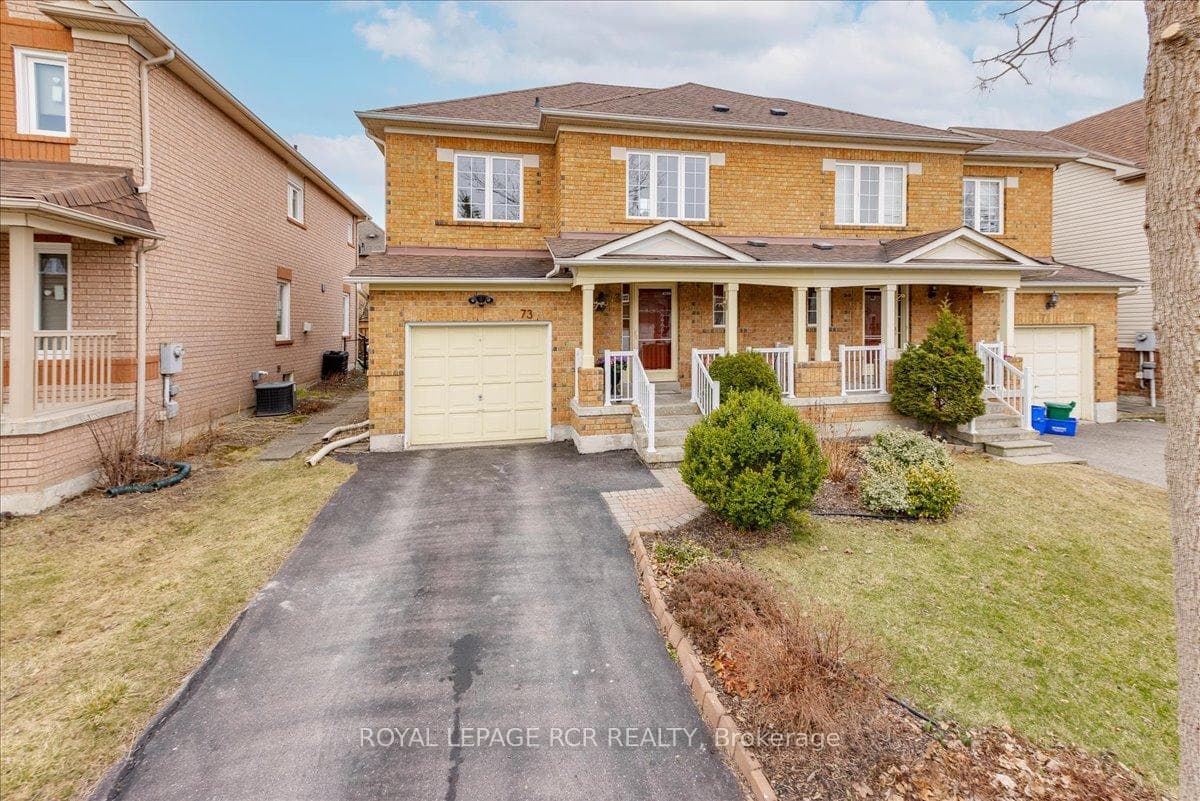
Register for free to view the complete photo gallery and property details
Showing 2 of 20 photos
Aurora, ON L4G 7K6
3 Bed · 3 Bath · Semi-Detached
MLS #N8197834
Sold on June 2, 2024
June 2, 2024
Originally listed at $899,000 7 days on market
Nestled in a coveted neighbourhood near the Aurora Community Arboretum, parks, schools, and shops, this area epitomizes convenience with an outstanding walk-score. Step into this charming semi-detached home, boasting a spacious main floor adorned with hardwood floors in the living/dining area, a cozy gas fireplace, and a convenient walk-out to a beautifully landscaped backyard featuring a Pergola, an idyllic spot for relaxation or entertaining. The generous principal bedroom accommodates a King Bed and showcases a separate shower, deep soaker tub, and a walk-in closet. A partially finished basement has been framed for a future rec room & utility/storage room. With meticulous upkeep over the years, this home offers a sanctuary of comfort and style.
Bedrooms
3
Bathrooms
3
Square Feet
1100-1500 sqft
Property Type
Semi-Detached
Register for free to view complete property details and access exclusive sold data
Free account • No credit card required
| Name | Size (m) | Size (ft) | Features |
|---|---|---|---|
| Foyer(Main) | - | - | - |
| Foyer(Main) | - | - | - |
| Foyer(Main) | - | - | - |
| Foyer(Main) | - | - | - |
| Foyer(Main) | - | - | - |
| Foyer(Main) | - | - | - |
| Living Room(Main) | 4.5 x 3.98 | 14.8 x 13.1 | - |
| Living Room(Main) | 4.5 x 3.98 | 14.8 x 13.1 | - |
| Living Room(Main) | 4.5 x 3.98 | 14.8 x 13.1 | - |
| Living Room(Main) | 4.5 x 3.98 | 14.8 x 13.1 | - |
| Living Room(Main) | 4.5 x 3.98 | 14.8 x 13.1 | - |
| Living Room(Main) | 4.5 x 3.98 | 14.8 x 13.1 | - |
| Dining Room(Main) | 2.85 x 2.7 | 9.4 x 8.9 | - |
| Dining Room(Main) | 2.85 x 2.7 | 9.4 x 8.9 | - |
| Dining Room(Main) | 2.85 x 2.7 | 9.4 x 8.9 | - |
| Dining Room(Main) | 2.85 x 2.7 | 9.4 x 8.9 | - |
| Dining Room(Main) | 2.85 x 2.7 | 9.4 x 8.9 | - |
| Dining Room(Main) | 2.85 x 2.7 | 9.4 x 8.9 | - |
| Kitchen(Main) | 2.7 x 2.6 | 8.9 x 8.5 | - |
| Kitchen(Main) | 2.7 x 2.6 | 8.9 x 8.5 | - |
| Kitchen(Main) | 2.7 x 2.6 | 8.9 x 8.5 | - |
| Kitchen(Main) | 2.7 x 2.6 | 8.9 x 8.5 | - |
| Kitchen(Main) | 2.7 x 2.6 | 8.9 x 8.5 | - |
| Kitchen(Main) | 2.7 x 2.6 | 8.9 x 8.5 | - |
| Primary Bedroom(Second) | 4 x 4.2 | 13.1 x 13.8 | - |
| Primary Bedroom(Second) | 4 x 4.2 | 13.1 x 13.8 | - |
| Primary Bedroom(Second) | 4 x 4.2 | 13.1 x 13.8 | - |
| Primary Bedroom(Second) | 4 x 4.2 | 13.1 x 13.8 | - |
| Primary Bedroom(Second) | 4 x 4.2 | 13.1 x 13.8 | - |
| Primary Bedroom(Second) | 4 x 4.2 | 13.1 x 13.8 | - |
| Bedroom 2(Second) | 3.3 x 2.7 | 10.8 x 8.9 | - |
| Bedroom 2(Second) | 3.3 x 2.7 | 10.8 x 8.9 | - |
| Bedroom 2(Second) | 3.3 x 2.7 | 10.8 x 8.9 | - |
| Bedroom 2(Second) | 3.3 x 2.7 | 10.8 x 8.9 | - |
| Bedroom 2(Second) | 3.3 x 2.7 | 10.8 x 8.9 | - |
| Bedroom 2(Second) | 3.3 x 2.7 | 10.8 x 8.9 | - |
| Bedroom 3(Second) | 3.3 x 2.6 | 10.8 x 8.5 | - |
| Bedroom 3(Second) | 3.3 x 2.6 | 10.8 x 8.5 | - |
| Bedroom 3(Second) | 3.3 x 2.6 | 10.8 x 8.5 | - |
| Bedroom 3(Second) | 3.3 x 2.6 | 10.8 x 8.5 | - |
| Bedroom 3(Second) | 3.3 x 2.6 | 10.8 x 8.5 | - |
| Bedroom 3(Second) | 3.3 x 2.6 | 10.8 x 8.5 | - |
Register for free to view complete room dimensions and access exclusive sold data
Free account • No credit card required
Complete transaction history for this property
Sold: Jun 28, 2026
$960,000
-$39,000 (-3.9%)
Register free to see the complete unit history
Register for free to view complete transaction history and access exclusive sold data
Free account • No credit card required
Original List Price
$899,000
Listed on Apr 2, 2024
Sold Price
$950,000
Sold on Jun 2, 2024
+$51,000
5.7%
Register for free to view complete price history and access exclusive sold data
Free account • No credit card required
Your Agent
Broker of Record
PREMIER MATRIX REALTY LTD. BROKERAGE
See the comparable sold, tax-matched, and currently-competing listings for 73 Steckley Street.
Register for free to view complete price estimate and access exclusive sold data
Free account • No credit card required
Contact OVAIS QASSIM
73 Steckley Street, Aurora, ON L4G 7K6 is a 3-bedroom, 3-bathroom 2-storey semi-detached with approximately 1100-1500 square feet of living space, situated on a 30 75 foot lot. This property is currently sold (sold for $950,000). The home features a attached garage and a partially finished basement, built approximately 16-30 years ago.
This home is located in Bayview Wellington, part of Aurora in the York area. Explore more homes for sale and recently sold properties in this neighbourhood.
Whether you are looking to buy, sell, or lease in Bayview Wellington, our team of experienced real estate professionals can help you navigate the market and find the perfect home. Contact us today for a free consultation.
73 Steckley Street, Aurora, ON L4G 7K6 sold,3 bedroom semi-detached Bayview Wellington,Aurora homes for sale,York real estate,2-Storey homes, semi-detached sold


