
$1,017,777
67 Mugford Road, Aurora, ON L4G 7H5
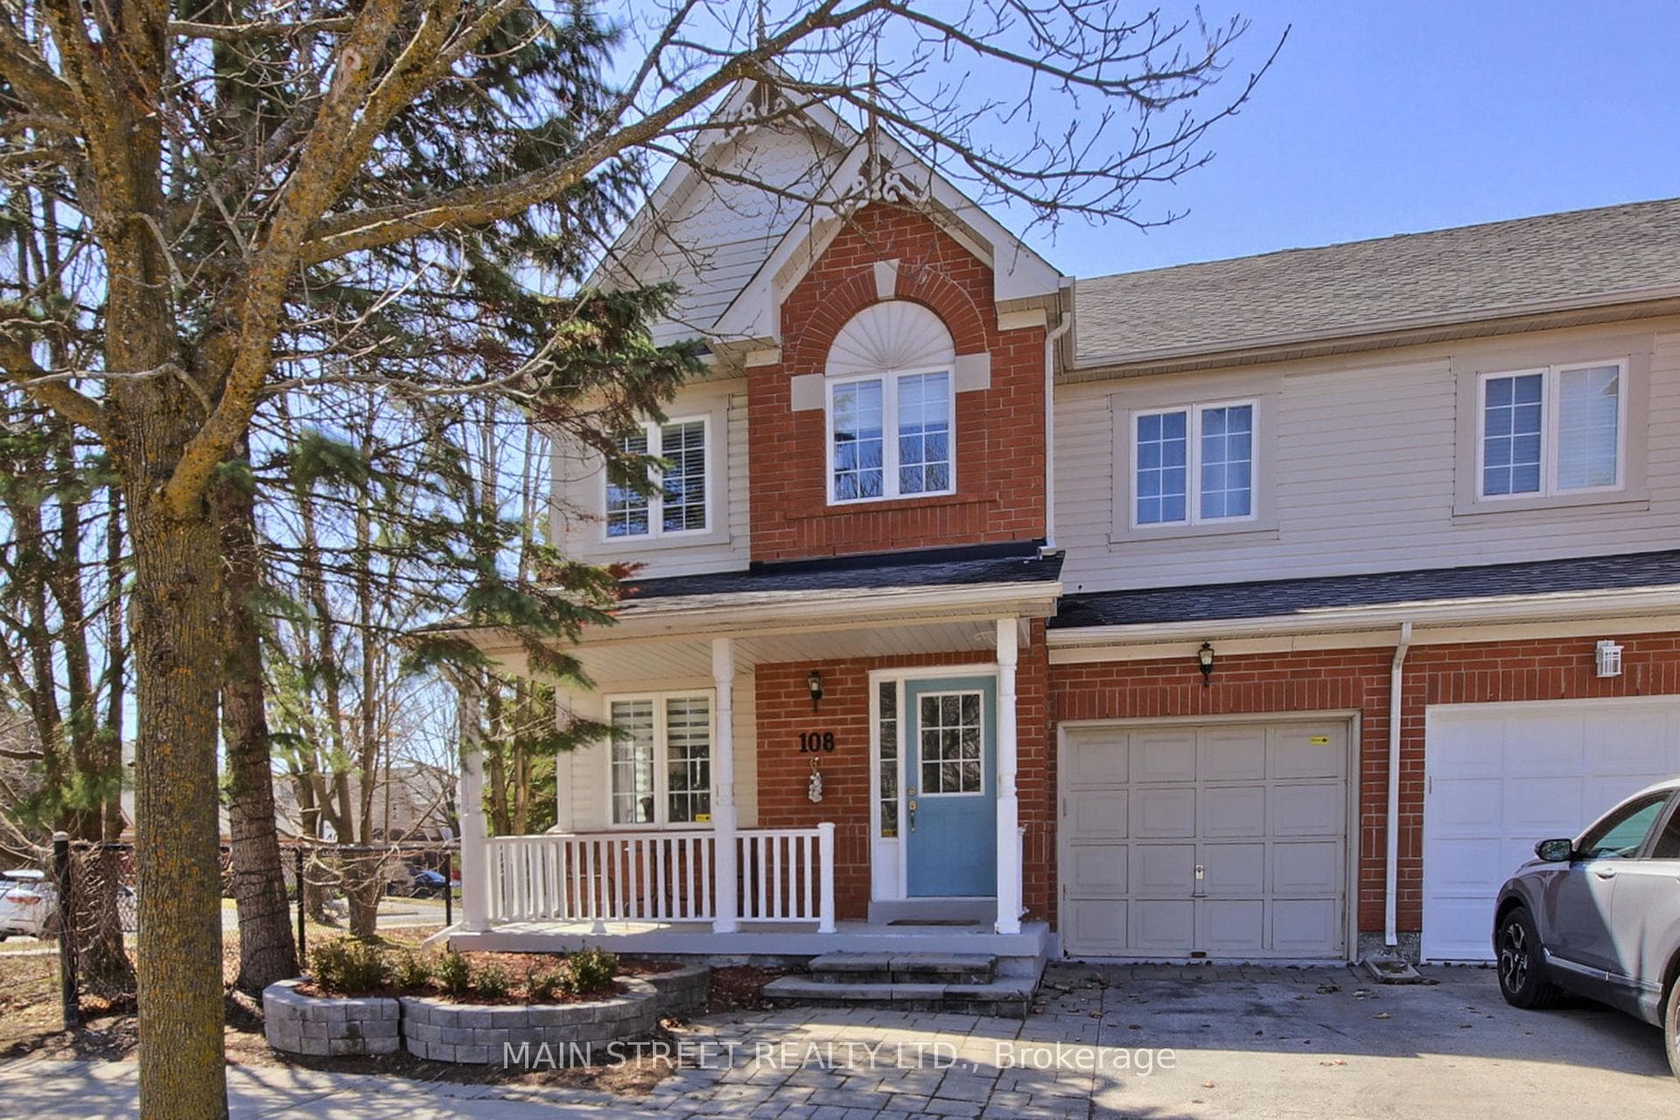
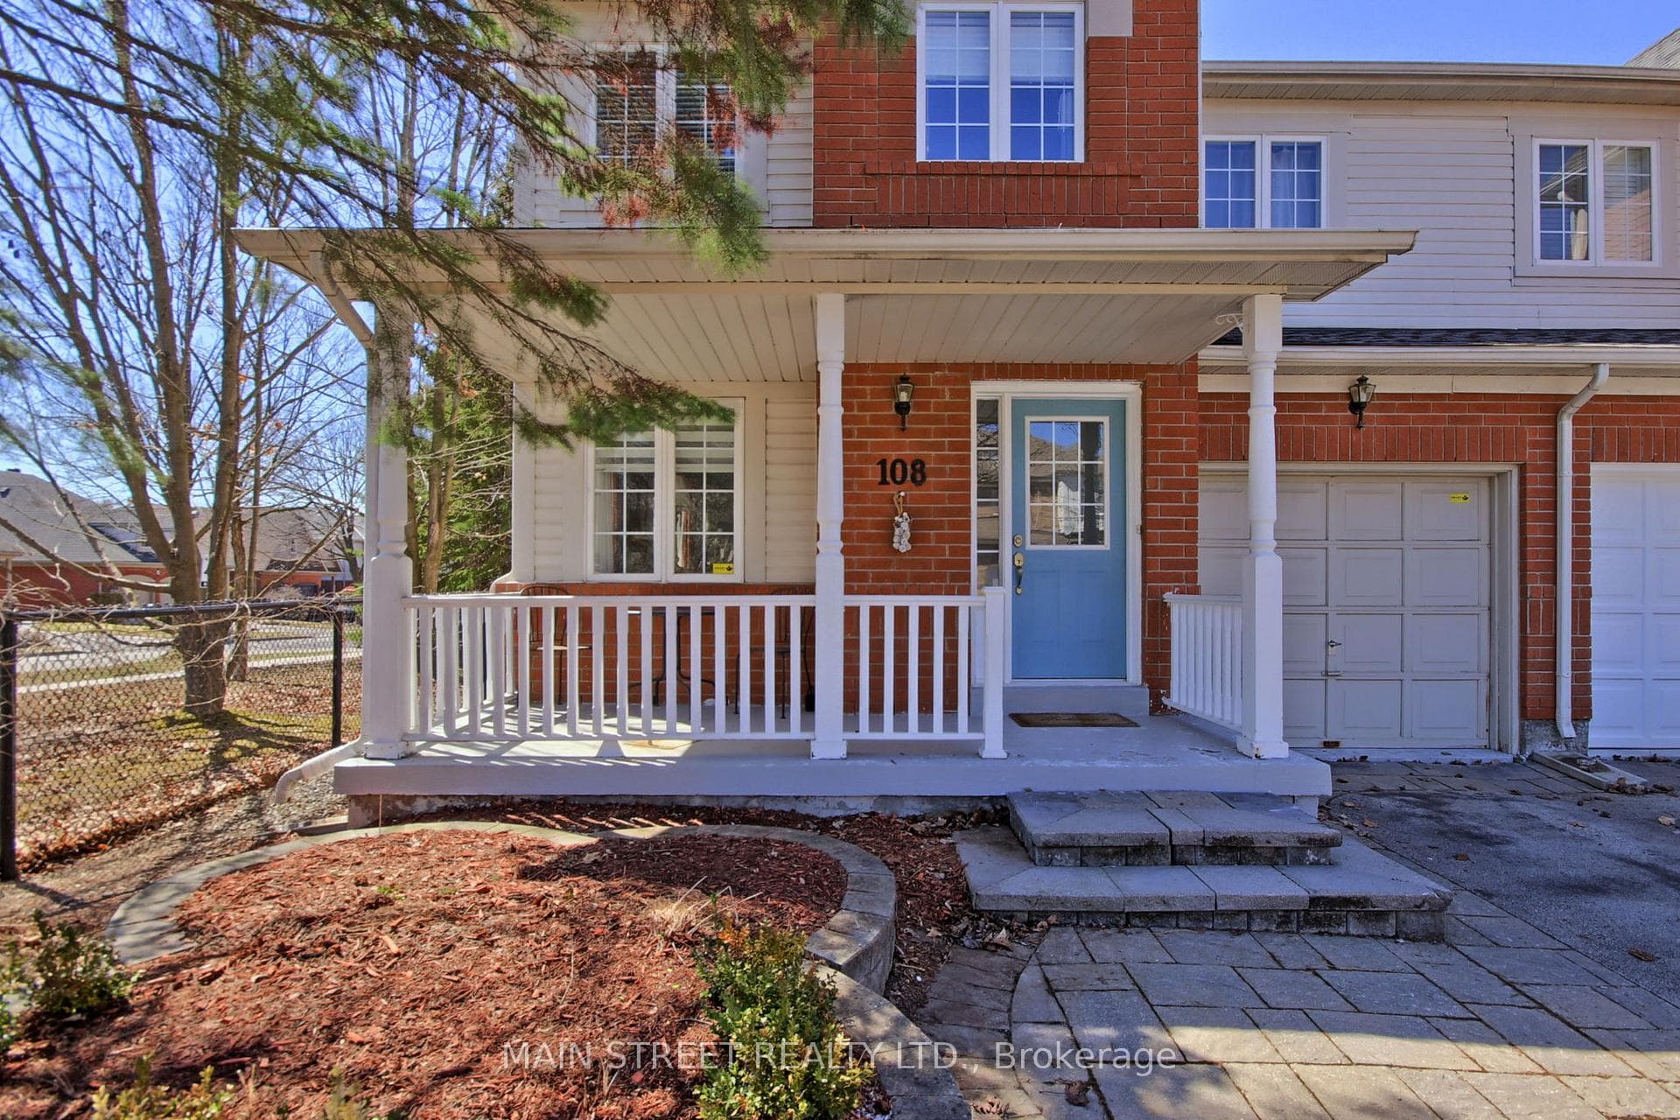
Register for free to view the complete photo gallery and property details
Showing 2 of 20 photos
Aurora, ON L4G 7H6
3 Bed · 3 Bath · Semi-Detached
MLS #N12980578
Sold on September 28, 2026
September 28, 2026
Originally listed at $960,000 102 days on market
Treat yourself to a breath of fresh air in the heart of Aurora! This sun-filled home is located in a quiet area, across from a park with walking trails and a pond. Enjoy a spacious Living Room/Dining Room combination, plus an open concept Family Room that comes with a gas fireplace and a majestic chandelier. You can keep an eye on the kids while you prepare meals in your modern kitchen. Very nice stainless steel appliances add value too! Add a table and create a breakfast area, looking at the backyard through the sliding patio doors. Three beautifully updated bathrooms offer comfort and privacy. Wainscotting on the main floor walls adds architectural character. Nicer water available for your family's consumption due to installed water filters. Large Master Bedroom has two big closets and a nicely updated ensuite bathroom with glass-enclosed shower. Shopping, schools, parks, banks, restaurants, doctors, movies, churches, etc. are all nearby, and you can easily access the major highways within a few minutes of driving. Aurora GO Station is not too far either, and public transportation routes are on Bayview and also on Wellington. Open concept basement has high ceilings and a generous sized Recreation Room. The laundry room is in the basement but can be moved back to the main level if desired. Nice washer and dryer come with the house. The backyard has been turned into a large patio so you have almost no grass to cut anywhere! Front porch can be appreciated when you have a visitor or want to enjoy your afternoon tea outside. This property is quite easy to care for and offers plenty of space for your family. Come visit the place, compare it to others in the area, and make your move happily!
Bedrooms
3
Bathrooms
3
Square Feet
1500-2000 sqft
Property Type
Semi-Detached
Register for free to view complete property details and access exclusive sold data
Free account • No credit card required
| Name | Size (m) | Size (ft) | Features |
|---|---|---|---|
| Living Room(Main) | 6.38 x 3.33 | 20.9 x 10.9 | - |
| Living Room(Main) | 6.38 x 3.33 | 20.9 x 10.9 | - |
| Living Room(Main) | 6.38 x 3.33 | 20.9 x 10.9 | - |
| Living Room(Main) | 6.38 x 3.33 | 20.9 x 10.9 | - |
| Living Room(Main) | 6.38 x 3.33 | 20.9 x 10.9 | - |
| Living Room(Main) | 6.38 x 3.33 | 20.9 x 10.9 | - |
| Living Room(Main) | 6.38 x 3.33 | 20.9 x 10.9 | - |
| Living Room(Main) | 6.38 x 3.33 | 20.9 x 10.9 | - |
| Living Room(Main) | 6.38 x 3.33 | 20.9 x 10.9 | - |
| Living Room(Main) | 6.38 x 3.33 | 20.9 x 10.9 | - |
| Living Room(Main) | 6.38 x 3.33 | 20.9 x 10.9 | - |
| Living Room(Main) | 6.38 x 3.33 | 20.9 x 10.9 | - |
| Dining Room(Main) | 6.38 x 3.33 | 20.9 x 10.9 | - |
| Dining Room(Main) | 6.38 x 3.33 | 20.9 x 10.9 | - |
| Dining Room(Main) | 6.38 x 3.33 | 20.9 x 10.9 | - |
| Dining Room(Main) | 6.38 x 3.33 | 20.9 x 10.9 | - |
| Dining Room(Main) | 6.38 x 3.33 | 20.9 x 10.9 | - |
| Dining Room(Main) | 6.38 x 3.33 | 20.9 x 10.9 | - |
| Dining Room(Main) | 6.38 x 3.33 | 20.9 x 10.9 | - |
| Dining Room(Main) | 6.38 x 3.33 | 20.9 x 10.9 | - |
| Dining Room(Main) | 6.38 x 3.33 | 20.9 x 10.9 | - |
| Dining Room(Main) | 6.38 x 3.33 | 20.9 x 10.9 | - |
| Dining Room(Main) | 6.38 x 3.33 | 20.9 x 10.9 | - |
| Dining Room(Main) | 6.38 x 3.33 | 20.9 x 10.9 | - |
| Family Room(Main) | 5.01 x 3.95 | 16.4 x 13.0 | - |
| Family Room(Main) | 5.01 x 3.95 | 16.4 x 13.0 | - |
| Family Room(Main) | 5.01 x 3.95 | 16.4 x 13.0 | - |
| Family Room(Main) | 5.01 x 3.95 | 16.4 x 13.0 | - |
| Family Room(Main) | 5.01 x 3.95 | 16.4 x 13.0 | - |
| Family Room(Main) | 5.01 x 3.95 | 16.4 x 13.0 | - |
| Family Room(Main) | 5.01 x 3.95 | 16.4 x 13.0 | - |
| Family Room(Main) | 5.01 x 3.95 | 16.4 x 13.0 | - |
| Family Room(Main) | 5.01 x 3.95 | 16.4 x 13.0 | - |
| Family Room(Main) | 5.01 x 3.95 | 16.4 x 13.0 | - |
| Family Room(Main) | 5.01 x 3.95 | 16.4 x 13.0 | - |
| Family Room(Main) | 5.01 x 3.95 | 16.4 x 13.0 | - |
| Kitchen(Main) | 4.77 x 3.24 | 15.6 x 10.6 | - |
| Kitchen(Main) | 4.77 x 3.24 | 15.6 x 10.6 | - |
| Kitchen(Main) | 4.77 x 3.24 | 15.6 x 10.6 | - |
| Kitchen(Main) | 4.77 x 3.24 | 15.6 x 10.6 | - |
| Kitchen(Main) | 4.77 x 3.24 | 15.6 x 10.6 | - |
| Kitchen(Main) | 4.77 x 3.24 | 15.6 x 10.6 | - |
| Kitchen(Main) | 4.77 x 3.24 | 15.6 x 10.6 | - |
| Kitchen(Main) | 4.77 x 3.24 | 15.6 x 10.6 | - |
| Kitchen(Main) | 4.77 x 3.24 | 15.6 x 10.6 | - |
| Kitchen(Main) | 4.77 x 3.24 | 15.6 x 10.6 | - |
| Kitchen(Main) | 4.77 x 3.24 | 15.6 x 10.6 | - |
| Kitchen(Main) | 4.77 x 3.24 | 15.6 x 10.6 | - |
| Bedroom(Second) | 5.16 x 3.37 | 16.9 x 11.1 | - |
| Bedroom(Second) | 5.16 x 3.37 | 16.9 x 11.1 | - |
| Bedroom(Second) | 5.16 x 3.37 | 16.9 x 11.1 | - |
| Bedroom(Second) | 5.16 x 3.37 | 16.9 x 11.1 | - |
| Bedroom(Second) | 5.16 x 3.37 | 16.9 x 11.1 | - |
| Bedroom(Second) | 5.16 x 3.37 | 16.9 x 11.1 | - |
| Bedroom(Second) | 5.16 x 3.37 | 16.9 x 11.1 | - |
| Bedroom(Second) | 5.16 x 3.37 | 16.9 x 11.1 | - |
| Bedroom(Second) | 5.16 x 3.37 | 16.9 x 11.1 | - |
| Bedroom(Second) | 5.16 x 3.37 | 16.9 x 11.1 | - |
| Bedroom(Second) | 5.16 x 3.37 | 16.9 x 11.1 | - |
| Bedroom(Second) | 5.16 x 3.37 | 16.9 x 11.1 | - |
| Bedroom 2(Second) | 3.03 x 3.37 | 9.9 x 11.1 | - |
| Bedroom 2(Second) | 3.03 x 3.37 | 9.9 x 11.1 | - |
| Bedroom 2(Second) | 3.03 x 3.37 | 9.9 x 11.1 | - |
| Bedroom 2(Second) | 3.03 x 3.37 | 9.9 x 11.1 | - |
| Bedroom 2(Second) | 3.03 x 3.37 | 9.9 x 11.1 | - |
| Bedroom 2(Second) | 3.03 x 3.37 | 9.9 x 11.1 | - |
| Bedroom 2(Second) | 3.03 x 3.37 | 9.9 x 11.1 | - |
| Bedroom 2(Second) | 3.03 x 3.37 | 9.9 x 11.1 | - |
| Bedroom 2(Second) | 3.03 x 3.37 | 9.9 x 11.1 | - |
| Bedroom 2(Second) | 3.03 x 3.37 | 9.9 x 11.1 | - |
| Bedroom 2(Second) | 3.03 x 3.37 | 9.9 x 11.1 | - |
| Bedroom 2(Second) | 3.03 x 3.37 | 9.9 x 11.1 | - |
| Bedroom 3(Second) | 3.45 x 2.91 | 11.3 x 9.5 | - |
| Bedroom 3(Second) | 3.45 x 2.91 | 11.3 x 9.5 | - |
| Bedroom 3(Second) | 3.45 x 2.91 | 11.3 x 9.5 | - |
| Bedroom 3(Second) | 3.45 x 2.91 | 11.3 x 9.5 | - |
| Bedroom 3(Second) | 3.45 x 2.91 | 11.3 x 9.5 | - |
| Bedroom 3(Second) | 3.45 x 2.91 | 11.3 x 9.5 | - |
| Bedroom 3(Second) | 3.45 x 2.91 | 11.3 x 9.5 | - |
| Bedroom 3(Second) | 3.45 x 2.91 | 11.3 x 9.5 | - |
| Bedroom 3(Second) | 3.45 x 2.91 | 11.3 x 9.5 | - |
| Bedroom 3(Second) | 3.45 x 2.91 | 11.3 x 9.5 | - |
| Bedroom 3(Second) | 3.45 x 2.91 | 11.3 x 9.5 | - |
| Bedroom 3(Second) | 3.45 x 2.91 | 11.3 x 9.5 | - |
| Recreation(Lower) | 7.35 x 3.7 | 24.1 x 12.1 | - |
| Recreation(Lower) | 7.35 x 3.7 | 24.1 x 12.1 | - |
| Recreation(Lower) | 7.35 x 3.7 | 24.1 x 12.1 | - |
| Recreation(Lower) | 7.35 x 3.7 | 24.1 x 12.1 | - |
| Recreation(Lower) | 7.35 x 3.7 | 24.1 x 12.1 | - |
| Recreation(Lower) | 7.35 x 3.7 | 24.1 x 12.1 | - |
| Recreation(Lower) | 7.35 x 3.7 | 24.1 x 12.1 | - |
| Recreation(Lower) | 7.35 x 3.7 | 24.1 x 12.1 | - |
| Recreation(Lower) | 7.35 x 3.7 | 24.1 x 12.1 | - |
| Recreation(Lower) | 7.35 x 3.7 | 24.1 x 12.1 | - |
| Recreation(Lower) | 7.35 x 3.7 | 24.1 x 12.1 | - |
| Recreation(Lower) | 7.35 x 3.7 | 24.1 x 12.1 | - |
| Den(Lower) | 3.4 x 2.4 | 11.2 x 7.9 | - |
| Den(Lower) | 3.4 x 2.4 | 11.2 x 7.9 | - |
| Den(Lower) | 3.4 x 2.4 | 11.2 x 7.9 | - |
| Den(Lower) | 3.4 x 2.4 | 11.2 x 7.9 | - |
| Den(Lower) | 3.4 x 2.4 | 11.2 x 7.9 | - |
| Den(Lower) | 3.4 x 2.4 | 11.2 x 7.9 | - |
| Den(Lower) | 3.4 x 2.4 | 11.2 x 7.9 | - |
| Den(Lower) | 3.4 x 2.4 | 11.2 x 7.9 | - |
| Den(Lower) | 3.4 x 2.4 | 11.2 x 7.9 | - |
| Den(Lower) | 3.4 x 2.4 | 11.2 x 7.9 | - |
| Den(Lower) | 3.4 x 2.4 | 11.2 x 7.9 | - |
| Den(Lower) | 3.4 x 2.4 | 11.2 x 7.9 | - |
Register for free to view complete room dimensions and access exclusive sold data
Free account • No credit card required
Original List Price
$960,000
Listed on Apr 9, 2026
Sold Price
$928,000
Sold on Sep 28, 2026
-$32,000
-3.3%
Register for free to view complete price history and access exclusive sold data
Free account • No credit card required
Your Agent
Broker of Record
PREMIER MATRIX REALTY LTD. BROKERAGE
See the comparable sold, tax-matched, and currently-competing listings for 108 Hollandview Trail.
Register for free to view complete price estimate and access exclusive sold data
Free account • No credit card required
Contact OVAIS QASSIM
108 Hollandview Trail, Aurora, ON L4G 7H6 is a 3-bedroom, 3-bathroom 2-storey semi-detached with approximately 1500-2000 square feet of living space, situated on a 30 75 foot lot. This property is currently sold (sold for $928,000). The home features a built-in garage and a full, finished basement.
This home is located in Bayview Wellington, part of Aurora in the York area. Explore more homes for sale and recently sold properties in this neighbourhood.
Whether you are looking to buy, sell, or lease in Bayview Wellington, our team of experienced real estate professionals can help you navigate the market and find the perfect home. Contact us today for a free consultation.
108 Hollandview Trail, Aurora, ON L4G 7H6 sold,3 bedroom semi-detached Bayview Wellington,Aurora homes for sale,York real estate,2-Storey homes, semi-detached sold


