
$425,000
7372 COYNE Road, Dutton/Dunwich, ON N0L 2M0

Register for free to view the complete photo gallery and property details
Showing 2 of 20 photos
Dutton/Dunwich, ON N0L 2M0
2 Bed · 1 Bath · Detached
MLS #X9358548
Sold on December 5, 2024
December 5, 2024
Originally listed at $399,900 41 days on market
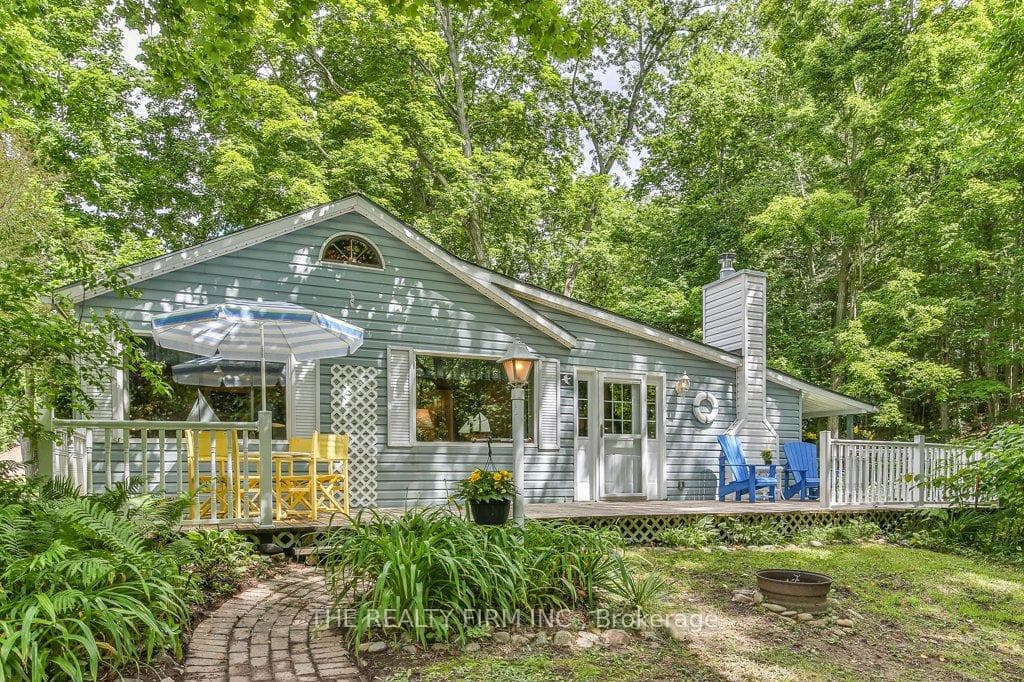
Introducing your lakeside retreat with quick access to private beach and 48 acres of trees, which includes 1800 ft of shoreline! Nestled among the shores of Lake Erie, this charming, home is a true hidden gem. Take a leisurely drive down the winding roads and discover your own private oasis in the community of Duttona Beach. Rarely do properties like this become available! As you approach, the cottage beckons with its quaint exterior and a partial wrap-around deck offering breathtaking views of the gully and the glistening waters of Lake Erie. Step inside and be greeted by a cozy two-bedroom, one-bathroom, complete with cheater access to the primary suite for added convenience. Throughout the home, you'll find hardwood flooring, vaulted ceilings, and expansive wrap-around windows that bathe the space in natural light. Two certified fireplaces with charming brick backdrops add warmth and character. The cottage boasts a sunroom/closed-in porch, allowing you to enjoy the beauty of every season, and the partial lake views can be admired from both decks, the porch, and the sunroom. Imagine sipping your morning coffee or indulging in a glass of wine as you listen to the gentle lapping of waves. This property comes fully furnished, so you can move in and start enjoying the summer right away. Recent upgrades include some insulation (15), shingles (15), some windows and doors (04/08), and bathroom updates (09). Additionally, a heated and insulated shop and a convenient carport provide ample space for your vehicle and hobbies. Just a short drive from London, St. Thomas, and Port Stanley, enjoy tranquility with ease of access to urban amenities. With Fibe internet being brought to the neighborhood, you can stay connected while relishing in the beauty of nature. Don't miss the opportunity to own this picturesque retreat, surrounded by a gorgeous forest and perched atop a ravine. Whether you're seeking a residence or a peaceful getaway, this property has it all. Comes furnished!
Bedrooms
2
Bathrooms
1
Square Feet
700-1100 sqft
Property Type
Detached
Register for free to view complete property details and access exclusive sold data
Free account • No credit card required
| Name | Size (m) | Size (ft) | Features |
|---|---|---|---|
| Living Room(Main) | 3.63 x 5.94 | 11.9 x 19.5 | - |
| Living Room(Main) | 3.63 x 5.94 | 11.9 x 19.5 | - |
| Living Room(Main) | 3.63 x 5.94 | 11.9 x 19.5 | - |
| Living Room(Main) | 3.63 x 5.94 | 11.9 x 19.5 | - |
| Living Room(Main) | 3.63 x 5.94 | 11.9 x 19.5 | - |
| Living Room(Main) | 3.63 x 5.94 | 11.9 x 19.5 | - |
| Kitchen(Main) | 4.55 x 2.33 | 14.9 x 7.6 | - |
| Kitchen(Main) | 4.55 x 2.33 | 14.9 x 7.6 | - |
| Kitchen(Main) | 4.55 x 2.33 | 14.9 x 7.6 | - |
| Kitchen(Main) | 4.55 x 2.33 | 14.9 x 7.6 | - |
| Kitchen(Main) | 4.55 x 2.33 | 14.9 x 7.6 | - |
| Kitchen(Main) | 4.55 x 2.33 | 14.9 x 7.6 | - |
| Dining Room(Main) | 3.96 x 2.31 | 13.0 x 7.6 | - |
| Dining Room(Main) | 3.96 x 2.31 | 13.0 x 7.6 | - |
| Dining Room(Main) | 3.96 x 2.31 | 13.0 x 7.6 | - |
| Dining Room(Main) | 3.96 x 2.31 | 13.0 x 7.6 | - |
| Dining Room(Main) | 3.96 x 2.31 | 13.0 x 7.6 | - |
| Dining Room(Main) | 3.96 x 2.31 | 13.0 x 7.6 | - |
| Den(Main) | 2.88 x 2.3 | 9.4 x 7.5 | - |
| Den(Main) | 2.88 x 2.3 | 9.4 x 7.5 | - |
| Den(Main) | 2.88 x 2.3 | 9.4 x 7.5 | - |
| Den(Main) | 2.88 x 2.3 | 9.4 x 7.5 | - |
| Den(Main) | 2.88 x 2.3 | 9.4 x 7.5 | - |
| Den(Main) | 2.88 x 2.3 | 9.4 x 7.5 | - |
| Bathroom(Main) | 3.63 x 2.34 | 11.9 x 7.7 | - |
| Bathroom(Main) | 3.63 x 2.34 | 11.9 x 7.7 | - |
| Bathroom(Main) | 3.63 x 2.34 | 11.9 x 7.7 | - |
| Bathroom(Main) | 3.63 x 2.34 | 11.9 x 7.7 | - |
| Bathroom(Main) | 3.63 x 2.34 | 11.9 x 7.7 | - |
| Bathroom(Main) | 3.63 x 2.34 | 11.9 x 7.7 | - |
| Primary Bedroom(Main) | 4.55 x 2.97 | 14.9 x 9.7 | - |
| Primary Bedroom(Main) | 4.55 x 2.97 | 14.9 x 9.7 | - |
| Primary Bedroom(Main) | 4.55 x 2.97 | 14.9 x 9.7 | - |
| Primary Bedroom(Main) | 4.55 x 2.97 | 14.9 x 9.7 | - |
| Primary Bedroom(Main) | 4.55 x 2.97 | 14.9 x 9.7 | - |
| Primary Bedroom(Main) | 4.55 x 2.97 | 14.9 x 9.7 | - |
| Bedroom(Main) | 4.53 x 2.83 | 14.9 x 9.3 | - |
| Bedroom(Main) | 4.53 x 2.83 | 14.9 x 9.3 | - |
| Bedroom(Main) | 4.53 x 2.83 | 14.9 x 9.3 | - |
| Bedroom(Main) | 4.53 x 2.83 | 14.9 x 9.3 | - |
| Bedroom(Main) | 4.53 x 2.83 | 14.9 x 9.3 | - |
| Bedroom(Main) | 4.53 x 2.83 | 14.9 x 9.3 | - |
| Utility Room(Main) | 1.35 x 2.28 | 4.4 x 7.5 | - |
| Utility Room(Main) | 1.35 x 2.28 | 4.4 x 7.5 | - |
| Utility Room(Main) | 1.35 x 2.28 | 4.4 x 7.5 | - |
| Utility Room(Main) | 1.35 x 2.28 | 4.4 x 7.5 | - |
| Utility Room(Main) | 1.35 x 2.28 | 4.4 x 7.5 | - |
| Utility Room(Main) | 1.35 x 2.28 | 4.4 x 7.5 | - |
| Laundry(Main) | 1.35 x 5.94 | 4.4 x 19.5 | - |
| Laundry(Main) | 1.35 x 5.94 | 4.4 x 19.5 | - |
| Laundry(Main) | 1.35 x 5.94 | 4.4 x 19.5 | - |
| Laundry(Main) | 1.35 x 5.94 | 4.4 x 19.5 | - |
| Laundry(Main) | 1.35 x 5.94 | 4.4 x 19.5 | - |
| Laundry(Main) | 1.35 x 5.94 | 4.4 x 19.5 | - |
Register for free to view complete room dimensions and access exclusive sold data
Free account • No credit card required
Complete transaction history for this property
Register for free to view complete transaction history and access exclusive sold data
Free account • No credit card required
Original List Price
$399,900
Listed on Sep 18, 2024
Sold Price
$390,000
Sold on Dec 5, 2024
-$9,900
-2.5%
Register for free to view complete price history and access exclusive sold data
Free account • No credit card required
Your Agent
Broker of Record
PREMIER MATRIX REALTY LTD. BROKERAGE
See the comparable sold, tax-matched, and currently-competing listings for 7280 Coyne Road.
Register for free to view complete price estimate and access exclusive sold data
Free account • No credit card required
Contact OVAIS QASSIM
7280 Coyne Road, Dutton/Dunwich, ON N0L 2M0 is a 2-bedroom, 1-bathroom bungalow detached with approximately 700-1100 square feet of living space, situated on a 55 55 foot lot. This property is currently sold (sold for $390,000). The home features a carport garage and a crawl space basement, built approximately 51-99 years ago.
This home is located in Rural Dutton/Dunwich, part of Dutton/Dunwich in the Elgin area. Explore more homes for sale and recently sold properties in this neighbourhood.
Whether you are looking to buy, sell, or lease in Rural Dutton/Dunwich, our team of experienced real estate professionals can help you navigate the market and find the perfect home. Contact us today for a free consultation.
7280 Coyne Road, Dutton/Dunwich, ON N0L 2M0 sold,2 bedroom detached Rural Dutton/Dunwich,Dutton/Dunwich homes for sale,Elgin real estate,Bungalow homes, detached sold


