
$425,000
7372 COYNE Road, Dutton/Dunwich, ON N0L 2M0
Register for free to view the complete photo gallery and property details
Showing 2 of 20 photos
Dutton/Dunwich, ON N0L 1J0
2 Bed · 1 Bath · Detached
MLS #X10477360
Sold on January 22, 2025
January 22, 2025
Originally listed at $549,000 5 days on market
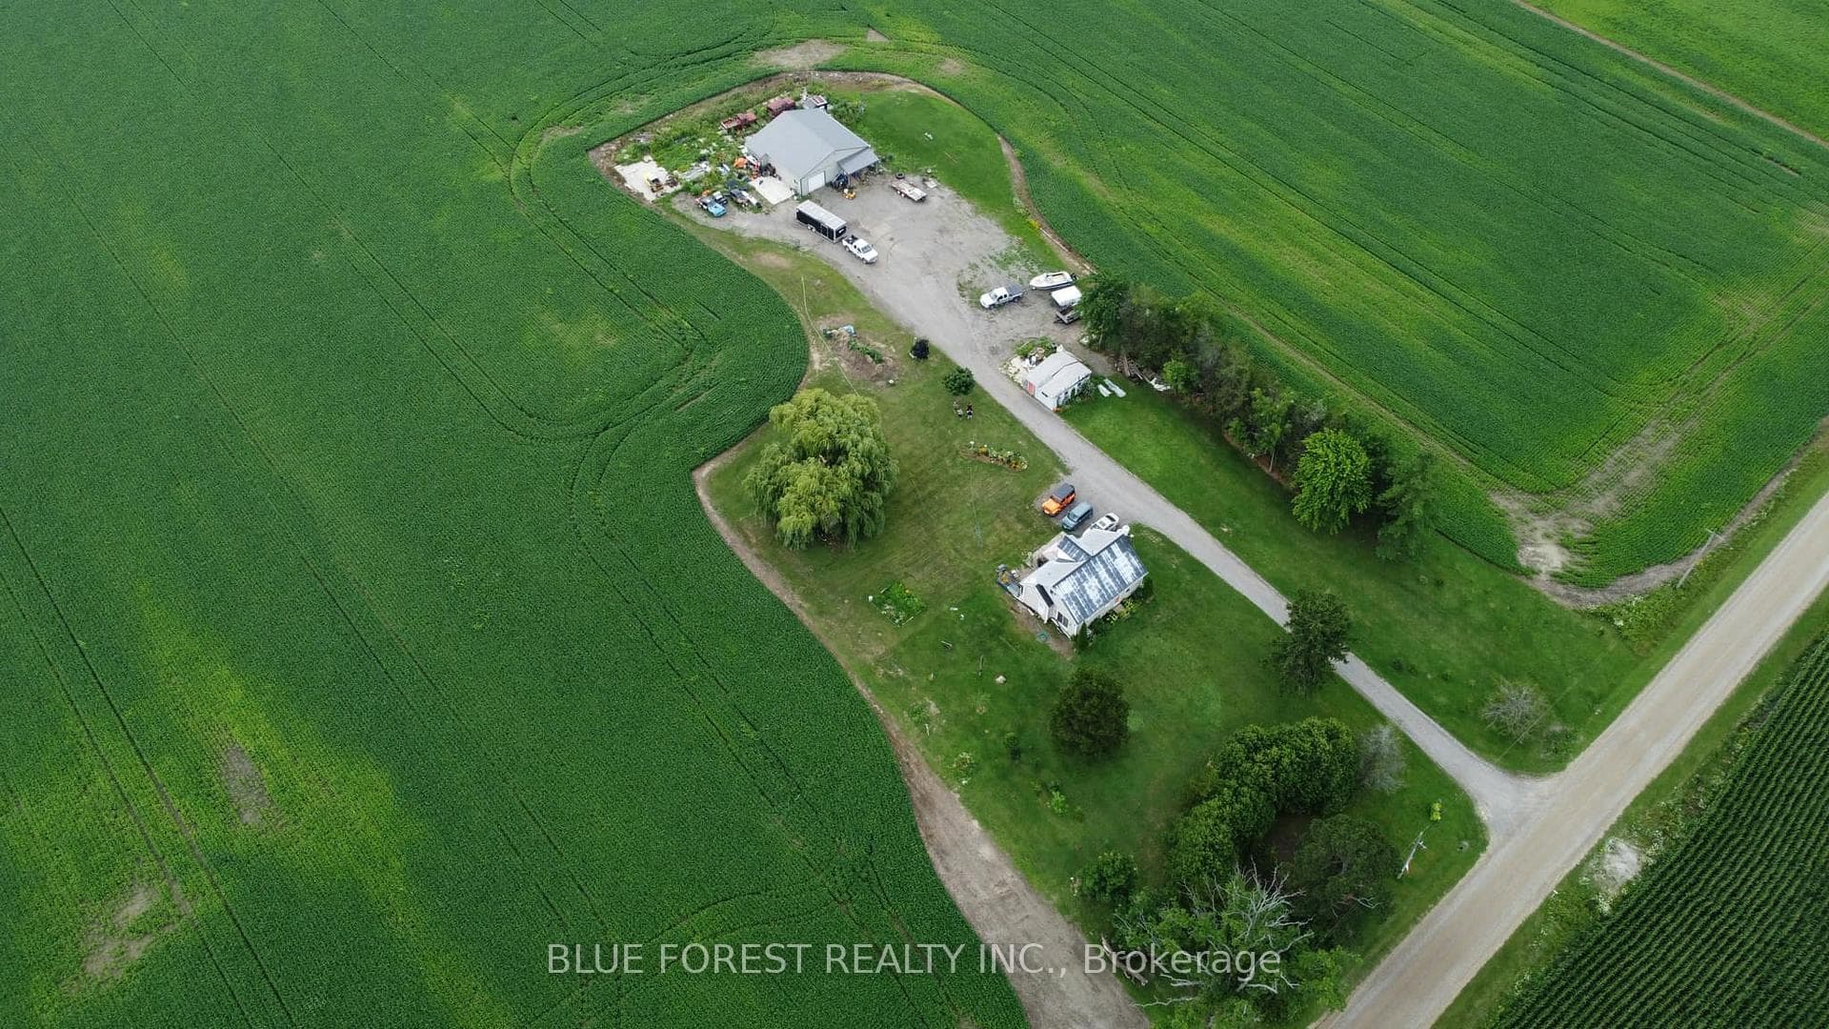
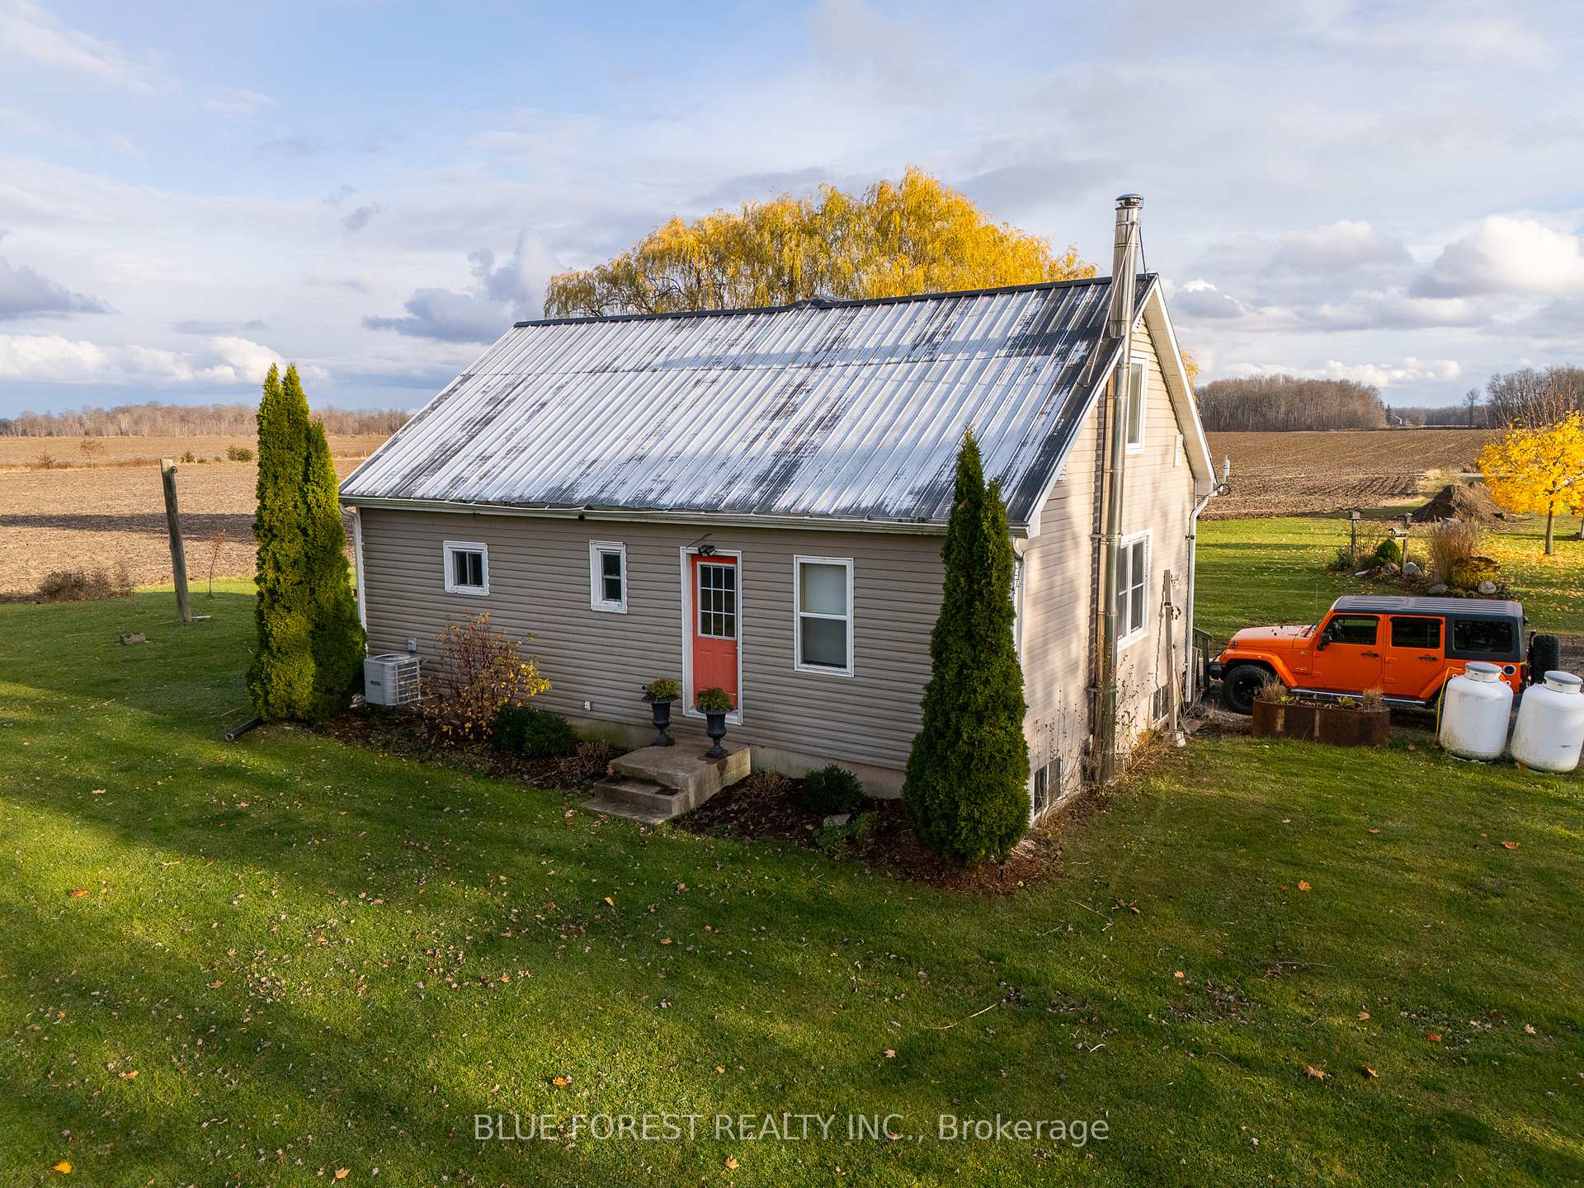
Cozy Country Living with Endless Possibilities! Nestled on 1.9 private acres, this charming property offers a perfect blend of comfort, functionality, and potential. Featuring a 2-bedroom home with a 4-piece bathroom, a versatile office that could easily serve as a third bedroom, and a spacious living/dining area, this home is ideal for families or those seeking a quiet retreat. The full basement holds exciting development potential and boasts a cozy wood stove, making it an excellent space for additional living quarters or a recreational area. Recent updates include a 200-amp breaker panel, an owned hot water heater (2021), and central air conditioning installed in 2021. Enjoy peace of mind with a steel roof and reliable utilities, including a forced air propane furnace, municipal water and a septic system installed in 2016. The property also features a massive 40' x 40' insulated shop, perfect for hobbies, business, or storage. Equipped with concrete floors with in-floor heating plumbed and waiting to be hooked up and 200-amp hydro, the shop is a standout feature. RS zoning allows for animals, making this an ideal choice for those seeking rural freedom, and the large driveway boasts ample space for trucks or RVs. Conveniently located just 5 minutes from Dutton and Highway 401, this tranquil property combines privacy and accessibility. Whether you're looking to settle in or explore its potential, this is an opportunity you wont want to miss!
Bedrooms
2
Bathrooms
1
Property Type
Detached
Register for free to view complete property details and access exclusive sold data
Free account • No credit card required
| Name | Size (m) | Size (ft) | Features |
|---|---|---|---|
| Living Room(Main) | 8.5 x 3.65 | 27.9 x 12.0 | - |
| Living Room(Main) | 8.5 x 3.65 | 27.9 x 12.0 | - |
| Living Room(Main) | 8.5 x 3.65 | 27.9 x 12.0 | - |
| Living Room(Main) | 8.5 x 3.65 | 27.9 x 12.0 | - |
| Living Room(Main) | 8.5 x 3.65 | 27.9 x 12.0 | - |
| Living Room(Main) | 8.5 x 3.65 | 27.9 x 12.0 | - |
| Office(Main) | 3.2 x 2.9 | 10.5 x 9.5 | - |
| Office(Main) | 3.2 x 2.9 | 10.5 x 9.5 | - |
| Office(Main) | 3.2 x 2.9 | 10.5 x 9.5 | - |
| Office(Main) | 3.2 x 2.9 | 10.5 x 9.5 | - |
| Office(Main) | 3.2 x 2.9 | 10.5 x 9.5 | - |
| Office(Main) | 3.2 x 2.9 | 10.5 x 9.5 | - |
| Kitchen(Main) | 3.66 x 4.11 | 12.0 x 13.5 | - |
| Kitchen(Main) | 3.66 x 4.11 | 12.0 x 13.5 | - |
| Kitchen(Main) | 3.66 x 4.11 | 12.0 x 13.5 | - |
| Kitchen(Main) | 3.66 x 4.11 | 12.0 x 13.5 | - |
| Kitchen(Main) | 3.66 x 4.11 | 12.0 x 13.5 | - |
| Kitchen(Main) | 3.66 x 4.11 | 12.0 x 13.5 | - |
| Pantry(Main) | 1.52 x 1.22 | 5.0 x 4.0 | - |
| Pantry(Main) | 1.52 x 1.22 | 5.0 x 4.0 | - |
| Pantry(Main) | 1.52 x 1.22 | 5.0 x 4.0 | - |
| Pantry(Main) | 1.52 x 1.22 | 5.0 x 4.0 | - |
| Pantry(Main) | 1.52 x 1.22 | 5.0 x 4.0 | - |
| Pantry(Main) | 1.52 x 1.22 | 5.0 x 4.0 | - |
| Foyer(Main) | 3.04 x 2.59 | 10.0 x 8.5 | - |
| Foyer(Main) | 3.04 x 2.59 | 10.0 x 8.5 | - |
| Foyer(Main) | 3.04 x 2.59 | 10.0 x 8.5 | - |
| Foyer(Main) | 3.04 x 2.59 | 10.0 x 8.5 | - |
| Foyer(Main) | 3.04 x 2.59 | 10.0 x 8.5 | - |
| Foyer(Main) | 3.04 x 2.59 | 10.0 x 8.5 | - |
| Bedroom(Second) | 3.66 x 3.66 | 12.0 x 12.0 | - |
| Bedroom(Second) | 3.66 x 3.66 | 12.0 x 12.0 | - |
| Bedroom(Second) | 3.66 x 3.66 | 12.0 x 12.0 | - |
| Bedroom(Second) | 3.66 x 3.66 | 12.0 x 12.0 | - |
| Bedroom(Second) | 3.66 x 3.66 | 12.0 x 12.0 | - |
| Bedroom(Second) | 3.66 x 3.66 | 12.0 x 12.0 | - |
| Bedroom 2(Second) | 3.66 x 3.35 | 12.0 x 11.0 | - |
| Bedroom 2(Second) | 3.66 x 3.35 | 12.0 x 11.0 | - |
| Bedroom 2(Second) | 3.66 x 3.35 | 12.0 x 11.0 | - |
| Bedroom 2(Second) | 3.66 x 3.35 | 12.0 x 11.0 | - |
| Bedroom 2(Second) | 3.66 x 3.35 | 12.0 x 11.0 | - |
| Bedroom 2(Second) | 3.66 x 3.35 | 12.0 x 11.0 | - |
Register for free to view complete room dimensions and access exclusive sold data
Free account • No credit card required
Original List Price
$549,000
Listed on Nov 21, 2024
Sold Price
$545,000
Sold on Jan 22, 2025
-$4,000
-0.7%
Register for free to view complete price history and access exclusive sold data
Free account • No credit card required
Your Agent
Broker of Record
PREMIER MATRIX REALTY LTD. BROKERAGE
See the comparable sold, tax-matched, and currently-competing listings for 30155 CELTIC Line.
Register for free to view complete price estimate and access exclusive sold data
Free account • No credit card required
Contact OVAIS QASSIM
30155 CELTIC Line, Dutton/Dunwich, ON N0L 1J0 is a 2-bedroom, 1-bathroom 1 1/2 storey detached, situated on a 210 488 foot lot. This property is currently sold (sold for $545,000). The home features a detached garage and a full, unfinished basement.
This home is located in Rural Dutton/Dunwich, part of Dutton/Dunwich in the Elgin area. Explore more homes for sale and recently sold properties in this neighbourhood.
Whether you are looking to buy, sell, or lease in Rural Dutton/Dunwich, our team of experienced real estate professionals can help you navigate the market and find the perfect home. Contact us today for a free consultation.
30155 CELTIC Line, Dutton/Dunwich, ON N0L 1J0 sold,2 bedroom detached Rural Dutton/Dunwich,Dutton/Dunwich homes for sale,Elgin real estate,1 1/2 Storey homes, detached sold


