
$1,100,888
72 National Drive, Hamilton, ON L8G 5A8

Register for free to view the complete photo gallery and property details
Showing 2 of 20 photos
Hamilton, ON L8K 5X3
4 Bed · 2 Bath · Detached
MLS #X12234741
Sold on November 17, 2025
November 17, 2025
Originally listed at $789,900 80 days on market
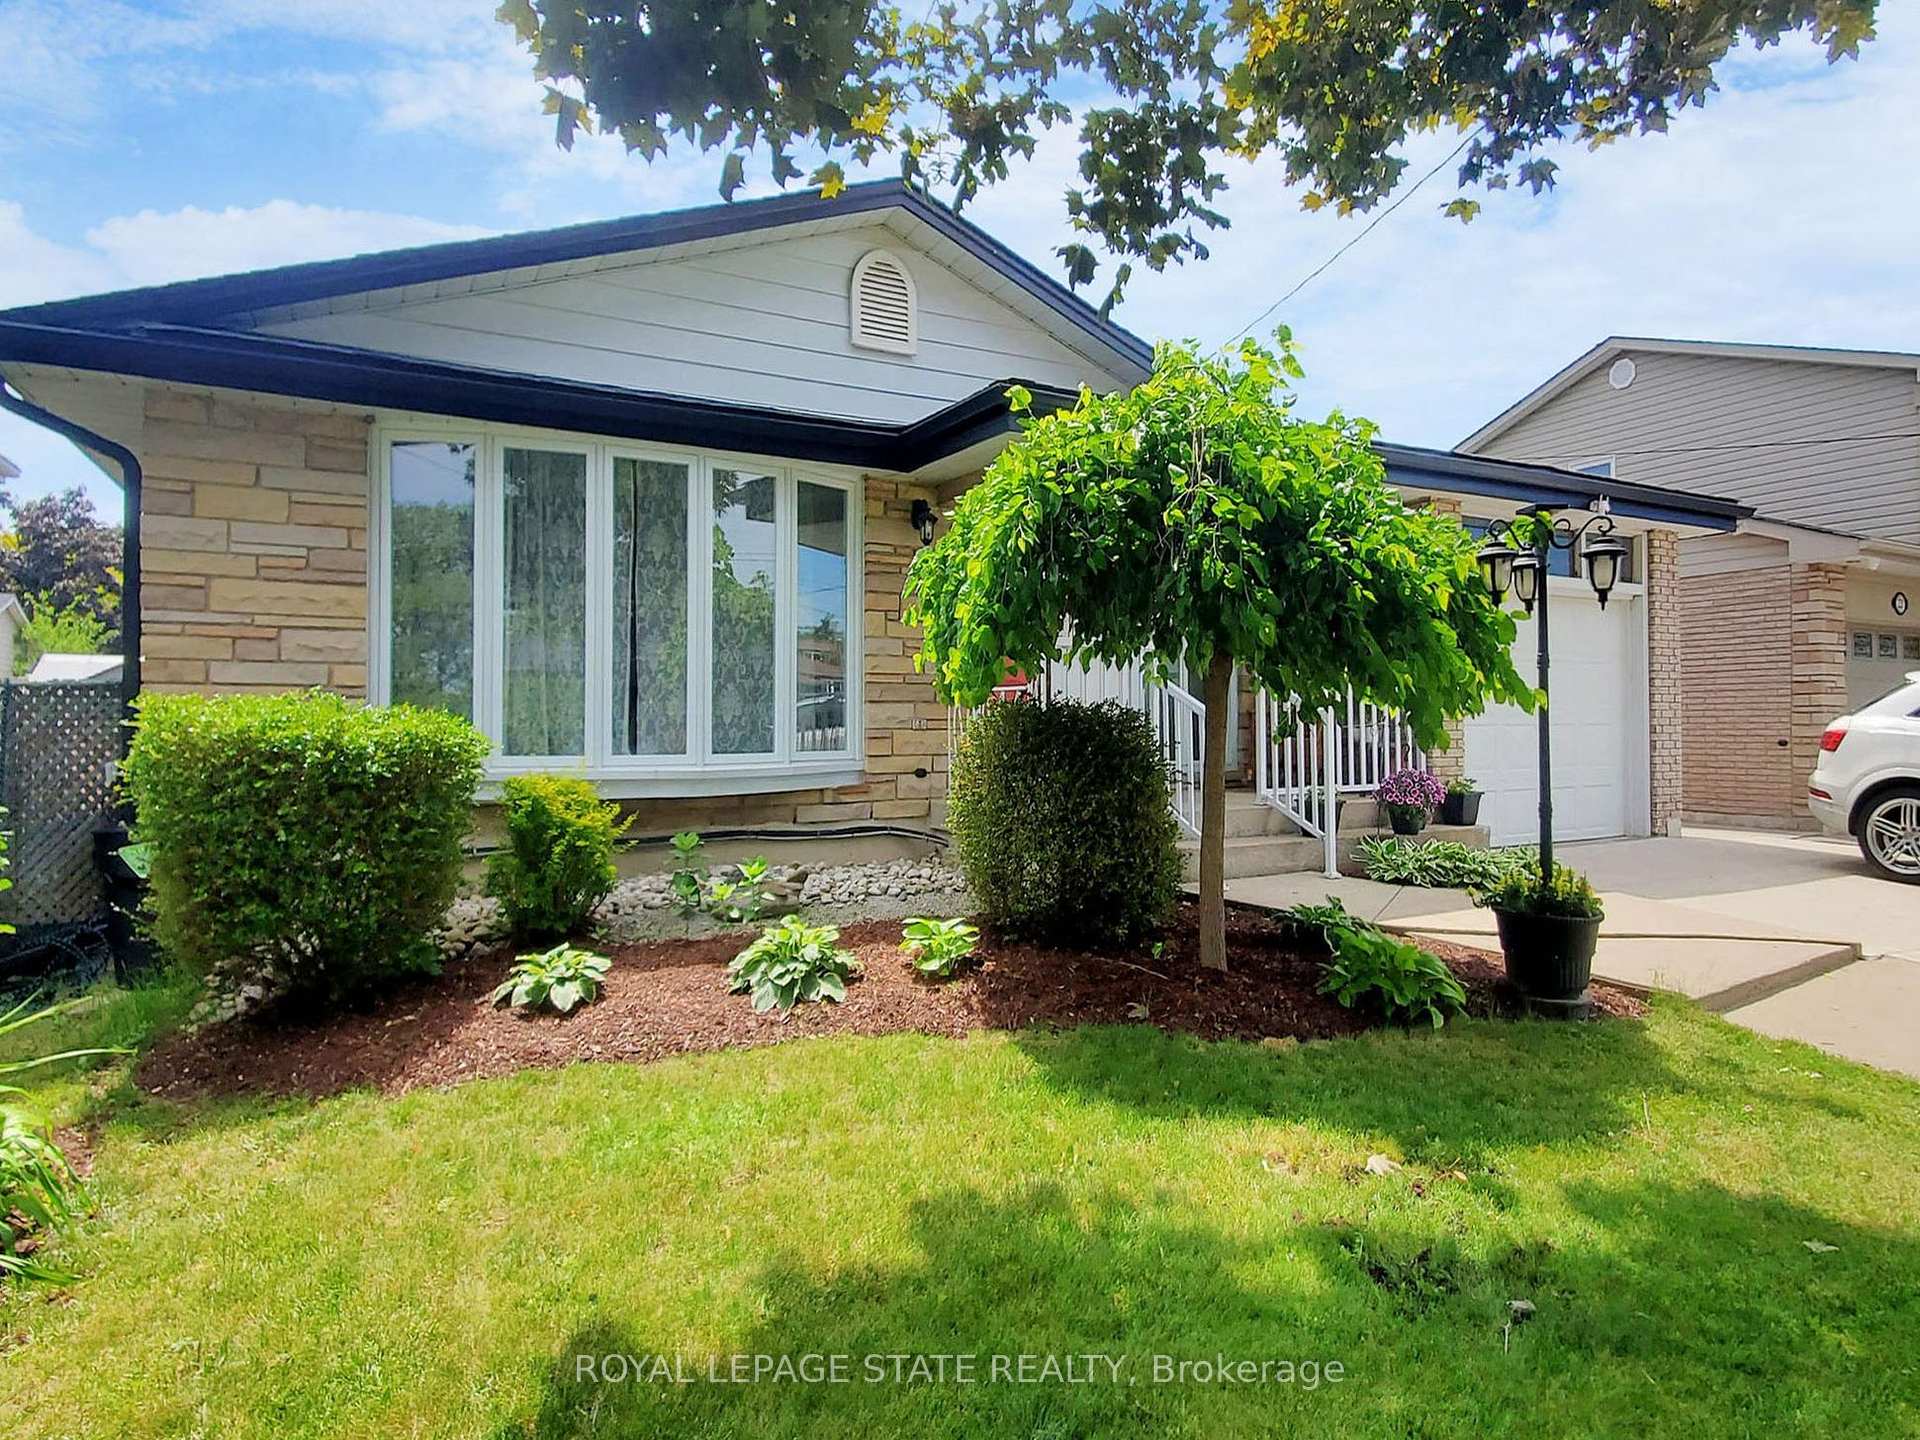
Lovingly maintained bungalow with full in-law suite and walk-out basement. This charming and meticulously cared-for bungalow offers exceptional versatility, ideal for multi-generational living or potential rental income. Featuring 3+1 bedrooms, 2 full bathrooms and 2 full kitchens, this home provides both comfort and functionality in a highly desirable, family-oriented neighbourhood. Main floor offers 3 bright and spacious bedrooms, sunny living room filled with natural light, custom oak kitchen with ample cabinetry opens to a cozy dining area. Side entrance to a large, covered patio perfect for entertaining or relaxing. Walk-out basement (in-law suite) with private entrance features 1 bedroom, full kitchen, dining area and a 3-piece bathroom ideal for extended family, guests or as an income-generating suite. Recent major updates: Roof shingles (2022), All new windows and patio door (2021), Furnace and owned water heater (2021), Concrete driveway (2022), Gutters and downspouts (2022). Just steps from the golf course, quick and easy access to Red Hill Parkway, QEW and 403. This is a rare opportunity to own a thoughtfully updated home in a prime location with flexible living options.
Bedrooms
4
Bathrooms
2
Square Feet
1100-1500 sqft
Property Type
Detached
Register for free to view complete property details and access exclusive sold data
Free account • No credit card required
| Name | Size (m) | Size (ft) | Features |
|---|---|---|---|
| Living Room(Main) | 6.1 x 4.1 | 20.0 x 13.5 | - |
| Kitchen(Main) | 5.7 x 3.6 | 18.7 x 11.8 | - |
| Primary Bedroom(Main) | 4 x 3.5 | 13.1 x 11.5 | - |
| Bedroom 2(Main) | 3.9 x 3.5 | 12.8 x 11.5 | - |
| Bedroom 3(Main) | 3.5 x 2.7 | 11.5 x 8.9 | - |
| Bathroom(Main) | - | - | - |
| Family Room(Basement) | 7.7 x 3.5 | 25.3 x 11.5 | - |
| Kitchen(Basement) | 5.1 x 3.25 | 16.7 x 10.7 | - |
| Bedroom(Basement) | 3.3 x 3.35 | 10.8 x 11.0 | - |
| Bathroom(Basement) | - | - | - |
| Laundry(Basement) | - | - | - |
| Cold Room/Cantina(Basement) | - | - | - |
Register for free to view complete room dimensions and access exclusive sold data
Free account • No credit card required
Original List Price
$789,900
Listed on Jun 19, 2025
Sold Price
$755,000
Sold on Nov 17, 2025
-$34,900
-4.4%
Register for free to view complete price history and access exclusive sold data
Free account • No credit card required
Your Agent
Broker of Record
PREMIER MATRIX REALTY LTD. BROKERAGE
See the comparable sold, tax-matched, and currently-competing listings for 19 Bunker Hill Drive.
Register for free to view complete price estimate and access exclusive sold data
Free account • No credit card required
Contact OVAIS QASSIM
19 Bunker Hill Drive, Hamilton, ON L8K 5X3 is a 4-bedroom, 2-bathroom bungalow detached with approximately 1100-1500 square feet of living space, situated on a 50 100 foot lot. This property is currently sold (sold for $755,000). The home features a attached garage and a finished with walk-out, separate entrance basement, built approximately 51-99 years ago.
This home is located in Gershome, part of Hamilton in the Hamilton area. Explore more homes for sale and recently sold properties in this neighbourhood.
Whether you are looking to buy, sell, or lease in Gershome, our team of experienced real estate professionals can help you navigate the market and find the perfect home. Contact us today for a free consultation.
19 Bunker Hill Drive, Hamilton, ON L8K 5X3 sold,4 bedroom detached Gershome,Hamilton homes for sale,Hamilton real estate,Bungalow homes, detached sold


