
$891,100
24 Conference Boulevard, Toronto, ON M1C 2E3

Toronto, ON M1C 1S1
3 Bed · 3 Bath · Detached
MLS #E12831048
Listed Price
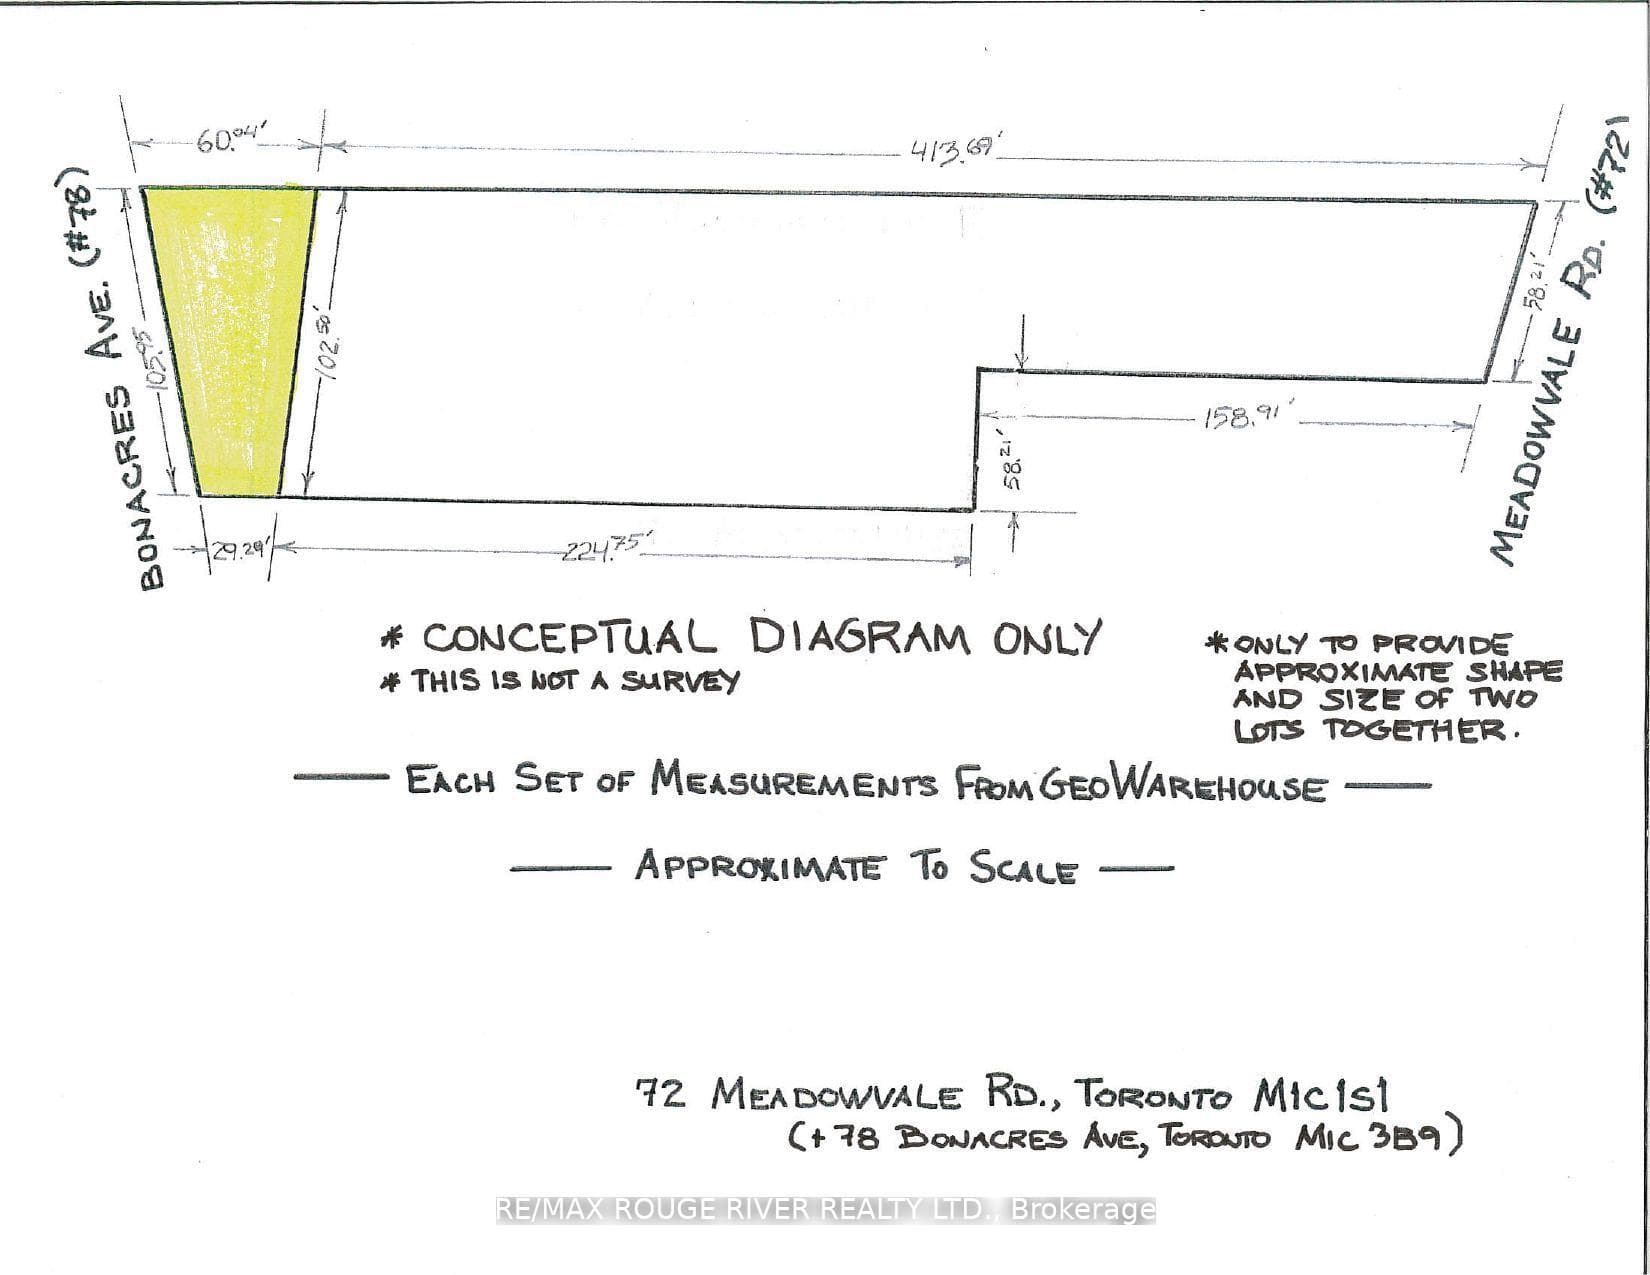
Welcome to 72 Meadowvale Rd. in the sought after "Centennial Scarborough" neighbourhood of south-east Scarborough. ***Attention all builders - land value*** ***over 38,000 SQFT lot!***. Over 58' frontage on Meadowvale Rd. and over 105' frontage on Bonacres Ave. Potential for 3 huge building lots. This is an estate sale and is being sold "as is", "where is " with no warranties or representations. Taxes indicated in the listings are a total of the taxes at 72 Meadowvale Rd. and 78 Bonacres Ave.
Bedrooms
3
Bathrooms
3
Square Feet
1100-1500 sqft
Property Type
Detached
| Name | Size (m) | Size (ft) | Features |
|---|---|---|---|
| Living Room(Ground) | 4.35 x 4.01 | 14.3 x 13.2 | - |
| Living Room(Ground) | 4.35 x 4.01 | 14.3 x 13.2 | - |
| Living Room(Ground) | 4.35 x 4.01 | 14.3 x 13.2 | - |
| Living Room(Ground) | 4.35 x 4.01 | 14.3 x 13.2 | - |
| Living Room(Ground) | 4.35 x 4.01 | 14.3 x 13.2 | - |
| Living Room(Ground) | 4.35 x 4.01 | 14.3 x 13.2 | - |
| Living Room(Ground) | 4.35 x 4.01 | 14.3 x 13.2 | - |
| Living Room(Ground) | 4.35 x 4.01 | 14.3 x 13.2 | - |
| Living Room(Ground) | 4.35 x 4.01 | 14.3 x 13.2 | - |
| Dining Room(Ground) | 3.53 x 2.61 | 11.6 x 8.6 | - |
| Dining Room(Ground) | 3.53 x 2.61 | 11.6 x 8.6 | - |
| Dining Room(Ground) | 3.53 x 2.61 | 11.6 x 8.6 | - |
| Dining Room(Ground) | 3.53 x 2.61 | 11.6 x 8.6 | - |
| Dining Room(Ground) | 3.53 x 2.61 | 11.6 x 8.6 | - |
| Dining Room(Ground) | 3.53 x 2.61 | 11.6 x 8.6 | - |
| Dining Room(Ground) | 3.53 x 2.61 | 11.6 x 8.6 | - |
| Dining Room(Ground) | 3.53 x 2.61 | 11.6 x 8.6 | - |
| Dining Room(Ground) | 3.53 x 2.61 | 11.6 x 8.6 | - |
| Kitchen(Ground) | 4.74 x 3.02 | 15.6 x 9.9 | - |
| Kitchen(Ground) | 4.74 x 3.02 | 15.6 x 9.9 | - |
| Kitchen(Ground) | 4.74 x 3.02 | 15.6 x 9.9 | - |
| Kitchen(Ground) | 4.74 x 3.02 | 15.6 x 9.9 | - |
| Kitchen(Ground) | 4.74 x 3.02 | 15.6 x 9.9 | - |
| Kitchen(Ground) | 4.74 x 3.02 | 15.6 x 9.9 | - |
| Kitchen(Ground) | 4.74 x 3.02 | 15.6 x 9.9 | - |
| Kitchen(Ground) | 4.74 x 3.02 | 15.6 x 9.9 | - |
| Kitchen(Ground) | 4.74 x 3.02 | 15.6 x 9.9 | - |
| Primary Bedroom(Ground) | 3.85 x 3.45 | 12.6 x 11.3 | - |
| Primary Bedroom(Ground) | 3.85 x 3.45 | 12.6 x 11.3 | - |
| Primary Bedroom(Ground) | 3.85 x 3.45 | 12.6 x 11.3 | - |
| Primary Bedroom(Ground) | 3.85 x 3.45 | 12.6 x 11.3 | - |
| Primary Bedroom(Ground) | 3.85 x 3.45 | 12.6 x 11.3 | - |
| Primary Bedroom(Ground) | 3.85 x 3.45 | 12.6 x 11.3 | - |
| Primary Bedroom(Ground) | 3.85 x 3.45 | 12.6 x 11.3 | - |
| Primary Bedroom(Ground) | 3.85 x 3.45 | 12.6 x 11.3 | - |
| Primary Bedroom(Ground) | 3.85 x 3.45 | 12.6 x 11.3 | - |
| Bedroom 2(Ground) | 4.53 x 2.8 | 14.9 x 9.2 | - |
| Bedroom 2(Ground) | 4.53 x 2.8 | 14.9 x 9.2 | - |
| Bedroom 2(Ground) | 4.53 x 2.8 | 14.9 x 9.2 | - |
| Bedroom 2(Ground) | 4.53 x 2.8 | 14.9 x 9.2 | - |
| Bedroom 2(Ground) | 4.53 x 2.8 | 14.9 x 9.2 | - |
| Bedroom 2(Ground) | 4.53 x 2.8 | 14.9 x 9.2 | - |
| Bedroom 2(Ground) | 4.53 x 2.8 | 14.9 x 9.2 | - |
| Bedroom 2(Ground) | 4.53 x 2.8 | 14.9 x 9.2 | - |
| Bedroom 2(Ground) | 4.53 x 2.8 | 14.9 x 9.2 | - |
| Bedroom 3(Ground) | 3.53 x 2.69 | 11.6 x 8.8 | - |
| Bedroom 3(Ground) | 3.53 x 2.69 | 11.6 x 8.8 | - |
| Bedroom 3(Ground) | 3.53 x 2.69 | 11.6 x 8.8 | - |
| Bedroom 3(Ground) | 3.53 x 2.69 | 11.6 x 8.8 | - |
| Bedroom 3(Ground) | 3.53 x 2.69 | 11.6 x 8.8 | - |
| Bedroom 3(Ground) | 3.53 x 2.69 | 11.6 x 8.8 | - |
| Bedroom 3(Ground) | 3.53 x 2.69 | 11.6 x 8.8 | - |
| Bedroom 3(Ground) | 3.53 x 2.69 | 11.6 x 8.8 | - |
| Bedroom 3(Ground) | 3.53 x 2.69 | 11.6 x 8.8 | - |
| Recreation(Basement) | 7.45 x 4.02 | 24.4 x 13.2 | - |
| Recreation(Basement) | 7.45 x 4.02 | 24.4 x 13.2 | - |
| Recreation(Basement) | 7.45 x 4.02 | 24.4 x 13.2 | - |
| Recreation(Basement) | 7.45 x 4.02 | 24.4 x 13.2 | - |
| Recreation(Basement) | 7.45 x 4.02 | 24.4 x 13.2 | - |
| Recreation(Basement) | 7.45 x 4.02 | 24.4 x 13.2 | - |
| Recreation(Basement) | 7.45 x 4.02 | 24.4 x 13.2 | - |
| Recreation(Basement) | 7.45 x 4.02 | 24.4 x 13.2 | - |
| Recreation(Basement) | 7.45 x 4.02 | 24.4 x 13.2 | - |
| Game Room(Basement) | 4.79 x 3.52 | 15.7 x 11.5 | - |
| Game Room(Basement) | 4.79 x 3.52 | 15.7 x 11.5 | - |
| Game Room(Basement) | 4.79 x 3.52 | 15.7 x 11.5 | - |
| Game Room(Basement) | 4.79 x 3.52 | 15.7 x 11.5 | - |
| Game Room(Basement) | 4.79 x 3.52 | 15.7 x 11.5 | - |
| Game Room(Basement) | 4.79 x 3.52 | 15.7 x 11.5 | - |
| Game Room(Basement) | 4.79 x 3.52 | 15.7 x 11.5 | - |
| Game Room(Basement) | 4.79 x 3.52 | 15.7 x 11.5 | - |
| Game Room(Basement) | 4.79 x 3.52 | 15.7 x 11.5 | - |
| Office(Basement) | 3.73 x 2.94 | 12.2 x 9.6 | - |
| Office(Basement) | 3.73 x 2.94 | 12.2 x 9.6 | - |
| Office(Basement) | 3.73 x 2.94 | 12.2 x 9.6 | - |
| Office(Basement) | 3.73 x 2.94 | 12.2 x 9.6 | - |
| Office(Basement) | 3.73 x 2.94 | 12.2 x 9.6 | - |
| Office(Basement) | 3.73 x 2.94 | 12.2 x 9.6 | - |
| Office(Basement) | 3.73 x 2.94 | 12.2 x 9.6 | - |
| Office(Basement) | 3.73 x 2.94 | 12.2 x 9.6 | - |
| Office(Basement) | 3.73 x 2.94 | 12.2 x 9.6 | - |
Your Agent
Broker of Record
PREMIER MATRIX REALTY LTD. BROKERAGE
See the comparable sold, tax-matched, and currently-competing listings for 72 Meadowvale Road.
Register for free to view complete price estimate and access exclusive sold data
Free account • No credit card required
Contact OVAIS QASSIM
72 Meadowvale Road, Toronto, ON M1C 1S1 is a 3-bedroom, 3-bathroom bungalow detached with approximately 1100-1500 square feet of living space, situated on a 58 473 foot lot. This property is currently for sale at $1,799,000. The home features a attached garage and a partially finished basement, built approximately 51-99 years ago.
This home is located in Centennial Scarborough, part of Toronto E10 in the Toronto area. Explore more homes for sale and recently sold properties in this neighbourhood.
Whether you are looking to buy, sell, or lease in Centennial Scarborough, our team of experienced real estate professionals can help you navigate the market and find the perfect home. Contact us today for a free consultation.
72 Meadowvale Road, Toronto, ON M1C 1S1 for sale,3 bedroom detached Centennial Scarborough,Toronto E10 homes for sale,Toronto real estate,Bungalow homes, detached for sale


