
$3,000,000
42 Prince Adam Court, King, ON L7B 1M1
Register for free to view the complete photo gallery and property details
Showing 2 of 20 photos
King, ON L7B 1E7
7 Bed · 6 Bath · Detached
MLS #N12307608
Sold on January 29, 2026
January 29, 2026
Originally listed at $13,888,000 105 days on market
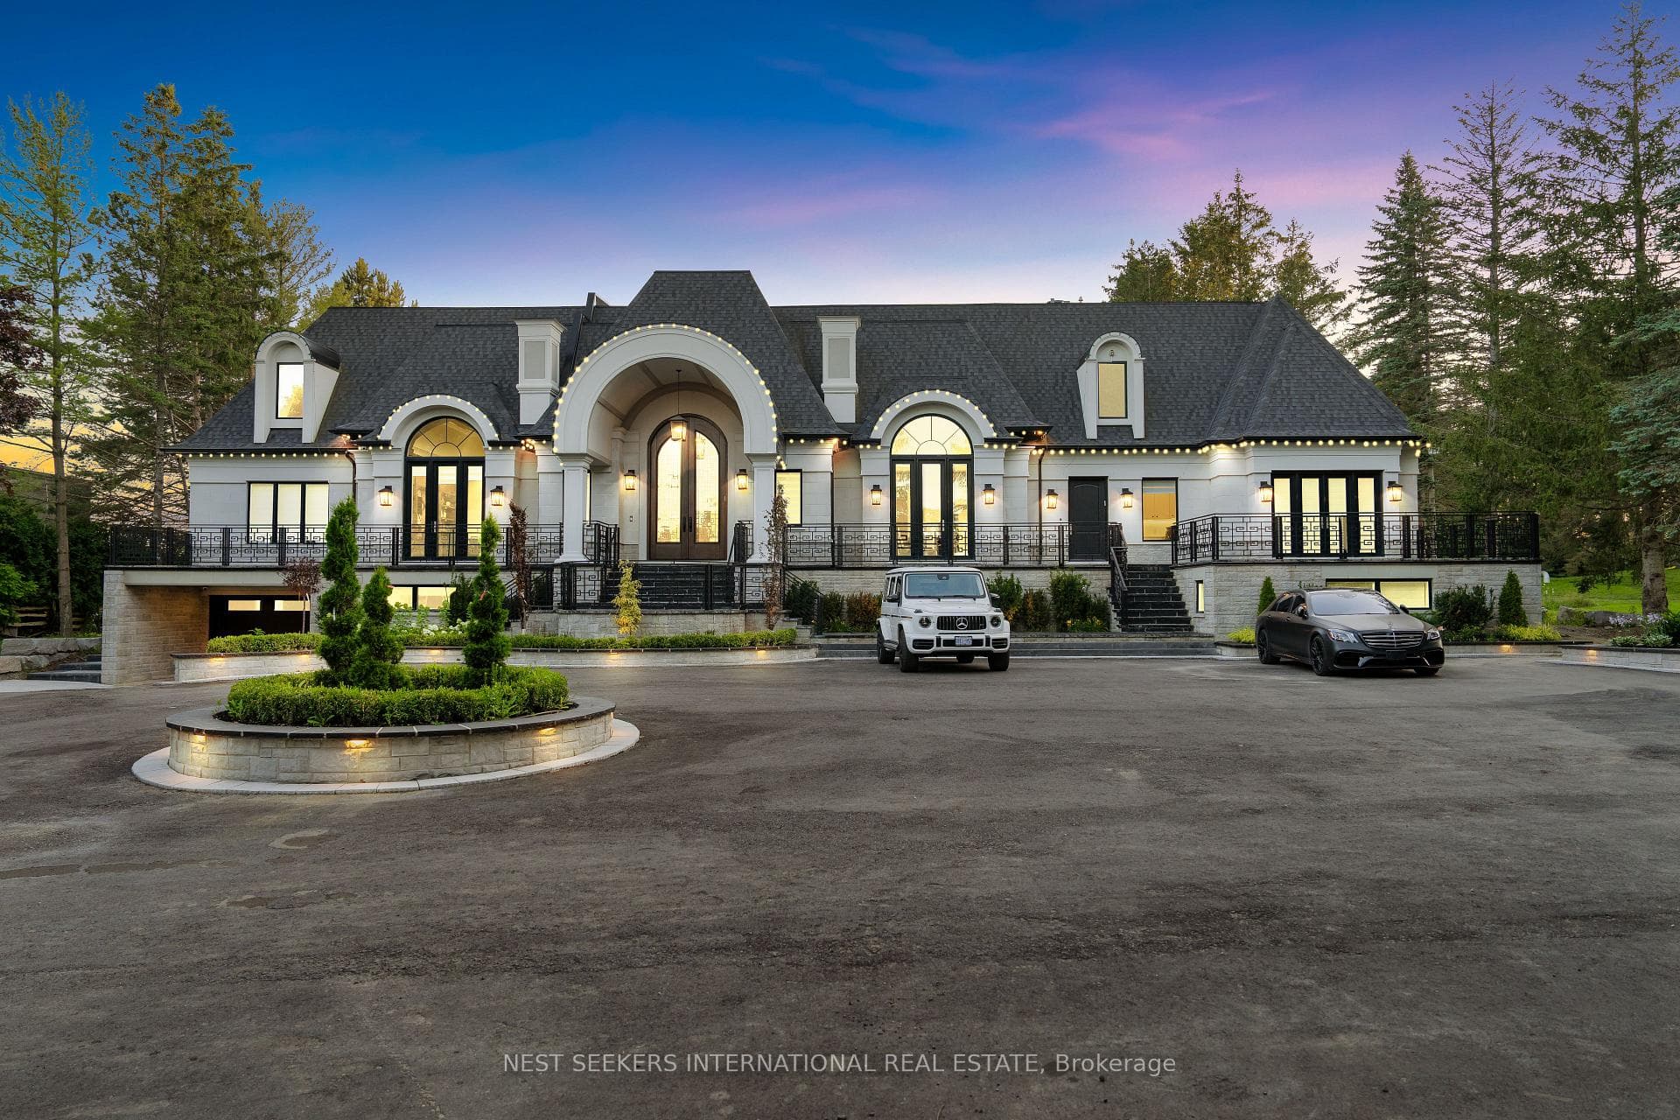
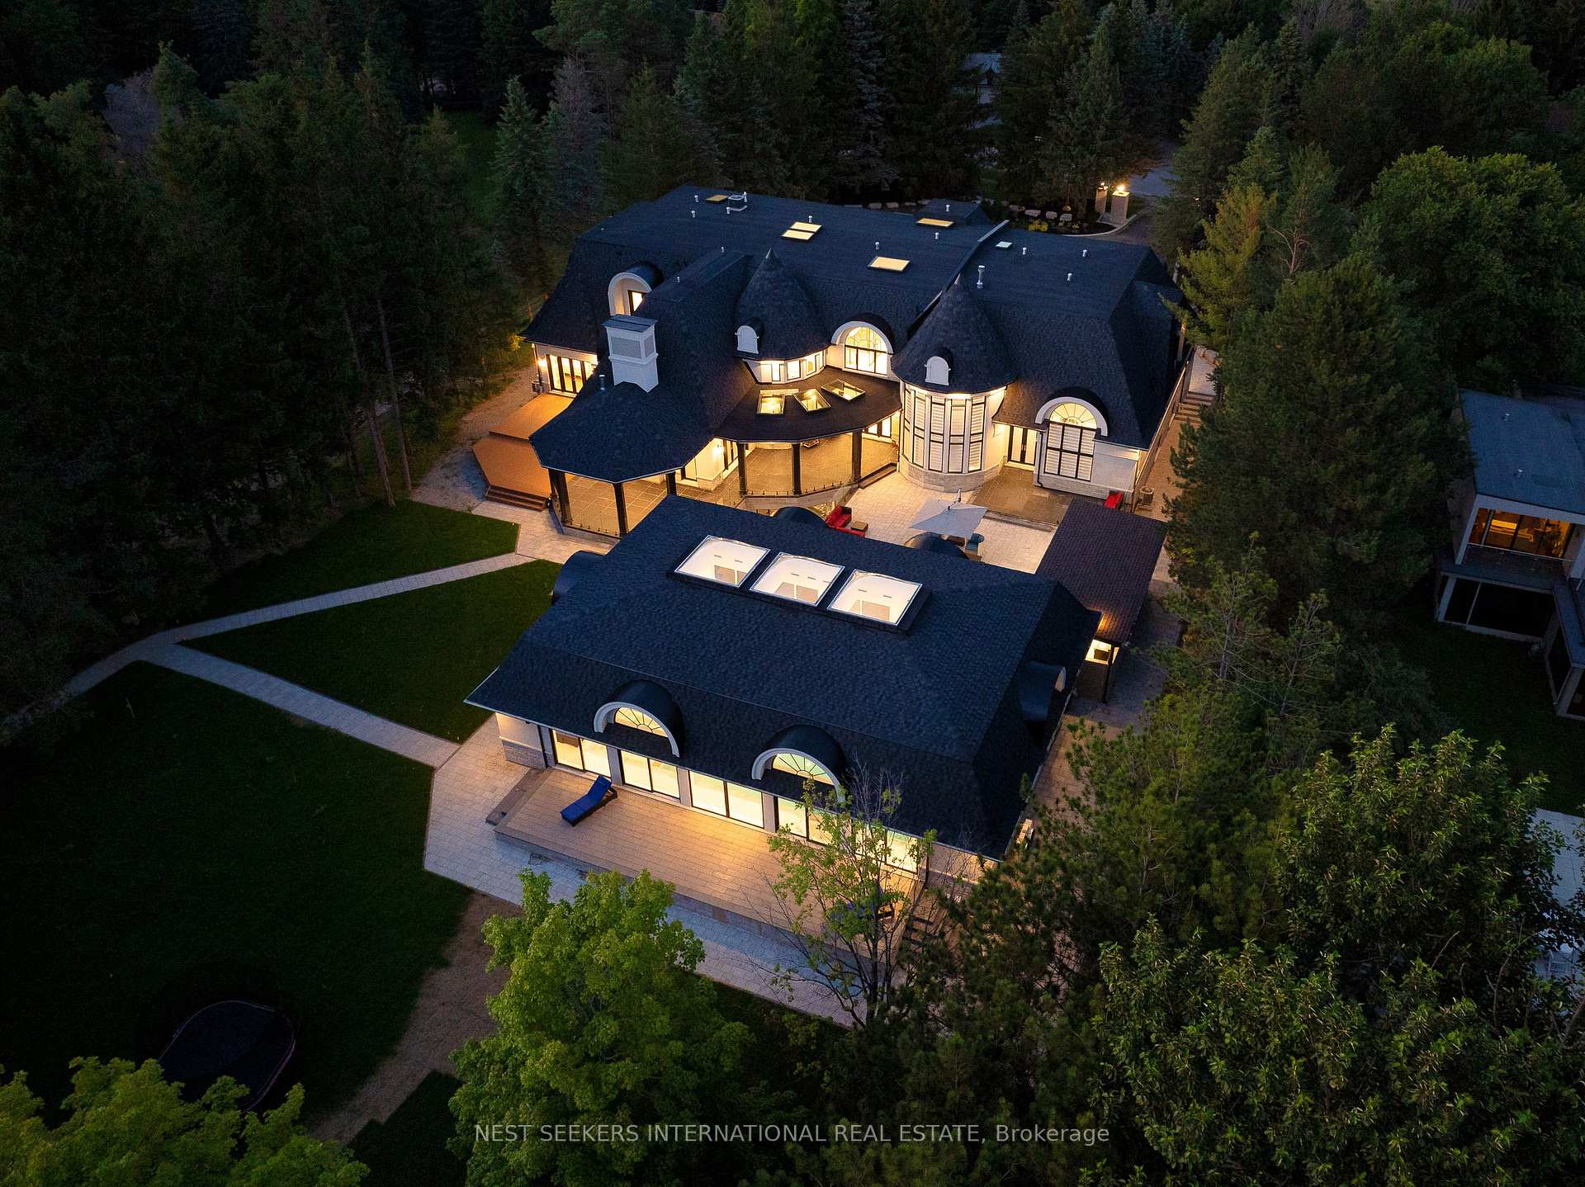
This dramatic 22,000 sq ft ,of living space, French chateau transitional estate, located in the exclusive Narrows of Kingscross Estates, epitomizes grandeur & elegance. Nestled within a private oasis, this unparalleled luxury home is designed for grand entertaining and family living, with exquisitely crafted interiors and exteriors that will leave you breathless. The exterior is a masterpiece, featuring a circular parking courtyard and driveway that can accommodate up to 20 cars, complemented by an underground parking garage for an additional 10 cars. The lush backyard gardens offer serene views, with additional amenities including a separate 3,400 sq ft building housing a heated saltwater indoor pool & a magnificent private cabana. The property also boasts a private regulation tennis court and an outdoor fire-pit lounge, perfect for year-round enjoyment. Upon entering, you are greeted by a soaring grand foyer with 24 ft ceilings and a stunning two-story porcelain slab fireplace in the family room. The gourmet eat-in kitchen is equipped with top-of-the-line built-in appliances, including a 60" gas cooktop, Sub-Zero fridge and freezer, Sub-Zero double beverage drawers, Wolf steam oven, Wolf microwave, warming drawer, & paneled dishwasher. A main floor office with custom furniture-style built-ins offers a sophisticated workspace. The entire home features heated floors, including the basement, & is fully automated with smart home technology. Intricate lighting details are found throughout the residence, enhancing its luxurious ambiance. The breathtaking main floor primary retreat boasts custom mahogany paneling, a custom Alaskan king bed, 9-piece ensuite, boutique-style his/hers walk-in closets, double French doors leading to a private balcony, offering a tranquil escape within the home. A staircase leads to a secondary walk-in closet and loft, providing ultimate privacy.
Bedrooms
7
Bathrooms
6
Square Feet
5000 + sqft
Property Type
Detached
Register for free to view complete property details and access exclusive sold data
Free account • No credit card required
| Name | Size (m) | Size (ft) | Features |
|---|---|---|---|
| Dining Room(Main) | 5.36 x 5.88 | 17.6 x 19.3 | - |
| Living Room(Main) | 7.16 x 6.49 | 23.5 x 21.3 | - |
| Family Room(Main) | 6.73 x 7.04 | 22.1 x 23.1 | - |
| Kitchen(Main) | 6.37 x 14.2 | 20.9 x 46.6 | - |
| Primary Bedroom(Main) | 6 x 6.69 | 19.7 x 21.9 | - |
| Bedroom 2(Main) | 5.09 x 7.8 | 16.7 x 25.6 | - |
| Sitting(Main) | 4.96 x 5.69 | 16.3 x 18.7 | - |
| Bedroom 3(Main) | 4.75 x 5.57 | 15.6 x 18.3 | - |
| Bedroom 4(Second) | 5.05 x 5.02 | 16.6 x 16.5 | - |
| Bedroom 5(Second) | 4.26 x 6.09 | 14.0 x 20.0 | - |
| Bedroom(Second) | 4.87 x 7.95 | 16.0 x 26.1 | - |
| Recreation(Basement) | 15.94 x 11.33 | 52.3 x 37.2 | - |
Register for free to view complete room dimensions and access exclusive sold data
Free account • No credit card required
Complete transaction history for this property
Register for free to view complete transaction history and access exclusive sold data
Free account • No credit card required
Original List Price
$13,888,000
Listed on Jul 24, 2025
Sold Price
$13,450,000
Sold on Jan 29, 2026
-$438,000
-3.2%
Register for free to view complete price history and access exclusive sold data
Free account • No credit card required
Your Agent
Broker of Record
PREMIER MATRIX REALTY LTD. BROKERAGE
See the comparable sold, tax-matched, and currently-competing listings for 72 Manitou Drive.
Register for free to view complete price estimate and access exclusive sold data
Free account • No credit card required
Contact OVAIS QASSIM
72 Manitou Drive, King, ON L7B 1E7 is a 7-bedroom, 6-bathroom bungaloft detached with approximately 5000 + square feet of living space, situated on a 154 437 foot lot. This property is currently sold (sold for $13,450,000). The home features a attached garage and a finished with walk-out basement.
This home is located in King City, part of King in the York area. Explore more homes for sale and recently sold properties in this neighbourhood.
Whether you are looking to buy, sell, or lease in King City, our team of experienced real estate professionals can help you navigate the market and find the perfect home. Contact us today for a free consultation.
72 Manitou Drive, King, ON L7B 1E7 sold,7 bedroom detached King City,King homes for sale,York real estate,Bungaloft homes, detached sold


