
$1,575,000
189 Chatham Avenue, Toronto, ON M4J 1K8
Register for free to view the complete photo gallery and property details
Showing 2 of 20 photos
Toronto E01, ON M4J 1J2
3 Bed · 3 Bath · Detached
MLS #E12560520
Sold on February 25, 2026
February 25, 2026
Originally listed at $1,769,000 65 days on market
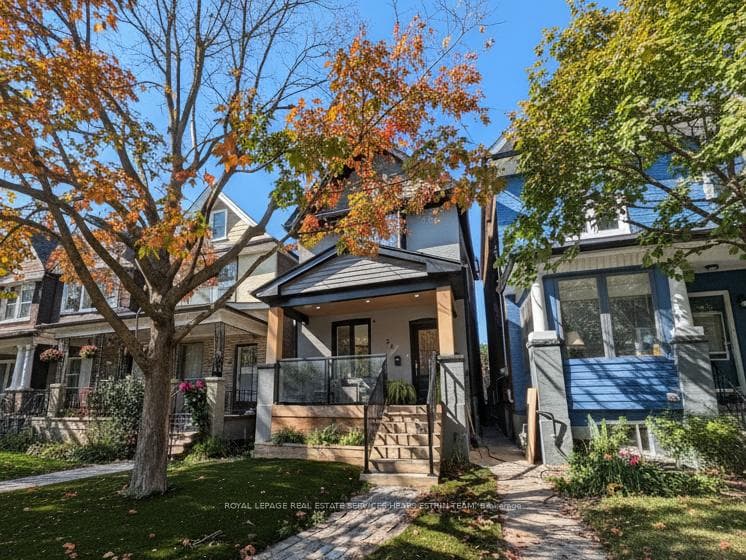
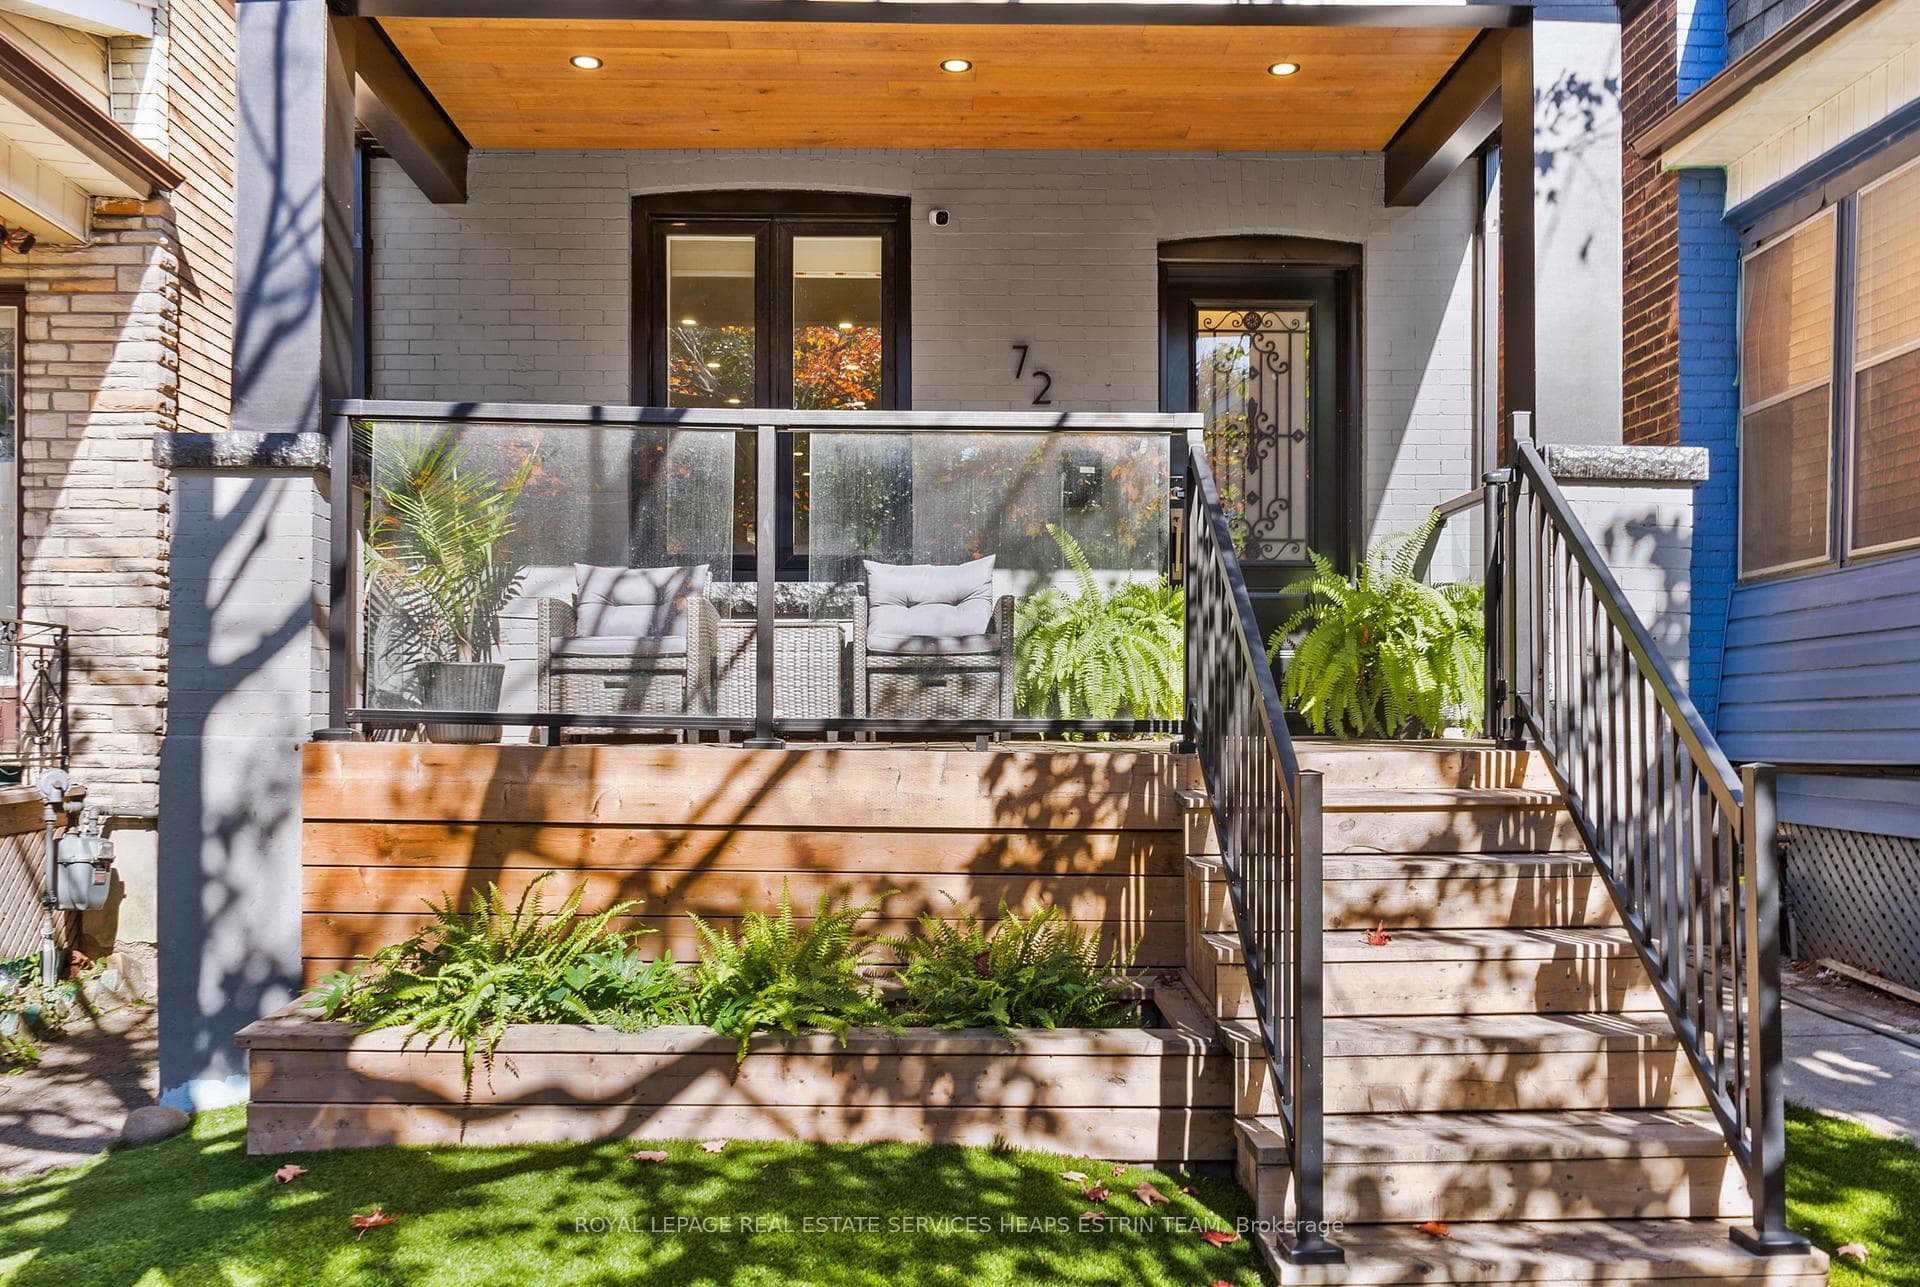
Situated on a charming tree-lined street in the heart of South Riverdale, this beautifully updated detached home offers the perfect balance of modern upgrades and warm, inviting design. With three bedrooms, three bathrooms, and thoughtfully designed indoor and outdoor spaces, 72 Harcourt Road is the ideal setting for modern family living. From the street, this home presents exceptional curb appeal, complete with a covered front porch and low-maintenance landscaping enhanced by high-quality artificial turf with built-in irrigation. The moment you step inside, you're welcomed by an open-concept main floor featuring rich hardwood floors, pot lights, and well-proportioned principal rooms. The living room overlooks the front garden and features a custom built-in feature wall, creating an elegant backdrop for everyday living and family gatherings. The adjoining dining area is spacious and seamlessly flows into the modern kitchen anchored by a large centre island, integrated high-end appliances, and an entire wall of pantry cabinetry for optimal storage.A standout feature is the functional rear mudroom with a stylish two-piece powder room and walk-out to the private backyard thoughtfully designed for everyday ease and functionality. Upstairs, hardwood floors continue through three well-appointed bedrooms. The spacious south-facing primary suite includes built-in closets with organizers and a stylish three-piece ensuite. Two additional bedrooms, each with built-in closets, share a beautifully updated four-piece bathroom. The finished lower level extends the living space with a generous recreation room, ample storage, and additional flexibility for a playroom, office, or home gym. Outdoors, the rear garden is a private and low-maintenance retreat, complete with an expansive tiered wood deck, an outdoor kitchen with prep sink and BBQ, and more premium artificial turf. Two parking spaces off the laneway add a rare level of convenience in the city.
Bedrooms
3
Bathrooms
3
Square Feet
1100-1500 sqft
Property Type
Detached
Register for free to view complete property details and access exclusive sold data
Free account • No credit card required
| Name | Size (m) | Size (ft) | Features |
|---|---|---|---|
| Living Room(Main) | 3.78 x 3.53 | 12.4 x 11.6 | - |
| Dining Room(Main) | 3.78 x 3.33 | 12.4 x 10.9 | - |
| Kitchen(Main) | 4.65 x 4.27 | 15.3 x 14.0 | - |
| Mud Room(Main) | 2.92 x 2.39 | 9.6 x 7.8 | - |
| Primary Bedroom(Second) | 4.6 x 3.38 | 15.1 x 11.1 | - |
| Bedroom 2(Second) | 4.01 x 2.92 | 13.2 x 9.6 | - |
| Bedroom 3(Second) | 2.92 x 2.79 | 9.6 x 9.2 | - |
| Recreation(Lower) | 6.63 x 4.47 | 21.8 x 14.7 | - |
| Laundry(Lower) | 3.33 x 2.87 | 10.9 x 9.4 | - |
Register for free to view complete room dimensions and access exclusive sold data
Free account • No credit card required
Complete transaction history for this property
Register free to see the complete unit history
Register for free to view complete transaction history and access exclusive sold data
Free account • No credit card required
Original List Price
$1,769,000
Listed on Nov 18, 2025
Sold Price
$1,625,000
Sold on Feb 25, 2026
-$144,000
-8.1%
Register for free to view complete price history and access exclusive sold data
Free account • No credit card required
Your Agent
Broker of Record
PREMIER MATRIX REALTY LTD. BROKERAGE
See the comparable sold, tax-matched, and currently-competing listings for 72 Harcourt Avenue.
Register for free to view complete price estimate and access exclusive sold data
Free account • No credit card required
Contact OVAIS QASSIM
72 Harcourt Avenue, Toronto E01, ON M4J 1J2 is a 3-bedroom, 3-bathroom 2-storey detached with approximately 1100-1500 square feet of living space, situated on a 21 110 foot lot. This property is currently sold (sold for $1,625,000). The home features a none garage and a finished basement.
This home is located in Blake-Jones, part of Toronto E01 in the Toronto area. Explore more homes for sale and recently sold properties in this neighbourhood.
Whether you are looking to buy, sell, or lease in Blake-Jones, our team of experienced real estate professionals can help you navigate the market and find the perfect home. Contact us today for a free consultation.
72 Harcourt Avenue, Toronto E01, ON M4J 1J2 sold,3 bedroom detached Blake-Jones,Toronto E01 homes for sale,Toronto real estate,2-Storey homes, detached sold


