
$1,020,000
453 Jones Avenue, Toronto, ON M4J 3G7
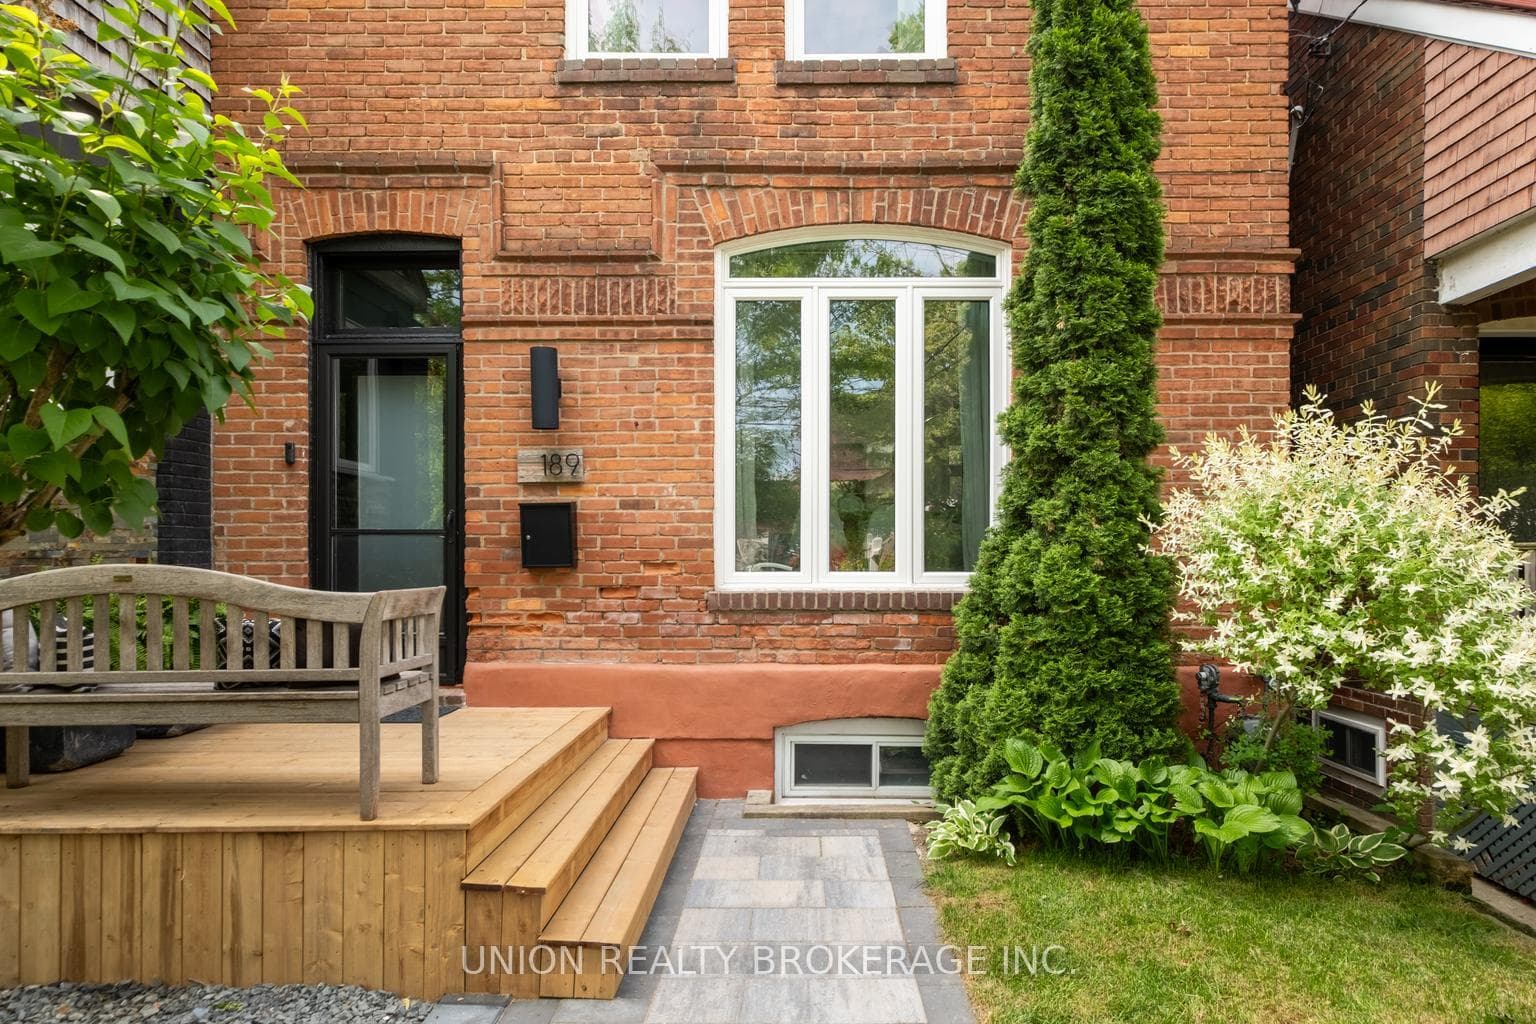
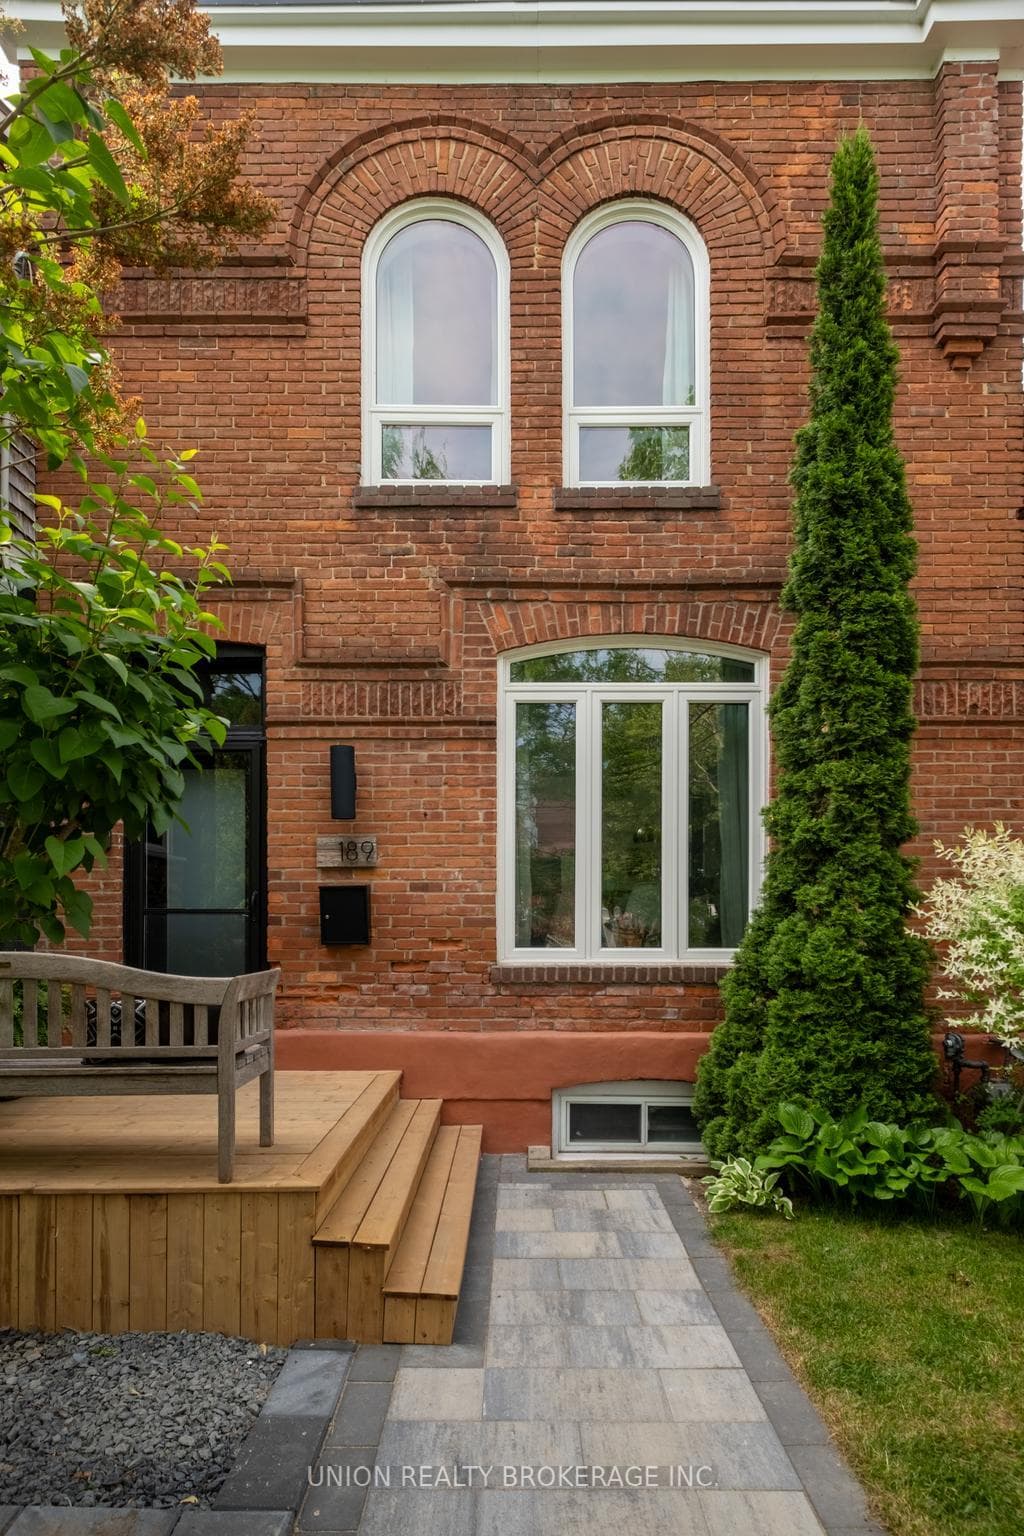
Register for free to view the complete photo gallery and property details
Showing 2 of 20 photos
Toronto, ON M4J 1K8
3 Bed · 3 Bath · Detached
MLS #E13427856
Sold on August 26, 2026
August 26, 2026
Originally listed at $1,249,900 6 days on market
Built in 1870 and believed to have once served as the neighbourhood post office, this one-of-a-kind detached home blends historic character with hard-loft-inspired design on an extraordinary 22 x147 foot lot with rare 2.5 car laneway parking. Originally a 3+1, 3 bath home, previous owners reimagined the second floor by opening up the space and creating an architecturally striking catwalk connecting the two remaining bedrooms, one complete with an ensuite and laundry. The open concept main floor offers dramatic scale and volume with soaring 18ft ceilings, two oversized skylights, a modern gas fireplace, an industrial ceiling fan, floor-to-ceiling exposed brick, a floating staircase, and expansive living and dining spaces designed for entertaining, creating a true loft-like feel. The lower level, once used as a separate suite, has been seamlessly reincorporated into the home while retaining its additional bedroom, galley kitchen and decorative arched fireplace, offering exceptional flexibility for guests, workspace, or future income potential. Backing directly onto Oakvale Green, this private urban retreat enjoys a rare sense of privacy and tranquility with lush green views that make the setting feel unexpectedly expansive. Professionally landscaped front and rear gardens were completed this spring, while two industrial shipping containers currently offer exceptional storage with exciting potential for conversion into a home office, studio or gym. This truly special urban retreat is just steps to transit and neighbourhood favourites including Left Field Brewery, Maha's Brunch, The Only Cafe, North of Brooklyn Pizzeria, and The Wood Owl.
Bedrooms
3
Bathrooms
3
Square Feet
1100-1500 sqft
Property Type
Detached
Register for free to view complete property details and access exclusive sold data
Free account • No credit card required
| Name | Size (m) | Size (ft) | Features |
|---|---|---|---|
| Foyer(Ground) | 2.55 x 1.29 | 8.4 x 4.2 | - |
| Foyer(Ground) | 2.55 x 1.29 | 8.4 x 4.2 | - |
| Foyer(Ground) | 2.55 x 1.29 | 8.4 x 4.2 | - |
| Foyer(Ground) | 2.55 x 1.29 | 8.4 x 4.2 | - |
| Foyer(Ground) | 2.55 x 1.29 | 8.4 x 4.2 | - |
| Foyer(Ground) | 2.55 x 1.29 | 8.4 x 4.2 | - |
| Foyer(Ground) | 2.55 x 1.29 | 8.4 x 4.2 | - |
| Dining Room(Ground) | 7.04 x 5.7 | 23.1 x 18.7 | - |
| Dining Room(Ground) | 7.04 x 5.7 | 23.1 x 18.7 | - |
| Dining Room(Ground) | 7.04 x 5.7 | 23.1 x 18.7 | - |
| Dining Room(Ground) | 7.04 x 5.7 | 23.1 x 18.7 | - |
| Dining Room(Ground) | 7.04 x 5.7 | 23.1 x 18.7 | - |
| Dining Room(Ground) | 7.04 x 5.7 | 23.1 x 18.7 | - |
| Dining Room(Ground) | 7.04 x 5.7 | 23.1 x 18.7 | - |
| Living Room(Ground) | 7.04 x 5.7 | 23.1 x 18.7 | - |
| Living Room(Ground) | 7.04 x 5.7 | 23.1 x 18.7 | - |
| Living Room(Ground) | 7.04 x 5.7 | 23.1 x 18.7 | - |
| Living Room(Ground) | 7.04 x 5.7 | 23.1 x 18.7 | - |
| Living Room(Ground) | 7.04 x 5.7 | 23.1 x 18.7 | - |
| Living Room(Ground) | 7.04 x 5.7 | 23.1 x 18.7 | - |
| Living Room(Ground) | 7.04 x 5.7 | 23.1 x 18.7 | - |
| Kitchen(Ground) | 4.48 x 3.33 | 14.7 x 10.9 | - |
| Kitchen(Ground) | 4.48 x 3.33 | 14.7 x 10.9 | - |
| Kitchen(Ground) | 4.48 x 3.33 | 14.7 x 10.9 | - |
| Kitchen(Ground) | 4.48 x 3.33 | 14.7 x 10.9 | - |
| Kitchen(Ground) | 4.48 x 3.33 | 14.7 x 10.9 | - |
| Kitchen(Ground) | 4.48 x 3.33 | 14.7 x 10.9 | - |
| Kitchen(Ground) | 4.48 x 3.33 | 14.7 x 10.9 | - |
| Primary Bedroom(Second) | 3.98 x 3.23 | 13.1 x 10.6 | - |
| Primary Bedroom(Second) | 3.98 x 3.23 | 13.1 x 10.6 | - |
| Primary Bedroom(Second) | 3.98 x 3.23 | 13.1 x 10.6 | - |
| Primary Bedroom(Second) | 3.98 x 3.23 | 13.1 x 10.6 | - |
| Primary Bedroom(Second) | 3.98 x 3.23 | 13.1 x 10.6 | - |
| Primary Bedroom(Second) | 3.98 x 3.23 | 13.1 x 10.6 | - |
| Primary Bedroom(Second) | 3.98 x 3.23 | 13.1 x 10.6 | - |
| Bedroom 2(Second) | 3.26 x 2.63 | 10.7 x 8.6 | - |
| Bedroom 2(Second) | 3.26 x 2.63 | 10.7 x 8.6 | - |
| Bedroom 2(Second) | 3.26 x 2.63 | 10.7 x 8.6 | - |
| Bedroom 2(Second) | 3.26 x 2.63 | 10.7 x 8.6 | - |
| Bedroom 2(Second) | 3.26 x 2.63 | 10.7 x 8.6 | - |
| Bedroom 2(Second) | 3.26 x 2.63 | 10.7 x 8.6 | - |
| Bedroom 2(Second) | 3.26 x 2.63 | 10.7 x 8.6 | - |
| Living Room(Basement) | 5.74 x 3.96 | 18.8 x 13.0 | - |
| Living Room(Basement) | 5.74 x 3.96 | 18.8 x 13.0 | - |
| Living Room(Basement) | 5.74 x 3.96 | 18.8 x 13.0 | - |
| Living Room(Basement) | 5.74 x 3.96 | 18.8 x 13.0 | - |
| Living Room(Basement) | 5.74 x 3.96 | 18.8 x 13.0 | - |
| Living Room(Basement) | 5.74 x 3.96 | 18.8 x 13.0 | - |
| Living Room(Basement) | 5.74 x 3.96 | 18.8 x 13.0 | - |
| Kitchen(Basement) | 3.66 x 1.09 | 12.0 x 3.6 | - |
| Kitchen(Basement) | 3.66 x 1.09 | 12.0 x 3.6 | - |
| Kitchen(Basement) | 3.66 x 1.09 | 12.0 x 3.6 | - |
| Kitchen(Basement) | 3.66 x 1.09 | 12.0 x 3.6 | - |
| Kitchen(Basement) | 3.66 x 1.09 | 12.0 x 3.6 | - |
| Kitchen(Basement) | 3.66 x 1.09 | 12.0 x 3.6 | - |
| Kitchen(Basement) | 3.66 x 1.09 | 12.0 x 3.6 | - |
| Bedroom 3(Basement) | 3.35 x 2.43 | 11.0 x 8.0 | - |
| Bedroom 3(Basement) | 3.35 x 2.43 | 11.0 x 8.0 | - |
| Bedroom 3(Basement) | 3.35 x 2.43 | 11.0 x 8.0 | - |
| Bedroom 3(Basement) | 3.35 x 2.43 | 11.0 x 8.0 | - |
| Bedroom 3(Basement) | 3.35 x 2.43 | 11.0 x 8.0 | - |
| Bedroom 3(Basement) | 3.35 x 2.43 | 11.0 x 8.0 | - |
| Bedroom 3(Basement) | 3.35 x 2.43 | 11.0 x 8.0 | - |
Register for free to view complete room dimensions and access exclusive sold data
Free account • No credit card required
Original List Price
$1,249,900
Listed on Jun 9, 2026
Sold Price
$1,575,000
Sold on Aug 26, 2026
+$325,100
26.0%
Register for free to view complete price history and access exclusive sold data
Free account • No credit card required
Your Agent
Broker of Record
PREMIER MATRIX REALTY LTD. BROKERAGE
See the comparable sold, tax-matched, and currently-competing listings for 189 Chatham Avenue.
Register for free to view complete price estimate and access exclusive sold data
Free account • No credit card required
Contact OVAIS QASSIM
189 Chatham Avenue, Toronto, ON M4J 1K8 is a 3-bedroom, 3-bathroom 2-storey detached with approximately 1100-1500 square feet of living space, situated on a 22 147 foot lot. This property is currently sold (sold for $1,575,000). The home features a none garage and a apartment, separate entrance, finished basement, built approximately 100+ years ago.
This home is located in Blake-Jones, part of Toronto E01 in the Toronto area. Explore more homes for sale and recently sold properties in this neighbourhood.
Whether you are looking to buy, sell, or lease in Blake-Jones, our team of experienced real estate professionals can help you navigate the market and find the perfect home. Contact us today for a free consultation.
189 Chatham Avenue, Toronto, ON M4J 1K8 sold,3 bedroom detached Blake-Jones,Toronto E01 homes for sale,Toronto real estate,2-Storey homes, detached sold


