
$1,700,000
72 Cook Drive, King, ON L7B 0E5
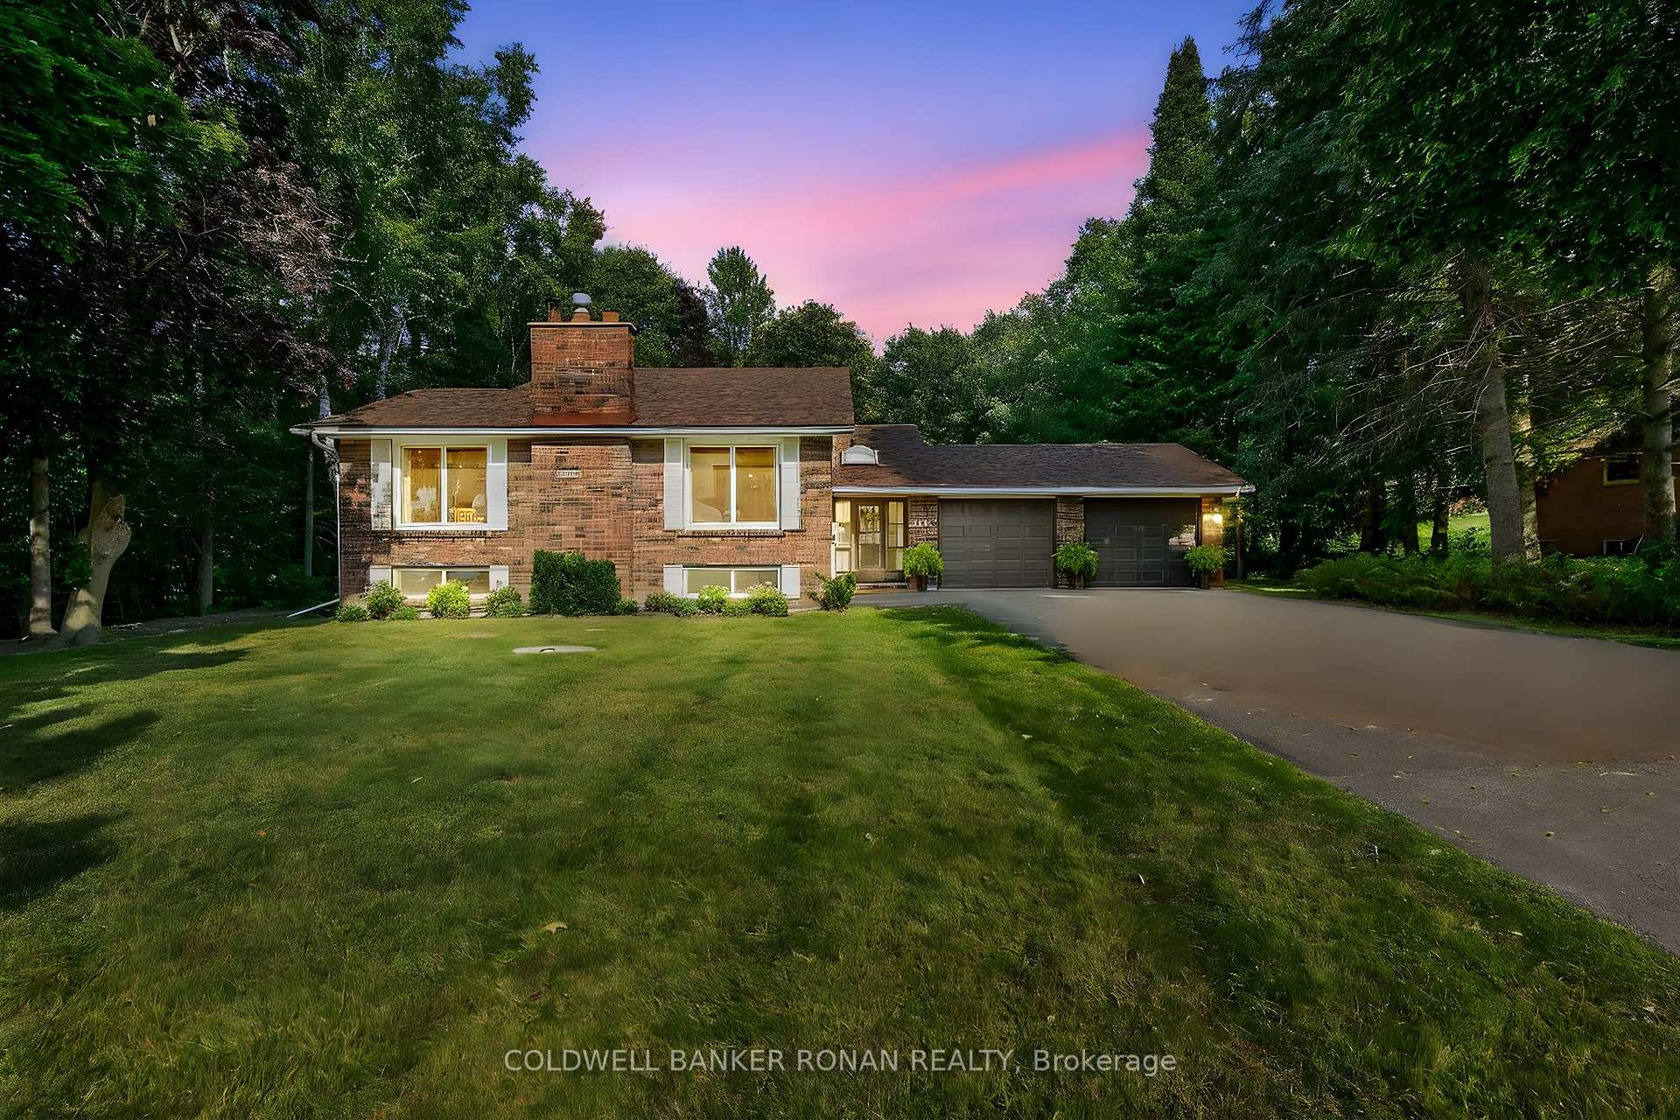
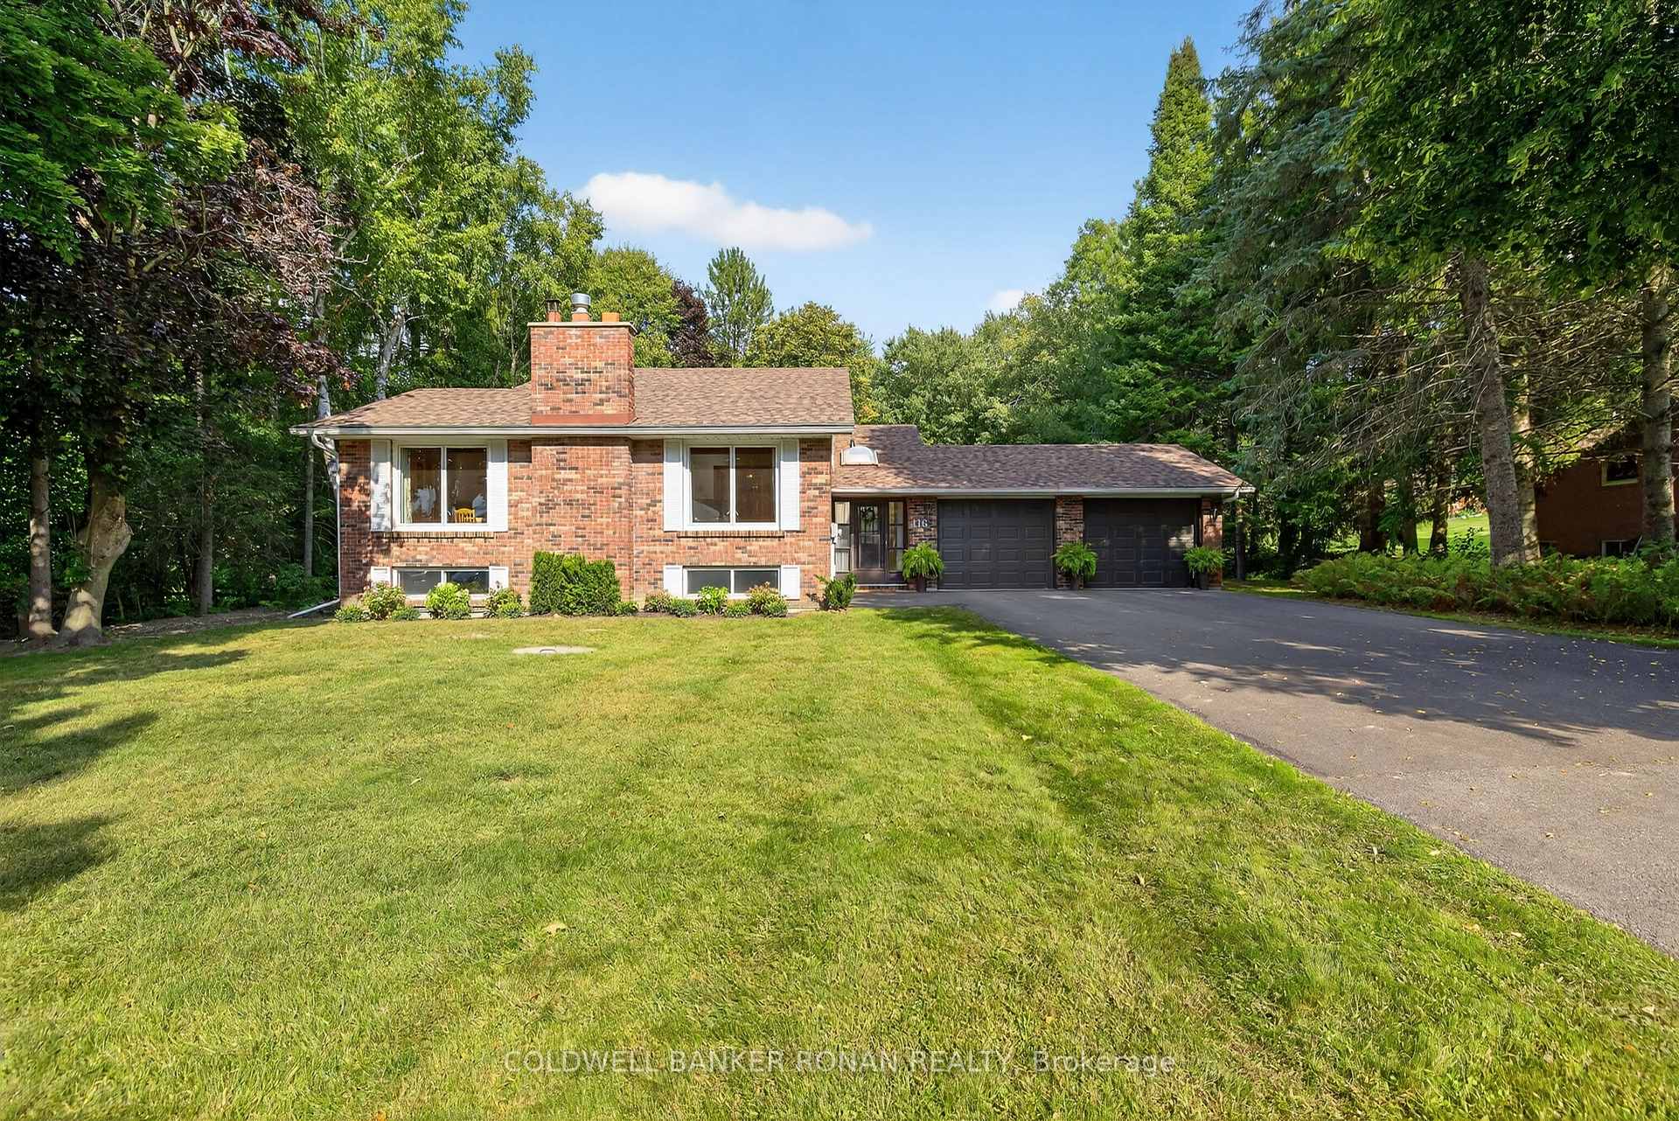
Register for free to view the complete photo gallery and property details
Showing 2 of 20 photos
King, ON L7B 0E5
3 Bed · 2 Bath · Detached
MLS #N12378291
Sold on November 12, 2025
November 12, 2025
Originally listed at $1,299,900 23 days on market
Welcome to 116 Armstrong Crescent, King! This Immaculately Maintained, Charming, Character Filled Home, On A Serene Private Half Acre Lot with Beautiful Mature Trees in one of King's Most Desirable Family Neighborhoods is A Must See! Quality Custom Woodwork & European Craftsmanship Throughout The Home, Wood Beam Ceilings, Exposed Brick Fireplace, Hand Crafted Custom French Glass Doors, Gleaming Oak Hardwood Floors, Custom Wainscoting, A Built-In Dining Banquette with a Walk-Out to An Expansive Back Deck, With a Second Walk-Out from the Primary Bedroom, Overlooking The Peaceful, Park-Like, Tranquil Backyard Setting! The Finished Lower Level Boasts Stone Flooring, A Gas Fireplace, Large Above Grade Windows With a Walk-Out Providing Bright Living Space For The Entire Family to Enjoy, Making it Ideal for In-Law Potential With A Separate Entrance. A Pantry, and Cold Room/Cantina and Lots of Additional Storage space too! New Roof (2024) Furnace / AC (2025) New Deck Boards (2022), New Broadloom in 3 Generously Sized Bedrooms & New Main Floor Bathroom Flooring (2024), Magic Windows & Patio Door on Main Floor ..... All of The Big Items Are Already done! An Easy Commute, just minutes from Hwy 400/Hwy9/Hwy 27, providing easy local access to Schomberg, Newmarket, Aurora, or to and From the GTA in less than 45mins! Enjoy All The Neighborhood Has to Offer, Walking Distance to Pottageville Community Park, Where you can enjoy walking trails, tennis & basketball courts, a baseball diamond, with an Indoor Pavilion & Outdoor Picnic Shelter For Summer Family Functions! Close proximity to the Esteemed Country Day & Villanova Private Schools, And Public & Catholic Schools nearby make this home the perfect location for the entire family & extended family too!
Bedrooms
3
Bathrooms
2
Square Feet
1100-1500 sqft
Property Type
Detached
Register for free to view complete property details and access exclusive sold data
Free account • No credit card required
| Name | Size (m) | Size (ft) | Features |
|---|---|---|---|
| Living Room(Main) | 6.4 x 5.58 | 21.0 x 18.3 | - |
| Kitchen(Main) | 5.87 x 2.74 | 19.3 x 9.0 | - |
| Primary Bedroom(Main) | 4.47 x 3.71 | 14.7 x 12.2 | - |
| Bedroom 2(Main) | 3.35 x 3.35 | 11.0 x 11.0 | - |
| Bedroom 3(Main) | 3.35 x 3 | 11.0 x 9.8 | - |
| Family Room(Lower) | 8.05 x 4.45 | 26.4 x 14.6 | - |
| Recreation(Lower) | 7.62 x 6.35 | 25.0 x 20.8 | - |
| Pantry(Lower) | 2.72 x 1.75 | 8.9 x 5.7 | - |
| Cold Room/Cantina(Lower) | 2.54 x 1.91 | 8.3 x 6.3 | - |
Register for free to view complete room dimensions and access exclusive sold data
Free account • No credit card required
Original List Price
$1,299,900
Listed on Sep 2, 2025
Sold Price
$1,180,000
Sold on Nov 12, 2025
-$119,900
-9.2%
Register for free to view complete price history and access exclusive sold data
Free account • No credit card required
Your Agent
Broker of Record
PREMIER MATRIX REALTY LTD. BROKERAGE
See the comparable sold, tax-matched, and currently-competing listings for 116 Armstrong Crescent.
Register for free to view complete price estimate and access exclusive sold data
Free account • No credit card required
Contact OVAIS QASSIM
116 Armstrong Crescent, King, ON L7B 0E5 is a 3-bedroom, 2-bathroom bungalow-raised detached with approximately 1100-1500 square feet of living space, situated on a 94 184 foot lot. This property is currently sold (sold for $1,180,000). The home features a attached garage and a full, walk-out basement, built approximately 31-50 years ago.
This home is located in Pottageville, part of King in the York area. Explore more homes for sale and recently sold properties in this neighbourhood.
Whether you are looking to buy, sell, or lease in Pottageville, our team of experienced real estate professionals can help you navigate the market and find the perfect home. Contact us today for a free consultation.
116 Armstrong Crescent, King, ON L7B 0E5 sold,3 bedroom detached Pottageville,King homes for sale,York real estate,Bungalow-Raised homes, detached sold


