
$802,500
44 ARDGOWAN Crescent, Toronto E07, ON M1V 1B3
Toronto E07, ON M1V 1K4
4 Bed · 4 Bath · Att/Row/Townhouse
MLS #E12216318
Listed Price
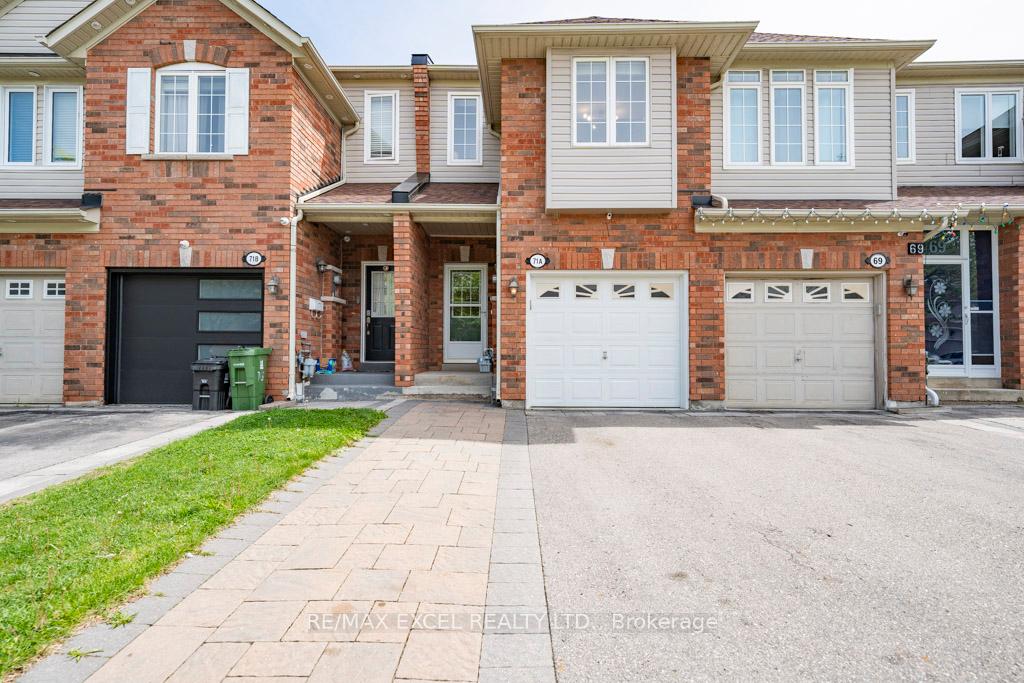
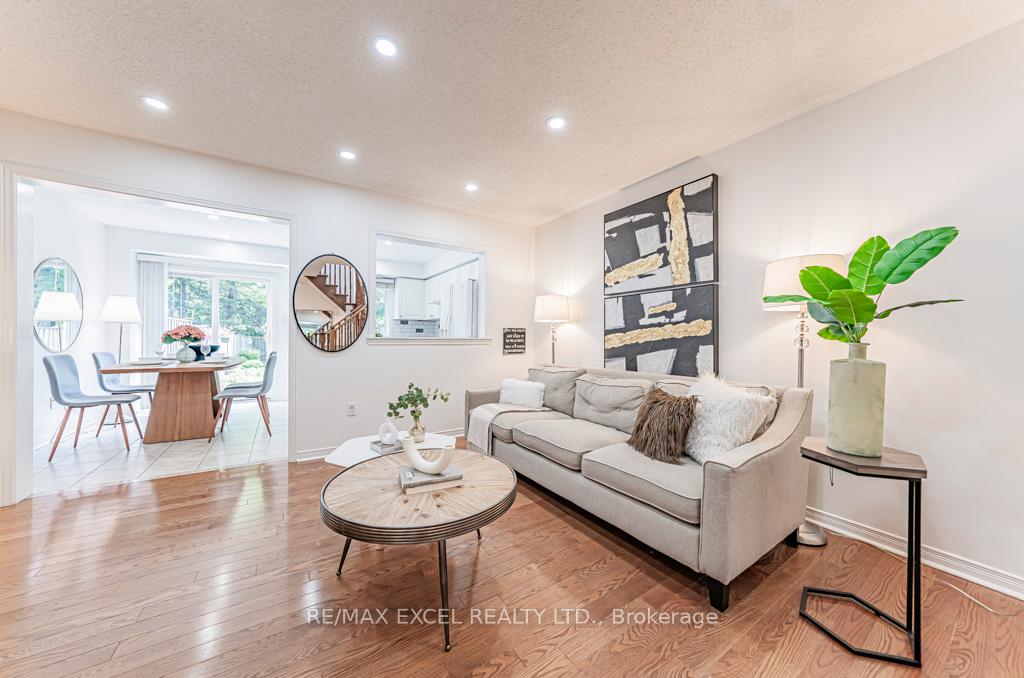
Welcome to Your Forever Family Home in the Heart of Scarborough! Discover this charming FREEHOLD townhouse nestled in the highly sought-after Midland & Finch neighborhood. One of the most mature, safe community where properties still owned by most of original owners. This is one of the newest homes in the area, this lovingly maintained property offers the perfect blend of modern comfort and timeless charm. Step inside to nearly 1,700 sq ft of sun-filled living space, thoughtfully laid out for families of all sizes. The main level is warm and inviting, featuring hardwood floors and pot lights throughout, east facing with natural sunlight pouring from it's skylight. Upstairs, you'll find three super bright and generously sized bedrooms and two full bathrooms, perfect for growing families. The fully finished basement apartment is a true bonus with its own bedroom, living area, and full bath, plus a separate entrance through the garage, its ideal for extended family, guests, or rental income (Approx $1800).Outside, your extra-deep 176 ft backyard is a hidden oasis with beautiful trees offering privacy and tranquility all year round a dream for kids, pets, or gardening lovers! Additional features include: Widened driveway with parking for 3 cars (garage + 1)/Fresh paint throughout/New roof (2021)/and A/C (2020)/Basement apartment completed 2024/sky light. Location is everything, and this home has it all just steps to great schools, TTC (Brimley Rd bus access right from the backyard), parks, Woodside Square, and the famous natural beauty - Brimley Woods Trail. Whether you're a growing family or investors, this home offers unmatched value, potential and versatility. Dont miss the chance to own this dream home! Your next chapter starts here!
Bedrooms
4
Bathrooms
4
Square Feet
1500-2000 sqft
Property Type
Att/Row/Townhouse
| Name | Size (m) | Size (ft) | Features |
|---|---|---|---|
| Kitchen(Main) | 3.23 x 4.32 | 10.6 x 14.2 | - |
| Breakfast(Main) | 3.23 x 4.32 | 10.6 x 14.2 | - |
| Living Room(Main) | 4.3 x 3.59 | 14.1 x 11.8 | - |
| Primary Bedroom(Second) | 4.57 x 2.74 | 15.0 x 9.0 | - |
| Bedroom 2(Second) | 2.49 x 2.47 | 8.2 x 8.1 | - |
| Bedroom 3(In Between) | 4.29 x 2.65 | 14.1 x 8.7 | - |
| Media Room(Basement) | 5.5 x 7.8 | 18.0 x 25.6 | - |
| Bedroom 4(Basement) | 2.2 x 2.9 | 7.2 x 9.5 | - |
Complete transaction history for this property
Sold: Aug 24, 2025
$977,000
+$189,000 (24.0%)
Register free to see the complete unit history
Register for free to view complete transaction history and access exclusive sold data
Free account • No credit card required
Your Agent
Broker of Record
PREMIER MATRIX REALTY LTD. BROKERAGE
See the comparable sold, tax-matched, and currently-competing listings for 71A Montezuma Trail.
Register for free to view complete price estimate and access exclusive sold data
Free account • No credit card required
Contact OVAIS QASSIM
71A Montezuma Trail, Toronto E07, ON M1V 1K4 is a 4-bedroom, 4-bathroom 2-storey att/row/townhouse with approximately 1500-2000 square feet of living space, situated on a 16 176 foot lot. This property is currently for sale at $888,000. The home features a attached garage and a apartment basement, built approximately 16-30 years ago.
This home is located in Agincourt North, part of Toronto E07 in the Toronto area. Explore more homes for sale and recently sold properties in this neighbourhood.
Whether you are looking to buy, sell, or lease in Agincourt North, our team of experienced real estate professionals can help you navigate the market and find the perfect home. Contact us today for a free consultation.
71A Montezuma Trail, Toronto E07, ON M1V 1K4 for sale,4 bedroom att/row/townhouse Agincourt North,Toronto E07 homes for sale,Toronto real estate,2-Storey homes, att/row/townhouse for sale


