
$802,500
44 ARDGOWAN Crescent, Toronto E07, ON M1V 1B3
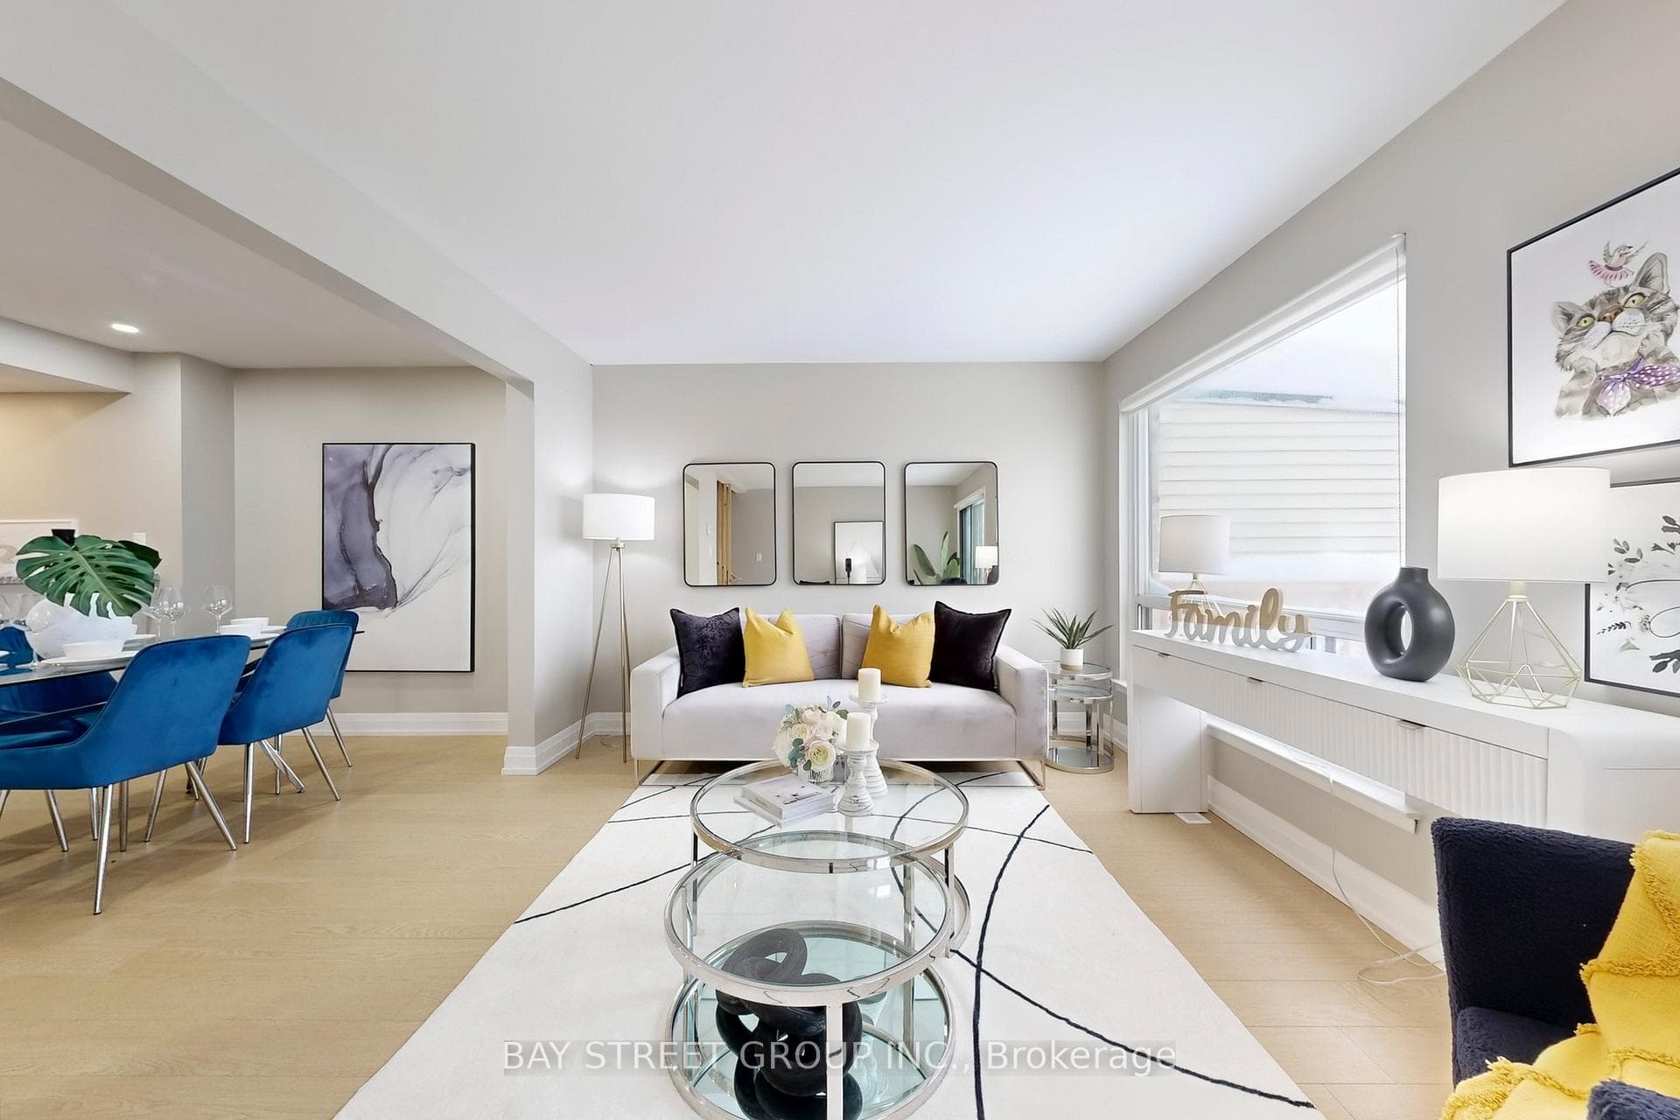
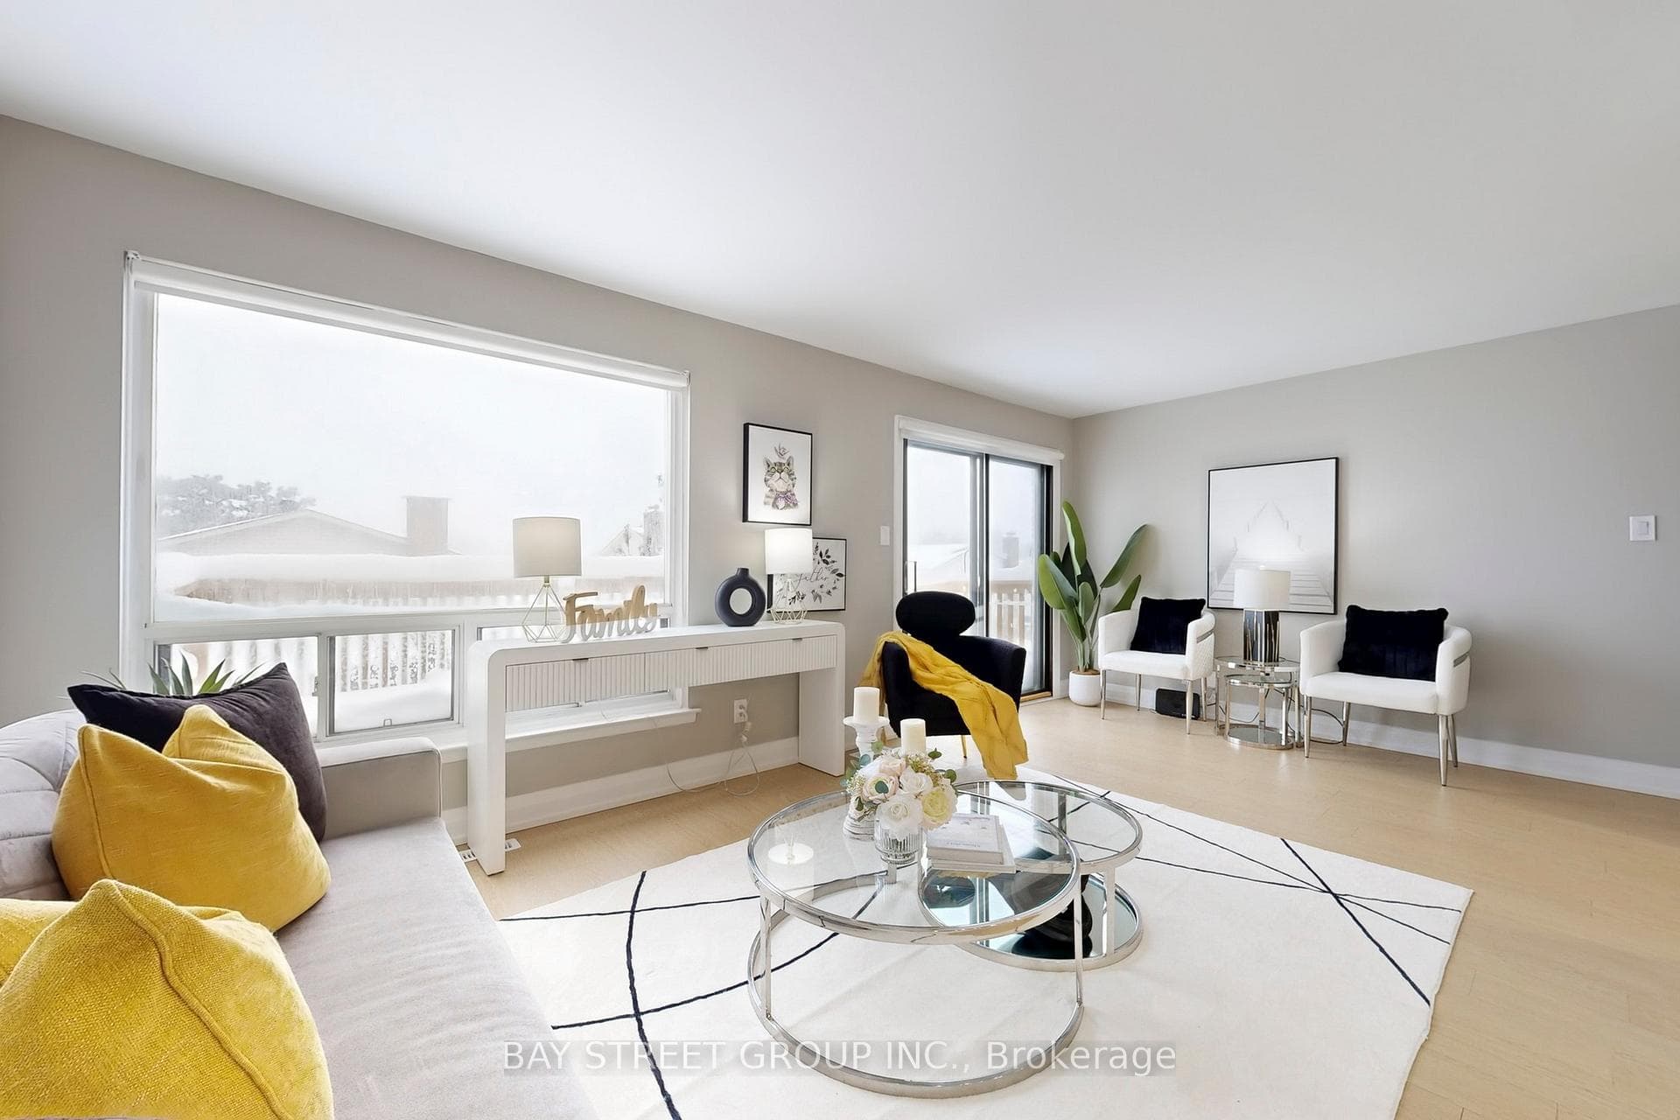
Register for free to view the complete photo gallery and property details
Showing 2 of 20 photos
Toronto E07, ON M1V 1J8
4 Bed · 4 Bath · Att/Row/Townhouse
MLS #E12706720
Sold on February 4, 2026
February 4, 2026
Originally listed at $895,000 8 days on market
Excellent location in a quiet and prestigious neighborhood! This End Unit (Like A Semi) Freehold Townhouse With Finished Walkout Basement. $$$ Spent On Upgrades. Featuring 4 spacious bedrooms and 4 modern bathrooms, the home boasts a thoughtfully designed layout with smooth ceilings on the main and second floors and seamless flooring throughout. The finished walkout basement is open and bright, offering additional versatile living space. Enjoy the beautifully landscaped backyard for outdoor gatherings. Close to: Hwy 401/404, TTC, top schools, shopping centers, community facilities, Pacific Mall, hospitals, and more.
Bedrooms
4
Bathrooms
4
Square Feet
1100-1500 sqft
Property Type
Att/Row/Townhouse
Register for free to view complete property details and access exclusive sold data
Free account • No credit card required
| Name | Size (m) | Size (ft) | Features |
|---|---|---|---|
| Living Room(Main) | 5.83 x 3.51 | 19.1 x 11.5 | - |
| Dining Room(Main) | 2.39 x 3.64 | 7.8 x 11.9 | - |
| Kitchen(Main) | 3.33 x 2.12 | 10.9 x 7.0 | - |
| Primary Bedroom(Second) | 3.49 x 3.89 | 11.5 x 12.8 | - |
| Bedroom 2(Second) | 3.24 x 3.02 | 10.6 x 9.9 | - |
| Bedroom 3(Second) | 2.76 x 2.81 | 9.1 x 9.2 | - |
| Bedroom 4(Second) | 2.44 x 1.88 | 8.0 x 6.2 | - |
| Recreation(Basement) | 5.69 x 3.2 | 18.7 x 10.5 | - |
Register for free to view complete room dimensions and access exclusive sold data
Free account • No credit card required
Complete transaction history for this property
Register free to see the complete unit history
Register for free to view complete transaction history and access exclusive sold data
Free account • No credit card required
Original List Price
$895,000
Listed on Jan 16, 2026
Sold Price
$860,000
Sold on Feb 4, 2026
-$35,000
-3.9%
Register for free to view complete price history and access exclusive sold data
Free account • No credit card required
Your Agent
Broker of Record
PREMIER MATRIX REALTY LTD. BROKERAGE
See the comparable sold, tax-matched, and currently-competing listings for 17 Newdawn Crescent.
Register for free to view complete price estimate and access exclusive sold data
Free account • No credit card required
Contact OVAIS QASSIM
17 Newdawn Crescent, Toronto E07, ON M1V 1J8 is a 4-bedroom, 4-bathroom 2-storey att/row/townhouse with approximately 1100-1500 square feet of living space, situated on a 29 100 foot lot. This property is currently sold (sold for $860,000). The home features a attached garage and a finished with walk-out basement.
This home is located in Agincourt North, part of Toronto E07 in the Toronto area. Explore more homes for sale and recently sold properties in this neighbourhood.
Whether you are looking to buy, sell, or lease in Agincourt North, our team of experienced real estate professionals can help you navigate the market and find the perfect home. Contact us today for a free consultation.
17 Newdawn Crescent, Toronto E07, ON M1V 1J8 sold,4 bedroom att/row/townhouse Agincourt North,Toronto E07 homes for sale,Toronto real estate,2-Storey homes, att/row/townhouse sold


