
$850,000
3243 Gwendale Crescent, Mississauga, ON L5A 3B6
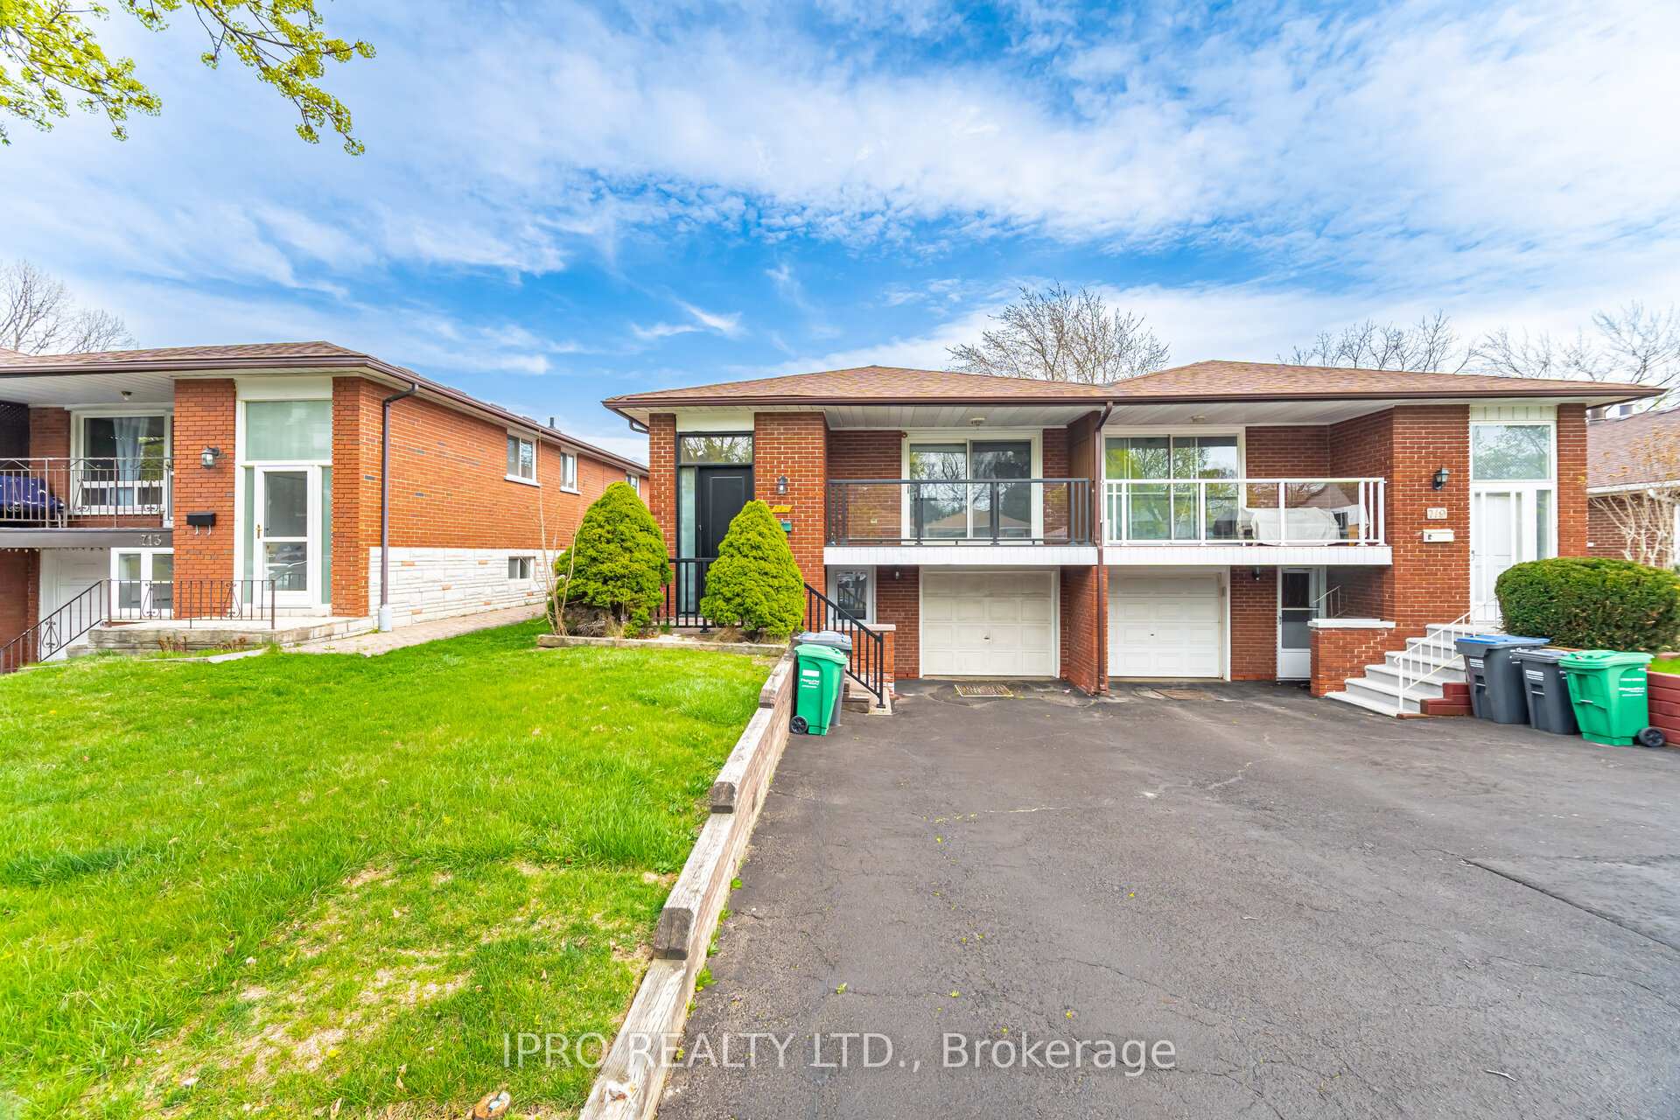
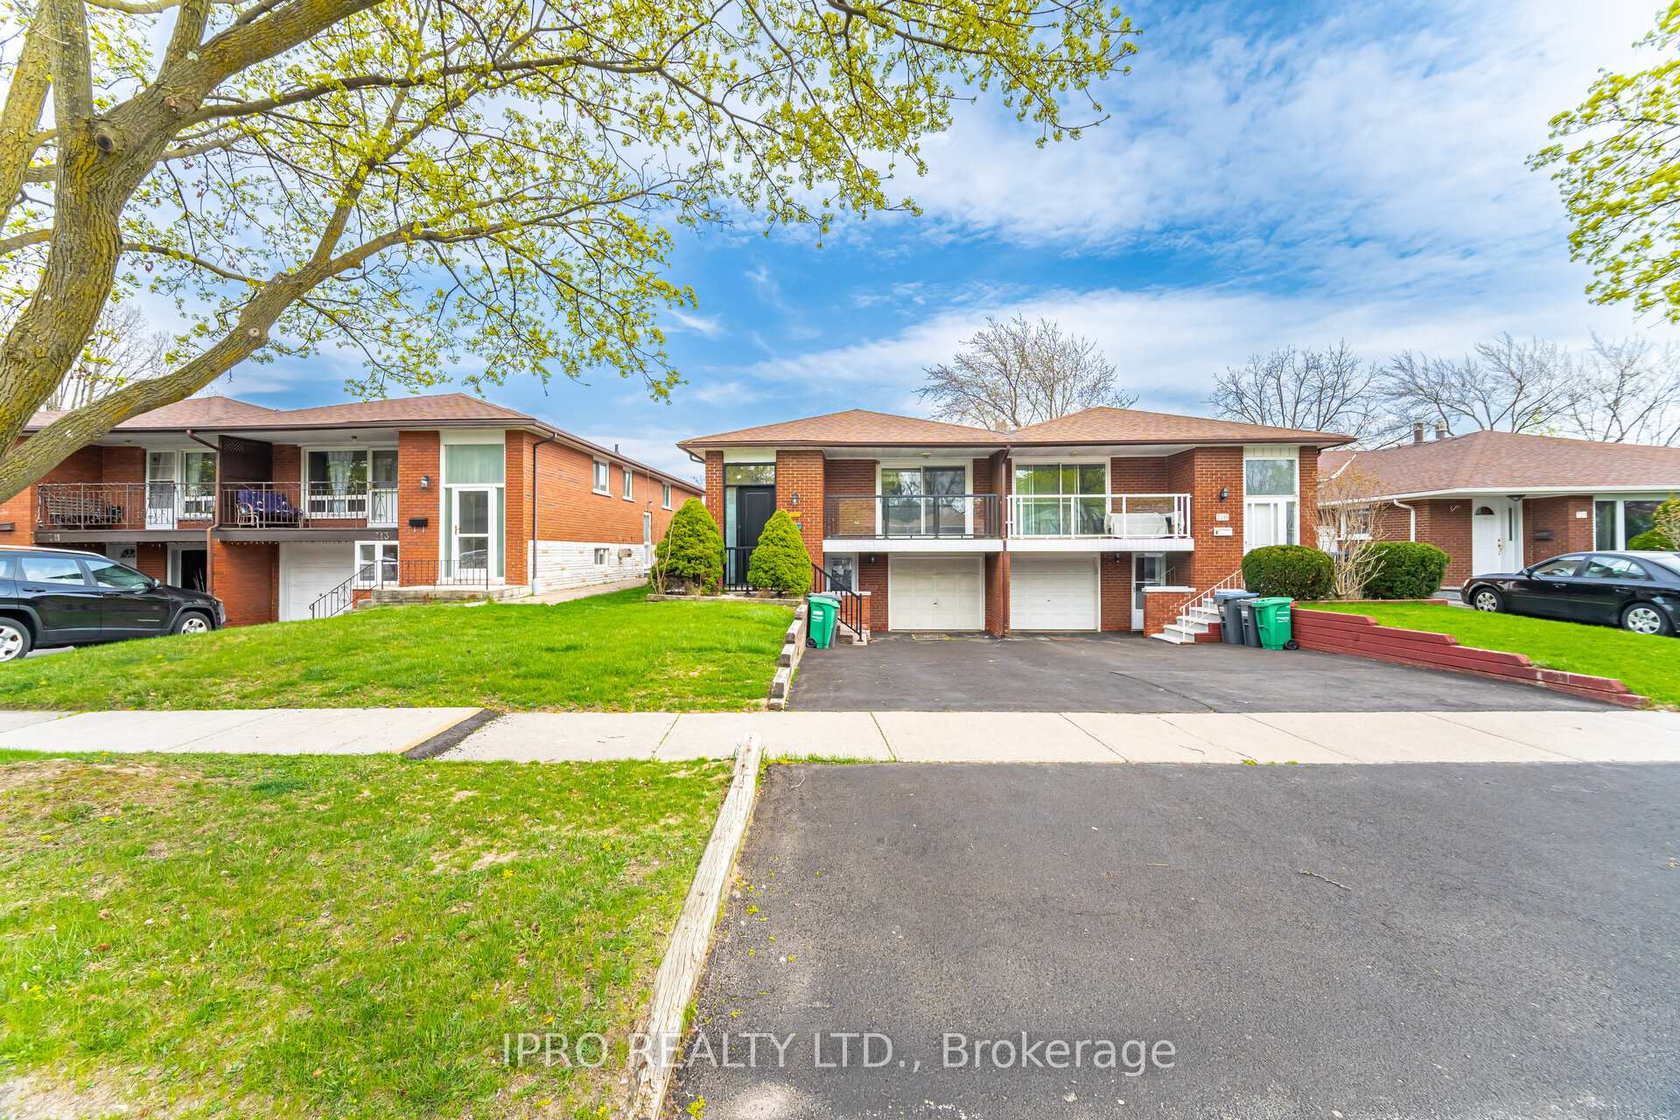
Register for free to view the complete photo gallery and property details
Showing 2 of 20 photos
Mississauga, ON L5A 2V3
5 Bed · 3 Bath · Semi-Detached
MLS #W12184338
Sold on July 30, 2025
July 30, 2025
Originally listed at $1,175,000 34 days on market
Discover the perfect blend of comfort and opportunity in this professionally renovated semi-detached home. The main level features a bright and airy layout with 3 bedrooms, a well-appointed kitchen with a breakfast area and convenient in-unit laundry, a powder room, and a full bathroom. The combined living and dining space flows seamlessly to a private balcony. Tasteful updates include new laminate flooring and elegant wooden stairs. The lower level presents a fantastic bonus: a fully LEGAL and self-contained 2-bedroom walk-out apartment with a separate entrance (previously rented for $2000/month), its own in-suite laundry, a modern kitchen, a 3-piece bathroom, and a spacious recreation room with direct access to the backyard. Enjoy the convenience of 4-car parking. You'll be just minutes from the QEW, Highways 403 and 410, schools, shopping plazas, supermarkets and various public transportation options (Some Pictures are Virtually Staged).
Bedrooms
5
Bathrooms
3
Square Feet
1500-2000 sqft
Property Type
Semi-Detached
Register for free to view complete property details and access exclusive sold data
Free account • No credit card required
| Name | Size (m) | Size (ft) | Features |
|---|---|---|---|
| Living Room(Main) | 6.2 x 4 | 20.3 x 13.1 | - |
| Dining Room(Main) | 4 x 6.2 | 13.1 x 20.3 | - |
| Kitchen(Main) | 3.5 x 3 | 11.5 x 9.8 | - |
| Breakfast(Main) | 3 x 3 | 9.8 x 9.8 | - |
| Primary Bedroom(Main) | 3.5 x 3.5 | 11.5 x 11.5 | - |
| Bedroom 2(Main) | 3.2 x 3 | 10.5 x 9.8 | - |
| Bedroom 3(Main) | 3 x 3 | 9.8 x 9.8 | - |
| Living Room(Ground) | 4 x 3 | 13.1 x 9.8 | - |
| Kitchen(Ground) | 2.5 x 2.5 | 8.2 x 8.2 | - |
| Bedroom 4(Ground) | 3.1 x 3 | 10.2 x 9.8 | - |
| Bedroom 5(Ground) | 3 x 3 | 9.8 x 9.8 | - |
| Furnace Room(Ground) | 3.2 x 3.2 | 10.5 x 10.5 | - |
Register for free to view complete room dimensions and access exclusive sold data
Free account • No credit card required
Original List Price
$1,175,000
Listed on May 28, 2025
Sold Price
$1,080,000
Sold on Jul 30, 2025
-$95,000
-8.1%
Register for free to view complete price history and access exclusive sold data
Free account • No credit card required
Your Agent
Broker of Record
PREMIER MATRIX REALTY LTD. BROKERAGE
See the comparable sold, tax-matched, and currently-competing listings for 717 E Green Meadow Crescent E.
Register for free to view complete price estimate and access exclusive sold data
Free account • No credit card required
Contact OVAIS QASSIM
717 E Green Meadow Crescent E, Mississauga, ON L5A 2V3 is a 5-bedroom, 3-bathroom bungalow semi-detached with approximately 1500-2000 square feet of living space, situated on a 30 125 foot lot. This property is currently sold (sold for $1,080,000). The home features a attached garage and a apartment, separate entrance basement.
This home is located in Mississauga Valleys, part of Mississauga in the Peel area. Explore more homes for sale and recently sold properties in this neighbourhood.
Whether you are looking to buy, sell, or lease in Mississauga Valleys, our team of experienced real estate professionals can help you navigate the market and find the perfect home. Contact us today for a free consultation.
717 E Green Meadow Crescent E, Mississauga, ON L5A 2V3 sold,5 bedroom semi-detached Mississauga Valleys,Mississauga homes for sale,Peel real estate,Bungalow homes, semi-detached sold


