
$850,000
3243 Gwendale Crescent, Mississauga, ON L5A 3B6

Mississauga, ON L5A 3A8
5 Bed · 2 Bath · Semi-Detached
MLS #W13599842
Listed Price
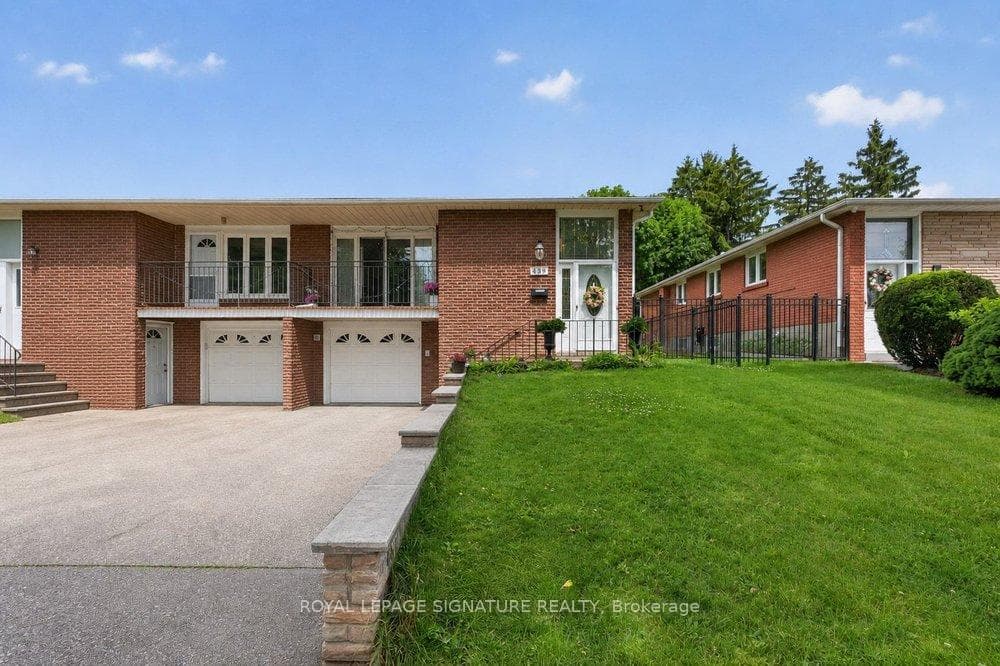
Rarely offered and beautifully renovated, this exceptional semi-detached raised bungalow offers the perfect blend of style, comfort, and versatility in the heart of Mississauga Valley. Thoughtfully updated with modern finishes and functional living spaces, this turnkey home is ideal for growing families, multi-generational living, or those seeking income potential. The bright, open-concept main floor is filled with natural light and features rich hardwood flooring, designer pot lights, and spacious living and dining areas. A walkout from the dining room leads to a private balcony, perfect for morning coffee or relaxing at the end of the day. The chef-inspired kitchen showcases quartz countertops, stainless steel appliances, ample cabinetry, and contemporary finishes. Three generously sized bedrooms offer large windows and excellent closet space, while the updated five-piece bathroom features a double vanity, bathtub, body spray shower, and the convenience of main-floor laundry. The fully finished, above-grade lower level with a separate entrance provides outstanding flexibility with a spacious living area, second kitchen, two additional bedrooms, and a three-piece bathroom-ideal for extended family, guests, an in-law suite, or income potential. Enjoy a private backyard perfect for entertaining, family gatherings, or quiet evenings outdoors. Conveniently located near top-rated schools, parks, shopping, restaurants, community centres, public transit, and major highways including the 401, 427, and QEW, with Toronto Pearson International Airport just minutes away. Combining quality finishes, flexible living space, and an unbeatable location, this is a rare opportunity to own a move-in-ready home in one of Mississauga's most established neighbourhoods.
Bedrooms
5
Bathrooms
2
Square Feet
1100-1500 sqft
Property Type
Semi-Detached
| Name | Size (m) | Size (ft) | Features |
|---|---|---|---|
| Foyer(Main) | 2.08 x 1.65 | 6.8 x 5.4 | - |
| Foyer(Main) | 2.08 x 1.65 | 6.8 x 5.4 | - |
| Foyer(Main) | 2.08 x 1.65 | 6.8 x 5.4 | - |
| Foyer(Main) | 2.08 x 1.65 | 6.8 x 5.4 | - |
| Dining Room(Main) | 3.84 x 2.84 | 12.6 x 9.3 | - |
| Dining Room(Main) | 3.84 x 2.84 | 12.6 x 9.3 | - |
| Dining Room(Main) | 3.84 x 2.84 | 12.6 x 9.3 | - |
| Dining Room(Main) | 3.84 x 2.84 | 12.6 x 9.3 | - |
| Kitchen(Main) | 4.78 x 2.49 | 15.7 x 8.2 | - |
| Kitchen(Main) | 4.78 x 2.49 | 15.7 x 8.2 | - |
| Kitchen(Main) | 4.78 x 2.49 | 15.7 x 8.2 | - |
| Kitchen(Main) | 4.78 x 2.49 | 15.7 x 8.2 | - |
| Living Room(Main) | 3.61 x 4.17 | 11.8 x 13.7 | - |
| Living Room(Main) | 3.61 x 4.17 | 11.8 x 13.7 | - |
| Living Room(Main) | 3.61 x 4.17 | 11.8 x 13.7 | - |
| Living Room(Main) | 3.61 x 4.17 | 11.8 x 13.7 | - |
| Primary Bedroom(Main) | 3.86 x 3.56 | 12.7 x 11.7 | - |
| Primary Bedroom(Main) | 3.86 x 3.56 | 12.7 x 11.7 | - |
| Primary Bedroom(Main) | 3.86 x 3.56 | 12.7 x 11.7 | - |
| Primary Bedroom(Main) | 3.86 x 3.56 | 12.7 x 11.7 | - |
| Bedroom 2(Main) | 2.67 x 3.28 | 8.8 x 10.8 | - |
| Bedroom 2(Main) | 2.67 x 3.28 | 8.8 x 10.8 | - |
| Bedroom 2(Main) | 2.67 x 3.28 | 8.8 x 10.8 | - |
| Bedroom 2(Main) | 2.67 x 3.28 | 8.8 x 10.8 | - |
| Bedroom 3(Main) | 3.68 x 2.84 | 12.1 x 9.3 | - |
| Bedroom 3(Main) | 3.68 x 2.84 | 12.1 x 9.3 | - |
| Bedroom 3(Main) | 3.68 x 2.84 | 12.1 x 9.3 | - |
| Bedroom 3(Main) | 3.68 x 2.84 | 12.1 x 9.3 | - |
| Recreation(Basement) | 3.78 x 4.7 | 12.4 x 15.4 | - |
| Recreation(Basement) | 3.78 x 4.7 | 12.4 x 15.4 | - |
| Recreation(Basement) | 3.78 x 4.7 | 12.4 x 15.4 | - |
| Recreation(Basement) | 3.78 x 4.7 | 12.4 x 15.4 | - |
| Kitchen(Basement) | 3 x 3.81 | 9.8 x 12.5 | - |
| Kitchen(Basement) | 3 x 3.81 | 9.8 x 12.5 | - |
| Kitchen(Basement) | 3 x 3.81 | 9.8 x 12.5 | - |
| Kitchen(Basement) | 3 x 3.81 | 9.8 x 12.5 | - |
| Breakfast(Basement) | 1.93 x 2.41 | 6.3 x 7.9 | - |
| Breakfast(Basement) | 1.93 x 2.41 | 6.3 x 7.9 | - |
| Breakfast(Basement) | 1.93 x 2.41 | 6.3 x 7.9 | - |
| Breakfast(Basement) | 1.93 x 2.41 | 6.3 x 7.9 | - |
| Bedroom(Basement) | 3.56 x 2.46 | 11.7 x 8.1 | - |
| Bedroom(Basement) | 3.56 x 2.46 | 11.7 x 8.1 | - |
| Bedroom(Basement) | 3.56 x 2.46 | 11.7 x 8.1 | - |
| Bedroom(Basement) | 3.56 x 2.46 | 11.7 x 8.1 | - |
| Bedroom(Basement) | 3.56 x 3.18 | 11.7 x 10.4 | - |
| Bedroom(Basement) | 3.56 x 3.18 | 11.7 x 10.4 | - |
| Bedroom(Basement) | 3.56 x 3.18 | 11.7 x 10.4 | - |
| Bedroom(Basement) | 3.56 x 3.18 | 11.7 x 10.4 | - |
| Laundry(Basement) | 1.02 x 1.93 | 3.3 x 6.3 | - |
| Laundry(Basement) | 1.02 x 1.93 | 3.3 x 6.3 | - |
| Laundry(Basement) | 1.02 x 1.93 | 3.3 x 6.3 | - |
| Laundry(Basement) | 1.02 x 1.93 | 3.3 x 6.3 | - |
| Foyer(Basement) | 1.96 x 1.37 | 6.4 x 4.5 | - |
| Foyer(Basement) | 1.96 x 1.37 | 6.4 x 4.5 | - |
| Foyer(Basement) | 1.96 x 1.37 | 6.4 x 4.5 | - |
| Foyer(Basement) | 1.96 x 1.37 | 6.4 x 4.5 | - |
Your Agent
Broker of Record
PREMIER MATRIX REALTY LTD. BROKERAGE
See the comparable sold, tax-matched, and currently-competing listings for 439 Ginger Downs.
Register for free to view complete price estimate and access exclusive sold data
Free account • No credit card required
Contact OVAIS QASSIM
439 Ginger Downs, Mississauga, ON L5A 3A8 is a 5-bedroom, 2-bathroom bungalow-raised semi-detached with approximately 1100-1500 square feet of living space, situated on a 34 110 foot lot. This property is currently for sale at $959,000. The home features a built-in garage and a finished, separate entrance basement.
This home is located in Mississauga Valleys, part of Mississauga in the Peel area. Explore more homes for sale and recently sold properties in this neighbourhood.
Whether you are looking to buy, sell, or lease in Mississauga Valleys, our team of experienced real estate professionals can help you navigate the market and find the perfect home. Contact us today for a free consultation.
439 Ginger Downs, Mississauga, ON L5A 3A8 for sale,5 bedroom semi-detached Mississauga Valleys,Mississauga homes for sale,Peel real estate,Bungalow-Raised homes, semi-detached for sale


