$589,999
127 Paradise Road, South Algonquin, ON K0J 2M0
South Algonquin, ON K0J 2M0
4 Bed · 2 Bath · Detached
MLS #X13576172
Listed Price
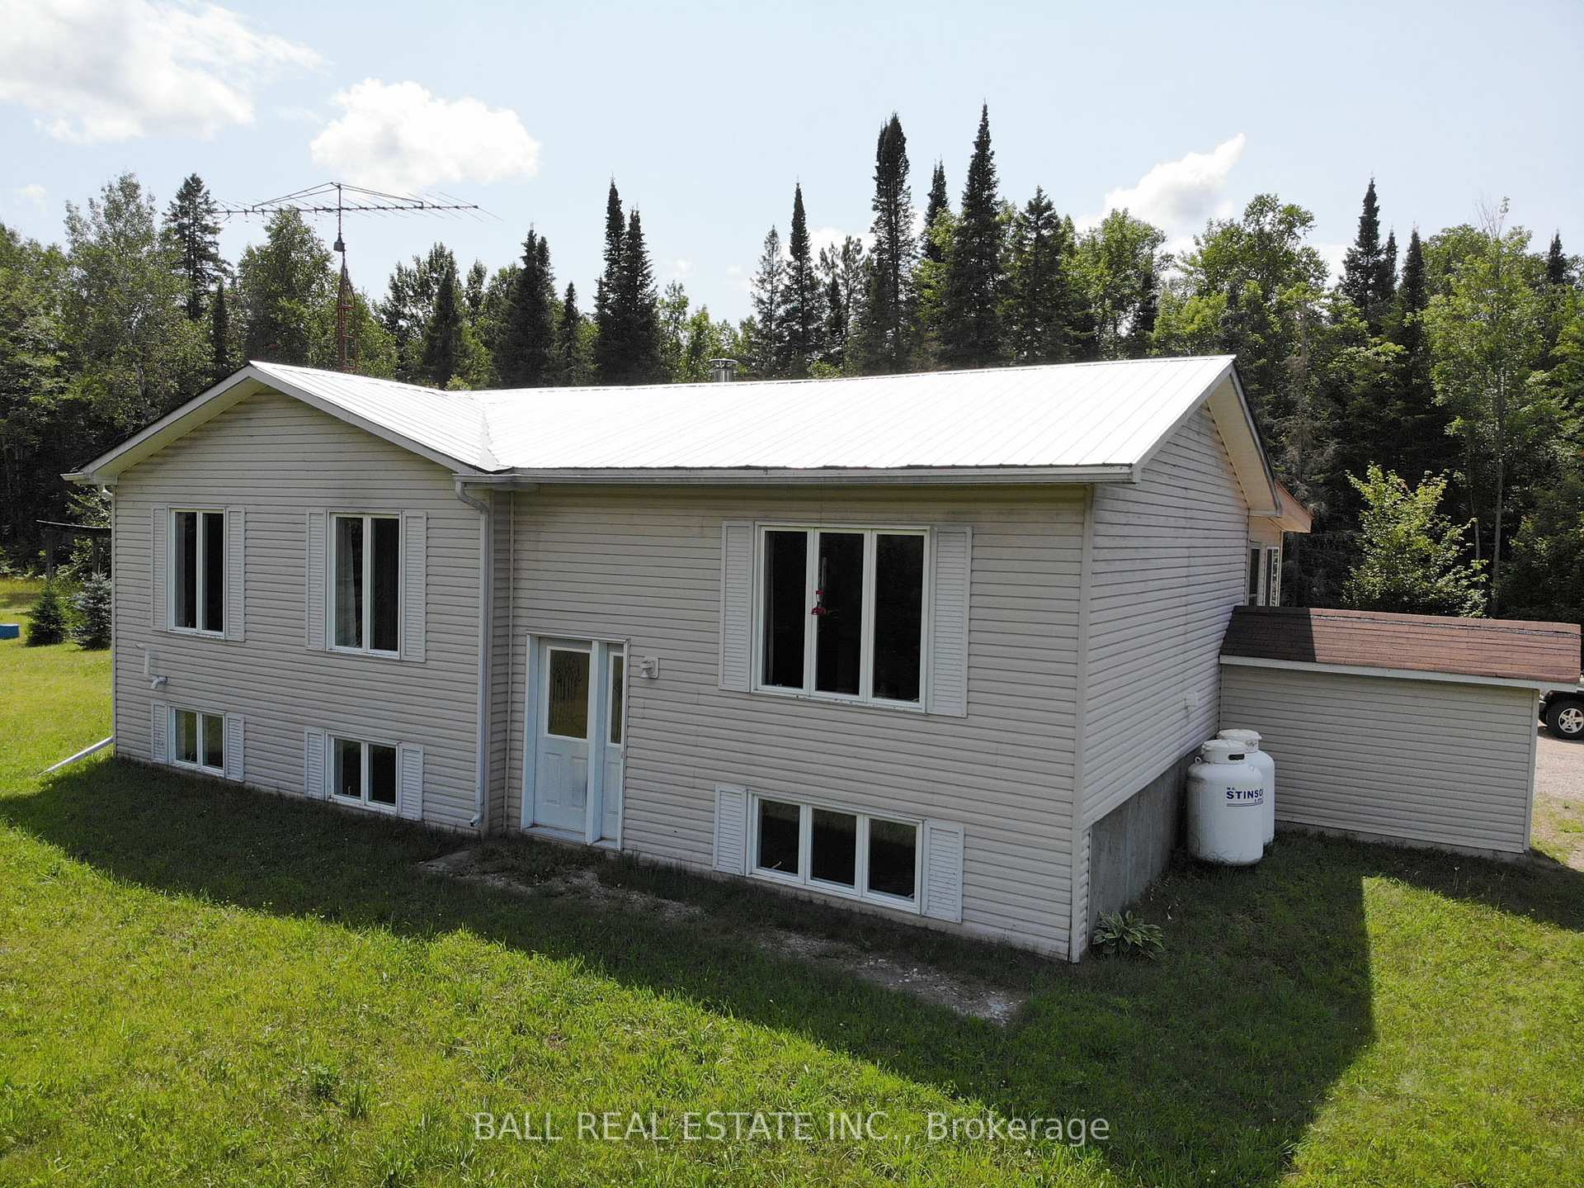
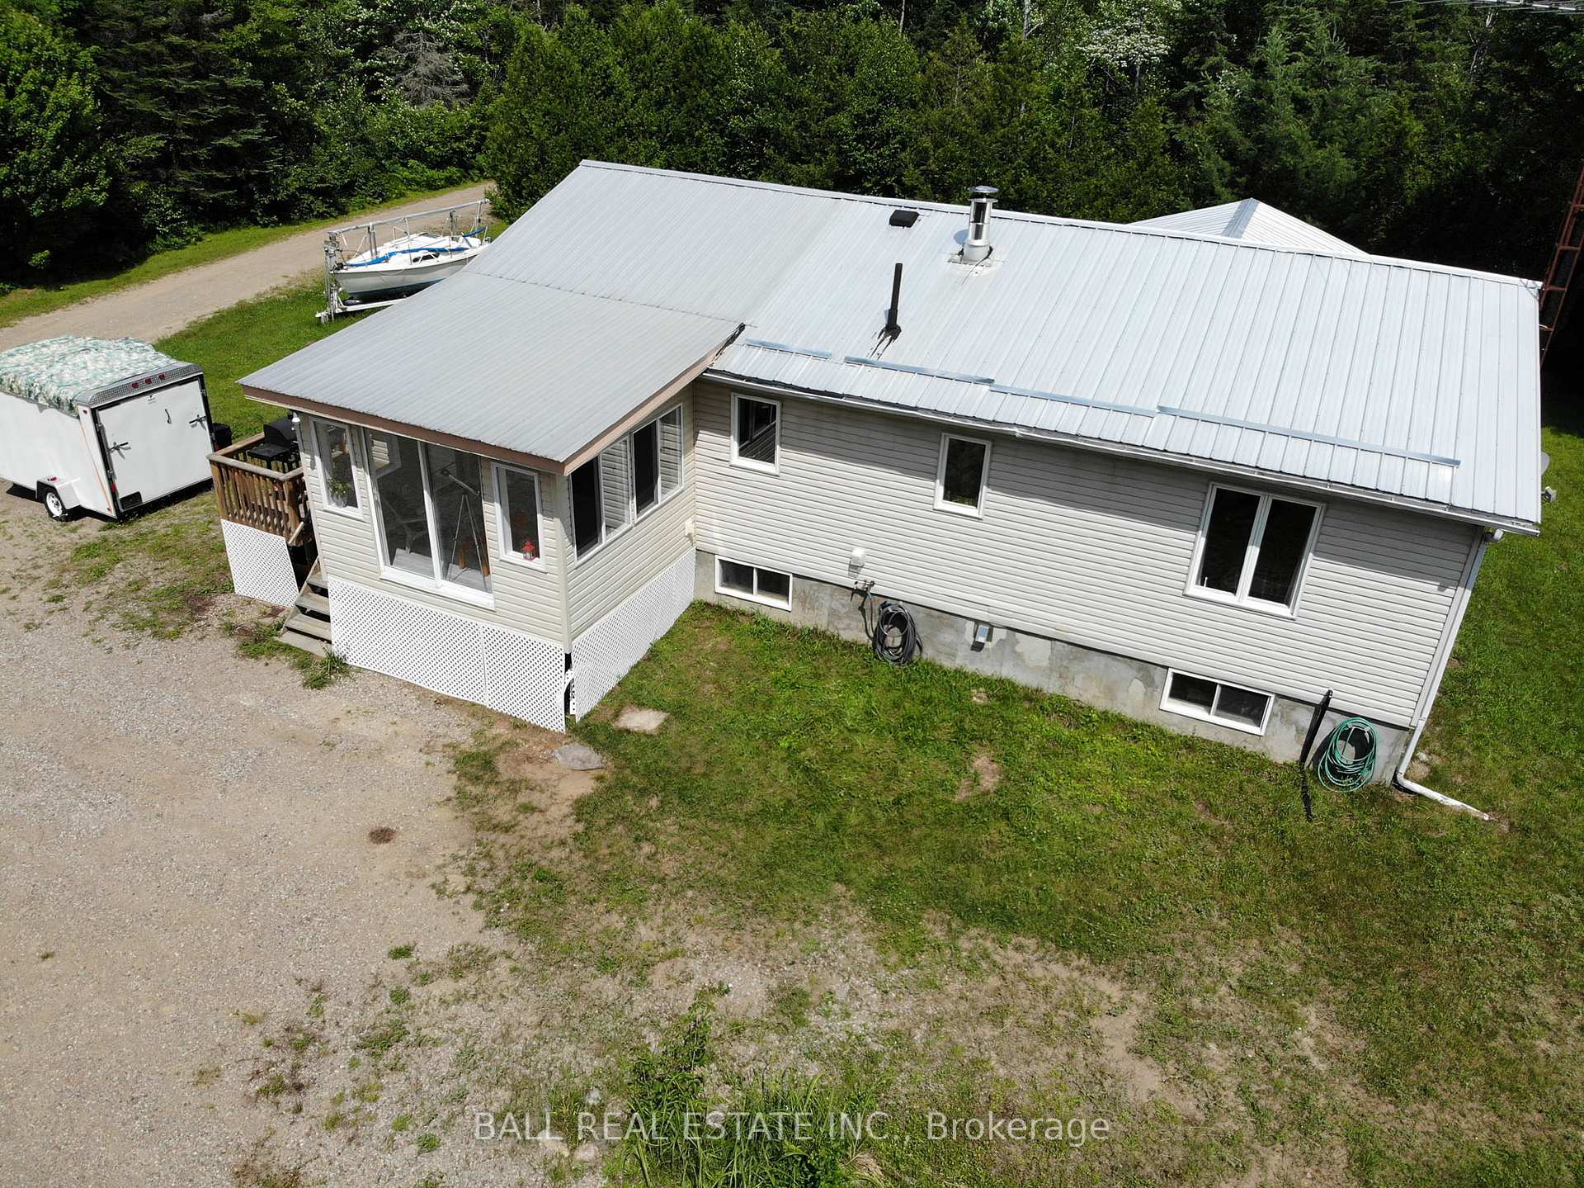
Ultimate privacy on a park like 2+ acres. This well constructed, energy efficient, 3 + 1 bed, 2 bath, raised bungalow has an attractive galley oak kitchen, ample cupboard space, pantry, quartz counters and complete with stainless appliances. The spacious main floor 4 piece bathroom has a beautiful live edge counter with double sinks and two handmade medicine cabinets, and doubles as a main floor laundry with washer and dryer included. Also on the main floor are three good sized bedrooms, all with hardwood floors, a spacious living room, also with hardwood floor, and an insulated sunroom off the dining area. The full basement has large windows, a family room, shop, storage, cold room, plus an in-law suite with 3 pce bath, kitchenette and living room-bedroom. Newly installed windows throughout and the metal roof is just 7 years old. Other features include, on demand hot water heater, upgraded electrical including 200 amp electrical panel, wired for generator power and wood stove in the lower level. Whitney is just 7 km away with shops and restaurants, Algonquin Park is under 10 minutes away, many lakes close by and recreational trails and abundant Crown Land for ATV's snowmobiles, and hiking.
Bedrooms
4
Bathrooms
2
Square Feet
700-1100 sqft
Property Type
Detached
| Name | Size (m) | Size (ft) | Features |
|---|---|---|---|
| Dining Room(Main) | 3.4 x 3.02 | 11.2 x 9.9 | - |
| Dining Room(Main) | 3.4 x 3.02 | 11.2 x 9.9 | - |
| Dining Room(Main) | 3.4 x 3.02 | 11.2 x 9.9 | - |
| Dining Room(Main) | 3.4 x 3.02 | 11.2 x 9.9 | - |
| Dining Room(Main) | 3.4 x 3.02 | 11.2 x 9.9 | - |
| Dining Room(Main) | 3.4 x 3.02 | 11.2 x 9.9 | - |
| Dining Room(Main) | 3.4 x 3.02 | 11.2 x 9.9 | - |
| Kitchen(Main) | 3.4 x 2.45 | 11.2 x 8.0 | - |
| Kitchen(Main) | 3.4 x 2.45 | 11.2 x 8.0 | - |
| Kitchen(Main) | 3.4 x 2.45 | 11.2 x 8.0 | - |
| Kitchen(Main) | 3.4 x 2.45 | 11.2 x 8.0 | - |
| Kitchen(Main) | 3.4 x 2.45 | 11.2 x 8.0 | - |
| Kitchen(Main) | 3.4 x 2.45 | 11.2 x 8.0 | - |
| Kitchen(Main) | 3.4 x 2.45 | 11.2 x 8.0 | - |
| Living Room(Main) | 4.06 x 3.4 | 13.3 x 11.2 | - |
| Living Room(Main) | 4.06 x 3.4 | 13.3 x 11.2 | - |
| Living Room(Main) | 4.06 x 3.4 | 13.3 x 11.2 | - |
| Living Room(Main) | 4.06 x 3.4 | 13.3 x 11.2 | - |
| Living Room(Main) | 4.06 x 3.4 | 13.3 x 11.2 | - |
| Living Room(Main) | 4.06 x 3.4 | 13.3 x 11.2 | - |
| Living Room(Main) | 4.06 x 3.4 | 13.3 x 11.2 | - |
| Laundry(Main) | 3.4 x 2.57 | 11.2 x 8.4 | - |
| Laundry(Main) | 3.4 x 2.57 | 11.2 x 8.4 | - |
| Laundry(Main) | 3.4 x 2.57 | 11.2 x 8.4 | - |
| Laundry(Main) | 3.4 x 2.57 | 11.2 x 8.4 | - |
| Laundry(Main) | 3.4 x 2.57 | 11.2 x 8.4 | - |
| Laundry(Main) | 3.4 x 2.57 | 11.2 x 8.4 | - |
| Laundry(Main) | 3.4 x 2.57 | 11.2 x 8.4 | - |
| Primary Bedroom(Main) | 3.79 x 3.39 | 12.4 x 11.1 | - |
| Primary Bedroom(Main) | 3.79 x 3.39 | 12.4 x 11.1 | - |
| Primary Bedroom(Main) | 3.79 x 3.39 | 12.4 x 11.1 | - |
| Primary Bedroom(Main) | 3.79 x 3.39 | 12.4 x 11.1 | - |
| Primary Bedroom(Main) | 3.79 x 3.39 | 12.4 x 11.1 | - |
| Primary Bedroom(Main) | 3.79 x 3.39 | 12.4 x 11.1 | - |
| Primary Bedroom(Main) | 3.79 x 3.39 | 12.4 x 11.1 | - |
| Bedroom 2(Main) | 3.14 x 2.59 | 10.3 x 8.5 | - |
| Bedroom 2(Main) | 3.14 x 2.59 | 10.3 x 8.5 | - |
| Bedroom 2(Main) | 3.14 x 2.59 | 10.3 x 8.5 | - |
| Bedroom 2(Main) | 3.14 x 2.59 | 10.3 x 8.5 | - |
| Bedroom 2(Main) | 3.14 x 2.59 | 10.3 x 8.5 | - |
| Bedroom 2(Main) | 3.14 x 2.59 | 10.3 x 8.5 | - |
| Bedroom 2(Main) | 3.14 x 2.59 | 10.3 x 8.5 | - |
| Bedroom 3(Main) | 3.01 x 2.44 | 9.9 x 8.0 | - |
| Bedroom 3(Main) | 3.01 x 2.44 | 9.9 x 8.0 | - |
| Bedroom 3(Main) | 3.01 x 2.44 | 9.9 x 8.0 | - |
| Bedroom 3(Main) | 3.01 x 2.44 | 9.9 x 8.0 | - |
| Bedroom 3(Main) | 3.01 x 2.44 | 9.9 x 8.0 | - |
| Bedroom 3(Main) | 3.01 x 2.44 | 9.9 x 8.0 | - |
| Bedroom 3(Main) | 3.01 x 2.44 | 9.9 x 8.0 | - |
| Bedroom 4(Lower) | 3.3 x 2.7 | 10.8 x 8.9 | - |
| Bedroom 4(Lower) | 3.3 x 2.7 | 10.8 x 8.9 | - |
| Bedroom 4(Lower) | 3.3 x 2.7 | 10.8 x 8.9 | - |
| Bedroom 4(Lower) | 3.3 x 2.7 | 10.8 x 8.9 | - |
| Bedroom 4(Lower) | 3.3 x 2.7 | 10.8 x 8.9 | - |
| Bedroom 4(Lower) | 3.3 x 2.7 | 10.8 x 8.9 | - |
| Bedroom 4(Lower) | 3.3 x 2.7 | 10.8 x 8.9 | - |
| Recreation(Lower) | 6.21 x 3.57 | 20.4 x 11.7 | - |
| Recreation(Lower) | 6.21 x 3.57 | 20.4 x 11.7 | - |
| Recreation(Lower) | 6.21 x 3.57 | 20.4 x 11.7 | - |
| Recreation(Lower) | 6.21 x 3.57 | 20.4 x 11.7 | - |
| Recreation(Lower) | 6.21 x 3.57 | 20.4 x 11.7 | - |
| Recreation(Lower) | 6.21 x 3.57 | 20.4 x 11.7 | - |
| Recreation(Lower) | 6.21 x 3.57 | 20.4 x 11.7 | - |
| Utility Room(Lower) | 5.31 x 3.27 | 17.4 x 10.7 | - |
| Utility Room(Lower) | 5.31 x 3.27 | 17.4 x 10.7 | - |
| Utility Room(Lower) | 5.31 x 3.27 | 17.4 x 10.7 | - |
| Utility Room(Lower) | 5.31 x 3.27 | 17.4 x 10.7 | - |
| Utility Room(Lower) | 5.31 x 3.27 | 17.4 x 10.7 | - |
| Utility Room(Lower) | 5.31 x 3.27 | 17.4 x 10.7 | - |
| Utility Room(Lower) | 5.31 x 3.27 | 17.4 x 10.7 | - |
Your Agent
Broker of Record
PREMIER MATRIX REALTY LTD. BROKERAGE
See the comparable sold, tax-matched, and currently-competing listings for 7113 Highway 127.
Register for free to view complete price estimate and access exclusive sold data
Free account • No credit card required
Contact OVAIS QASSIM
7113 Highway 127, South Algonquin, ON K0J 2M0 is a 4-bedroom, 2-bathroom bungalow-raised detached with approximately 700-1100 square feet of living space, situated on a 675 289 foot lot. This property is currently for sale at $584,000. The home features a none garage and a full, partially finished basement, built approximately 16-30 years ago.
This home is located in South Algonquin, part of South Algonquin in the Nipissing area. Explore more homes for sale and recently sold properties in this neighbourhood.
Whether you are looking to buy, sell, or lease in South Algonquin, our team of experienced real estate professionals can help you navigate the market and find the perfect home. Contact us today for a free consultation.
7113 Highway 127, South Algonquin, ON K0J 2M0 for sale,4 bedroom detached South Algonquin,South Algonquin homes for sale,Nipissing real estate,Bungalow-Raised homes, detached for sale