$589,999
127 Paradise Road, South Algonquin, ON K0J 2M0

Register for free to view the complete photo gallery and property details
Showing 2 of 20 photos
South Algonquin, ON K0J 2M0
4 Bed · 3 Bath · Detached
MLS #X9014585
Sold on March 4, 2025
March 4, 2025
Originally listed at $990,000 153 days on market
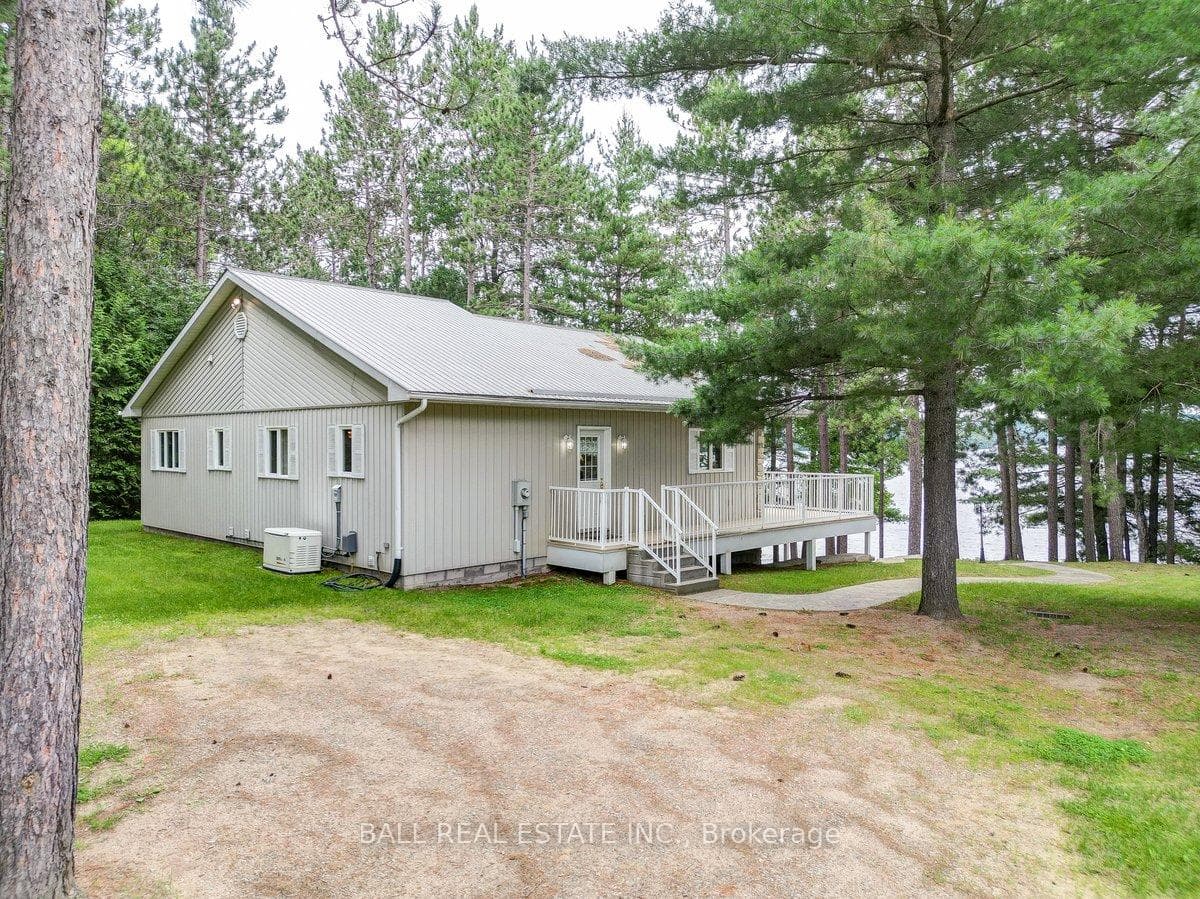
McKenzie Lake - Prestigious lake front home. Use as vacation cottage or year round waterfront residence. Natural sand beach for summer fun. Boat, water ski, seadoo, ample room for family, friends & guests. Cathedral ceiling over looks a large deck and landscaped yard and field stone steps to the sandy beach, large bright kitchens, on both levels two four pcs bathrooms, one on each level, upper level has two bedrooms and the lower level has two bedrooms with a laundry room, decks galore to bbq & entertain. Games room in the basement with a walk out. Seller willing to consider all offers.
Bedrooms
4
Bathrooms
3
Square Feet
1100-1500 sqft
Property Type
Detached
Register for free to view complete property details and access exclusive sold data
Free account • No credit card required
| Name | Size (m) | Size (ft) | Features |
|---|---|---|---|
| Kitchen(Main) | 2.62 x 5.82 | 8.6 x 19.1 | - |
| Kitchen(Main) | 2.62 x 5.82 | 8.6 x 19.1 | - |
| Kitchen(Main) | 2.62 x 5.82 | 8.6 x 19.1 | - |
| Kitchen(Main) | 2.62 x 5.82 | 8.6 x 19.1 | - |
| Kitchen(Main) | 2.62 x 5.82 | 8.6 x 19.1 | - |
| Dining Room(Main) | 2.63 x 5.05 | 8.6 x 16.6 | - |
| Dining Room(Main) | 2.63 x 5.05 | 8.6 x 16.6 | - |
| Dining Room(Main) | 2.63 x 5.05 | 8.6 x 16.6 | - |
| Dining Room(Main) | 2.63 x 5.05 | 8.6 x 16.6 | - |
| Dining Room(Main) | 2.63 x 5.05 | 8.6 x 16.6 | - |
| Living Room(Main) | 5.26 x 4.92 | 17.3 x 16.1 | - |
| Living Room(Main) | 5.26 x 4.92 | 17.3 x 16.1 | - |
| Living Room(Main) | 5.26 x 4.92 | 17.3 x 16.1 | - |
| Living Room(Main) | 5.26 x 4.92 | 17.3 x 16.1 | - |
| Living Room(Main) | 5.26 x 4.92 | 17.3 x 16.1 | - |
| Primary Bedroom(Main) | 4.54 x 3.28 | 14.9 x 10.8 | - |
| Primary Bedroom(Main) | 4.54 x 3.28 | 14.9 x 10.8 | - |
| Primary Bedroom(Main) | 4.54 x 3.28 | 14.9 x 10.8 | - |
| Primary Bedroom(Main) | 4.54 x 3.28 | 14.9 x 10.8 | - |
| Primary Bedroom(Main) | 4.54 x 3.28 | 14.9 x 10.8 | - |
| Bedroom(Main) | 3.45 x 3.19 | 11.3 x 10.5 | - |
| Bedroom(Main) | 3.45 x 3.19 | 11.3 x 10.5 | - |
| Bedroom(Main) | 3.45 x 3.19 | 11.3 x 10.5 | - |
| Bedroom(Main) | 3.45 x 3.19 | 11.3 x 10.5 | - |
| Bedroom(Main) | 3.45 x 3.19 | 11.3 x 10.5 | - |
| Bathroom(Main) | 3.45 x 2.45 | 11.3 x 8.0 | - |
| Bathroom(Main) | 3.45 x 2.45 | 11.3 x 8.0 | - |
| Bathroom(Main) | 3.45 x 2.45 | 11.3 x 8.0 | - |
| Bathroom(Main) | 3.45 x 2.45 | 11.3 x 8.0 | - |
| Bathroom(Main) | 3.45 x 2.45 | 11.3 x 8.0 | - |
| Bathroom(Main) | 1.97 x 2.76 | 6.5 x 9.1 | - |
| Bathroom(Main) | 1.97 x 2.76 | 6.5 x 9.1 | - |
| Bathroom(Main) | 1.97 x 2.76 | 6.5 x 9.1 | - |
| Bathroom(Main) | 1.97 x 2.76 | 6.5 x 9.1 | - |
| Bathroom(Main) | 1.97 x 2.76 | 6.5 x 9.1 | - |
| Kitchen(Lower) | 5.37 x 2.22 | 17.6 x 7.3 | - |
| Kitchen(Lower) | 5.37 x 2.22 | 17.6 x 7.3 | - |
| Kitchen(Lower) | 5.37 x 2.22 | 17.6 x 7.3 | - |
| Kitchen(Lower) | 5.37 x 2.22 | 17.6 x 7.3 | - |
| Kitchen(Lower) | 5.37 x 2.22 | 17.6 x 7.3 | - |
| Family Room(Lower) | 5.64 x 4.16 | 18.5 x 13.6 | - |
| Family Room(Lower) | 5.64 x 4.16 | 18.5 x 13.6 | - |
| Family Room(Lower) | 5.64 x 4.16 | 18.5 x 13.6 | - |
| Family Room(Lower) | 5.64 x 4.16 | 18.5 x 13.6 | - |
| Family Room(Lower) | 5.64 x 4.16 | 18.5 x 13.6 | - |
| Bedroom(Lower) | 3.99 x 3.02 | 13.1 x 9.9 | - |
| Bedroom(Lower) | 3.99 x 3.02 | 13.1 x 9.9 | - |
| Bedroom(Lower) | 3.99 x 3.02 | 13.1 x 9.9 | - |
| Bedroom(Lower) | 3.99 x 3.02 | 13.1 x 9.9 | - |
| Bedroom(Lower) | 3.99 x 3.02 | 13.1 x 9.9 | - |
| Bedroom(Lower) | 4.17 x 4.47 | 13.7 x 14.7 | - |
| Bedroom(Lower) | 4.17 x 4.47 | 13.7 x 14.7 | - |
| Bedroom(Lower) | 4.17 x 4.47 | 13.7 x 14.7 | - |
| Bedroom(Lower) | 4.17 x 4.47 | 13.7 x 14.7 | - |
| Bedroom(Lower) | 4.17 x 4.47 | 13.7 x 14.7 | - |
| Bathroom(Lower) | 2.24 x 2.64 | 7.3 x 8.7 | - |
| Bathroom(Lower) | 2.24 x 2.64 | 7.3 x 8.7 | - |
| Bathroom(Lower) | 2.24 x 2.64 | 7.3 x 8.7 | - |
| Bathroom(Lower) | 2.24 x 2.64 | 7.3 x 8.7 | - |
| Bathroom(Lower) | 2.24 x 2.64 | 7.3 x 8.7 | - |
Register for free to view complete room dimensions and access exclusive sold data
Free account • No credit card required
Original List Price
$990,000
Listed on Jul 4, 2024
Sold Price
$844,000
Sold on Mar 4, 2025
-$146,000
-14.7%
Register for free to view complete price history and access exclusive sold data
Free account • No credit card required
Your Agent
Broker of Record
PREMIER MATRIX REALTY LTD. BROKERAGE
See the comparable sold, tax-matched, and currently-competing listings for 1586 North McKenzie Lake Road.
Register for free to view complete price estimate and access exclusive sold data
Free account • No credit card required
Contact OVAIS QASSIM
1586 North McKenzie Lake Road, South Algonquin, ON K0J 2M0 is a 4-bedroom, 3-bathroom bungalow detached with approximately 1100-1500 square feet of living space, situated on a 115 314 foot lot. This property is currently sold (sold for $844,000). The home features a detached garage and a finished with walk-out, full basement, built approximately 6-15 years ago.
This home is located in South Algonquin, part of South Algonquin in the Nipissing area. Explore more homes for sale and recently sold properties in this neighbourhood.
Whether you are looking to buy, sell, or lease in South Algonquin, our team of experienced real estate professionals can help you navigate the market and find the perfect home. Contact us today for a free consultation.
1586 North McKenzie Lake Road, South Algonquin, ON K0J 2M0 sold,4 bedroom detached South Algonquin,South Algonquin homes for sale,Nipissing real estate,Bungalow homes, detached sold