
$935,000
9 Mill View Court, Caledon, ON L7K 2N4
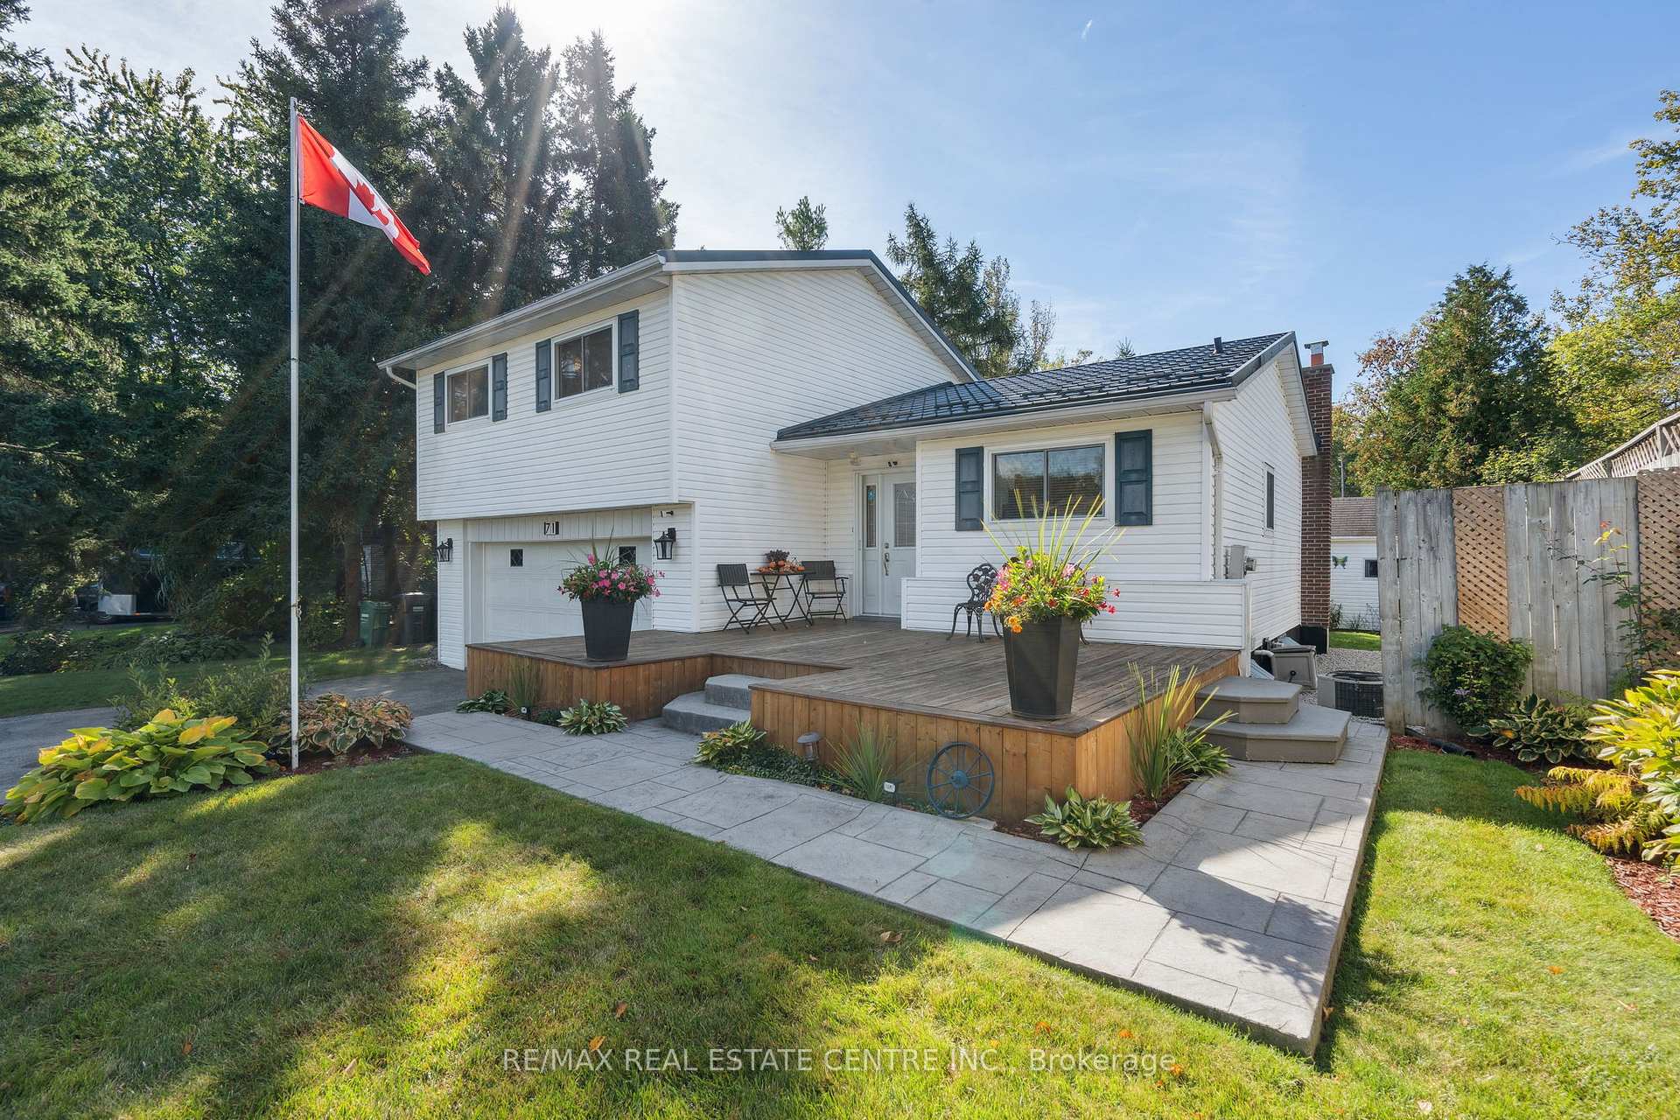
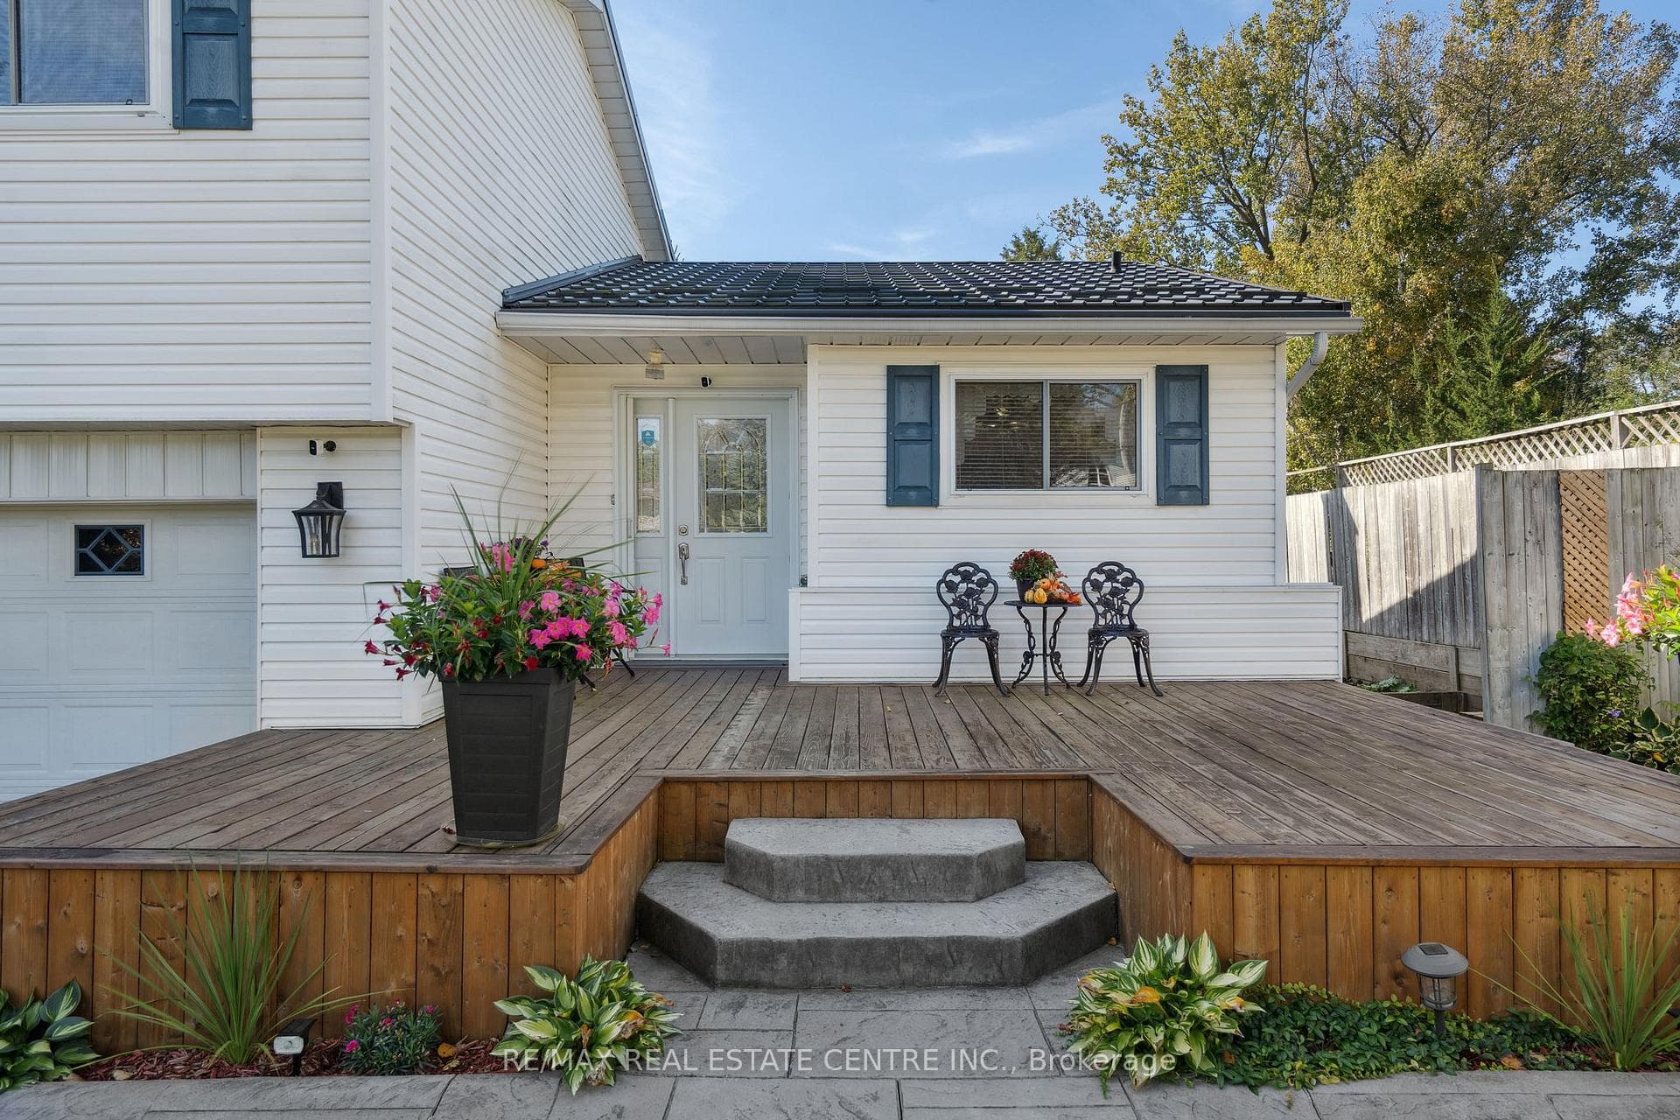
Register for free to view the complete photo gallery and property details
Showing 2 of 20 photos
Caledon, ON L7K 0A2
2 Bed · 2 Bath · Detached
MLS #W10430184
Sold on February 18, 2025
February 18, 2025
Originally listed at $890,000 4 days on market
Step into 71 Richmond Street, a thoughtfully cared-for home thats ready to welcome its next family. With over 30 years of love poured into its walls, this property offers a unique blend of character and functionality. Enjoy mornings on the expansive covered back porch, afternoons by the warmth of a wood-burning fireplace, and evenings in the spacious primary suite with a walk-in closet. This home features wood floors throughout, a steel roof for long-lasting durability, and two full bathrooms, one showcasing a brand-new claw foot tub. The bonus basement room offers endless possibilities, from a wine cellar to a creative workspace. With a two-car garage and parking for eight, this property is as practical as it is inviting. Located in a serene neighborhood, 71 Richmond Street delivers the perfect balance of peaceful living and modern convenience. Book your private showing today to explore the potential of this incredible home.
Bedrooms
2
Bathrooms
2
Square Feet
1100-1500 sqft
Property Type
Detached
Register for free to view complete property details and access exclusive sold data
Free account • No credit card required
| Name | Size (m) | Size (ft) | Features |
|---|---|---|---|
| Foyer(Main) | 14.2 x 7 | 46.6 x 23.0 | - |
| Foyer(Main) | 14.2 x 7 | 46.6 x 23.0 | - |
| Foyer(Main) | 14.2 x 7 | 46.6 x 23.0 | - |
| Foyer(Main) | 14.2 x 7 | 46.6 x 23.0 | - |
| Kitchen(Main) | 16.2 x 9.7 | 53.1 x 31.8 | - |
| Kitchen(Main) | 16.2 x 9.7 | 53.1 x 31.8 | - |
| Kitchen(Main) | 16.2 x 9.7 | 53.1 x 31.8 | - |
| Kitchen(Main) | 16.2 x 9.7 | 53.1 x 31.8 | - |
| Dining Room(Main) | 11.8 x 10.9 | 38.7 x 35.8 | - |
| Dining Room(Main) | 11.8 x 10.9 | 38.7 x 35.8 | - |
| Dining Room(Main) | 11.8 x 10.9 | 38.7 x 35.8 | - |
| Dining Room(Main) | 11.8 x 10.9 | 38.7 x 35.8 | - |
| Living Room(Main) | 18.9 x 11.8 | 62.0 x 38.7 | - |
| Living Room(Main) | 18.9 x 11.8 | 62.0 x 38.7 | - |
| Living Room(Main) | 18.9 x 11.8 | 62.0 x 38.7 | - |
| Living Room(Main) | 18.9 x 11.8 | 62.0 x 38.7 | - |
| Bedroom 2(Second) | 8.6 x 9.3 | 28.2 x 30.5 | - |
| Bedroom 2(Second) | 8.6 x 9.3 | 28.2 x 30.5 | - |
| Bedroom 2(Second) | 8.6 x 9.3 | 28.2 x 30.5 | - |
| Bedroom 2(Second) | 8.6 x 9.3 | 28.2 x 30.5 | - |
| Bedroom(Second) | 13.5 x 10.4 | 44.3 x 34.1 | - |
| Bedroom(Second) | 13.5 x 10.4 | 44.3 x 34.1 | - |
| Bedroom(Second) | 13.5 x 10.4 | 44.3 x 34.1 | - |
| Bedroom(Second) | 13.5 x 10.4 | 44.3 x 34.1 | - |
| Bathroom(Second) | 6.7 x 10.4 | 22.0 x 34.1 | - |
| Bathroom(Second) | 6.7 x 10.4 | 22.0 x 34.1 | - |
| Bathroom(Second) | 6.7 x 10.4 | 22.0 x 34.1 | - |
| Bathroom(Second) | 6.7 x 10.4 | 22.0 x 34.1 | - |
| Family Room(Basement) | 17 x 17.6 | 55.8 x 57.7 | - |
| Family Room(Basement) | 17 x 17.6 | 55.8 x 57.7 | - |
| Family Room(Basement) | 17 x 17.6 | 55.8 x 57.7 | - |
| Family Room(Basement) | 17 x 17.6 | 55.8 x 57.7 | - |
| Cold Room/Cantina(Basement) | 12.2 x 11.8 | 40.0 x 38.7 | - |
| Cold Room/Cantina(Basement) | 12.2 x 11.8 | 40.0 x 38.7 | - |
| Cold Room/Cantina(Basement) | 12.2 x 11.8 | 40.0 x 38.7 | - |
| Cold Room/Cantina(Basement) | 12.2 x 11.8 | 40.0 x 38.7 | - |
| Bathroom(Basement) | 8 x 4.4 | 26.2 x 14.4 | - |
| Bathroom(Basement) | 8 x 4.4 | 26.2 x 14.4 | - |
| Bathroom(Basement) | 8 x 4.4 | 26.2 x 14.4 | - |
| Bathroom(Basement) | 8 x 4.4 | 26.2 x 14.4 | - |
| Utility Room(Basement) | 16.11 x 15.4 | 52.9 x 50.5 | - |
| Utility Room(Basement) | 16.11 x 15.4 | 52.9 x 50.5 | - |
| Utility Room(Basement) | 16.11 x 15.4 | 52.9 x 50.5 | - |
| Utility Room(Basement) | 16.11 x 15.4 | 52.9 x 50.5 | - |
Register for free to view complete room dimensions and access exclusive sold data
Free account • No credit card required
Complete transaction history for this property
Register for free to view complete transaction history and access exclusive sold data
Free account • No credit card required
Original List Price
$890,000
Listed on Nov 18, 2024
Sold Price
$885,000
Sold on Feb 18, 2025
-$5,000
-0.6%
Register for free to view complete price history and access exclusive sold data
Free account • No credit card required
Your Agent
Broker of Record
PREMIER MATRIX REALTY LTD. BROKERAGE
See the comparable sold, tax-matched, and currently-competing listings for 71 Richmond Street.
Register for free to view complete price estimate and access exclusive sold data
Free account • No credit card required
Contact OVAIS QASSIM
71 Richmond Street, Caledon, ON L7K 0A2 is a 2-bedroom, 2-bathroom sidesplit 3 detached with approximately 1100-1500 square feet of living space, situated on a 67 230 foot lot. This property is currently sold (sold for $885,000). The home features a built-in garage and a finished basement, built approximately 51-99 years ago.
This home is located in Mono Mills, part of Caledon in the Peel area. Explore more homes for sale and recently sold properties in this neighbourhood.
Whether you are looking to buy, sell, or lease in Mono Mills, our team of experienced real estate professionals can help you navigate the market and find the perfect home. Contact us today for a free consultation.
71 Richmond Street, Caledon, ON L7K 0A2 sold,2 bedroom detached Mono Mills,Caledon homes for sale,Peel real estate,Sidesplit 3 homes, detached sold


