
$1,360,000
24 Dalmeny Road, Markham, ON L3T 1L9

Markham, ON L3T 5E6
6 Bed · 7 Bath · Detached
MLS #N13492044
Listed Price
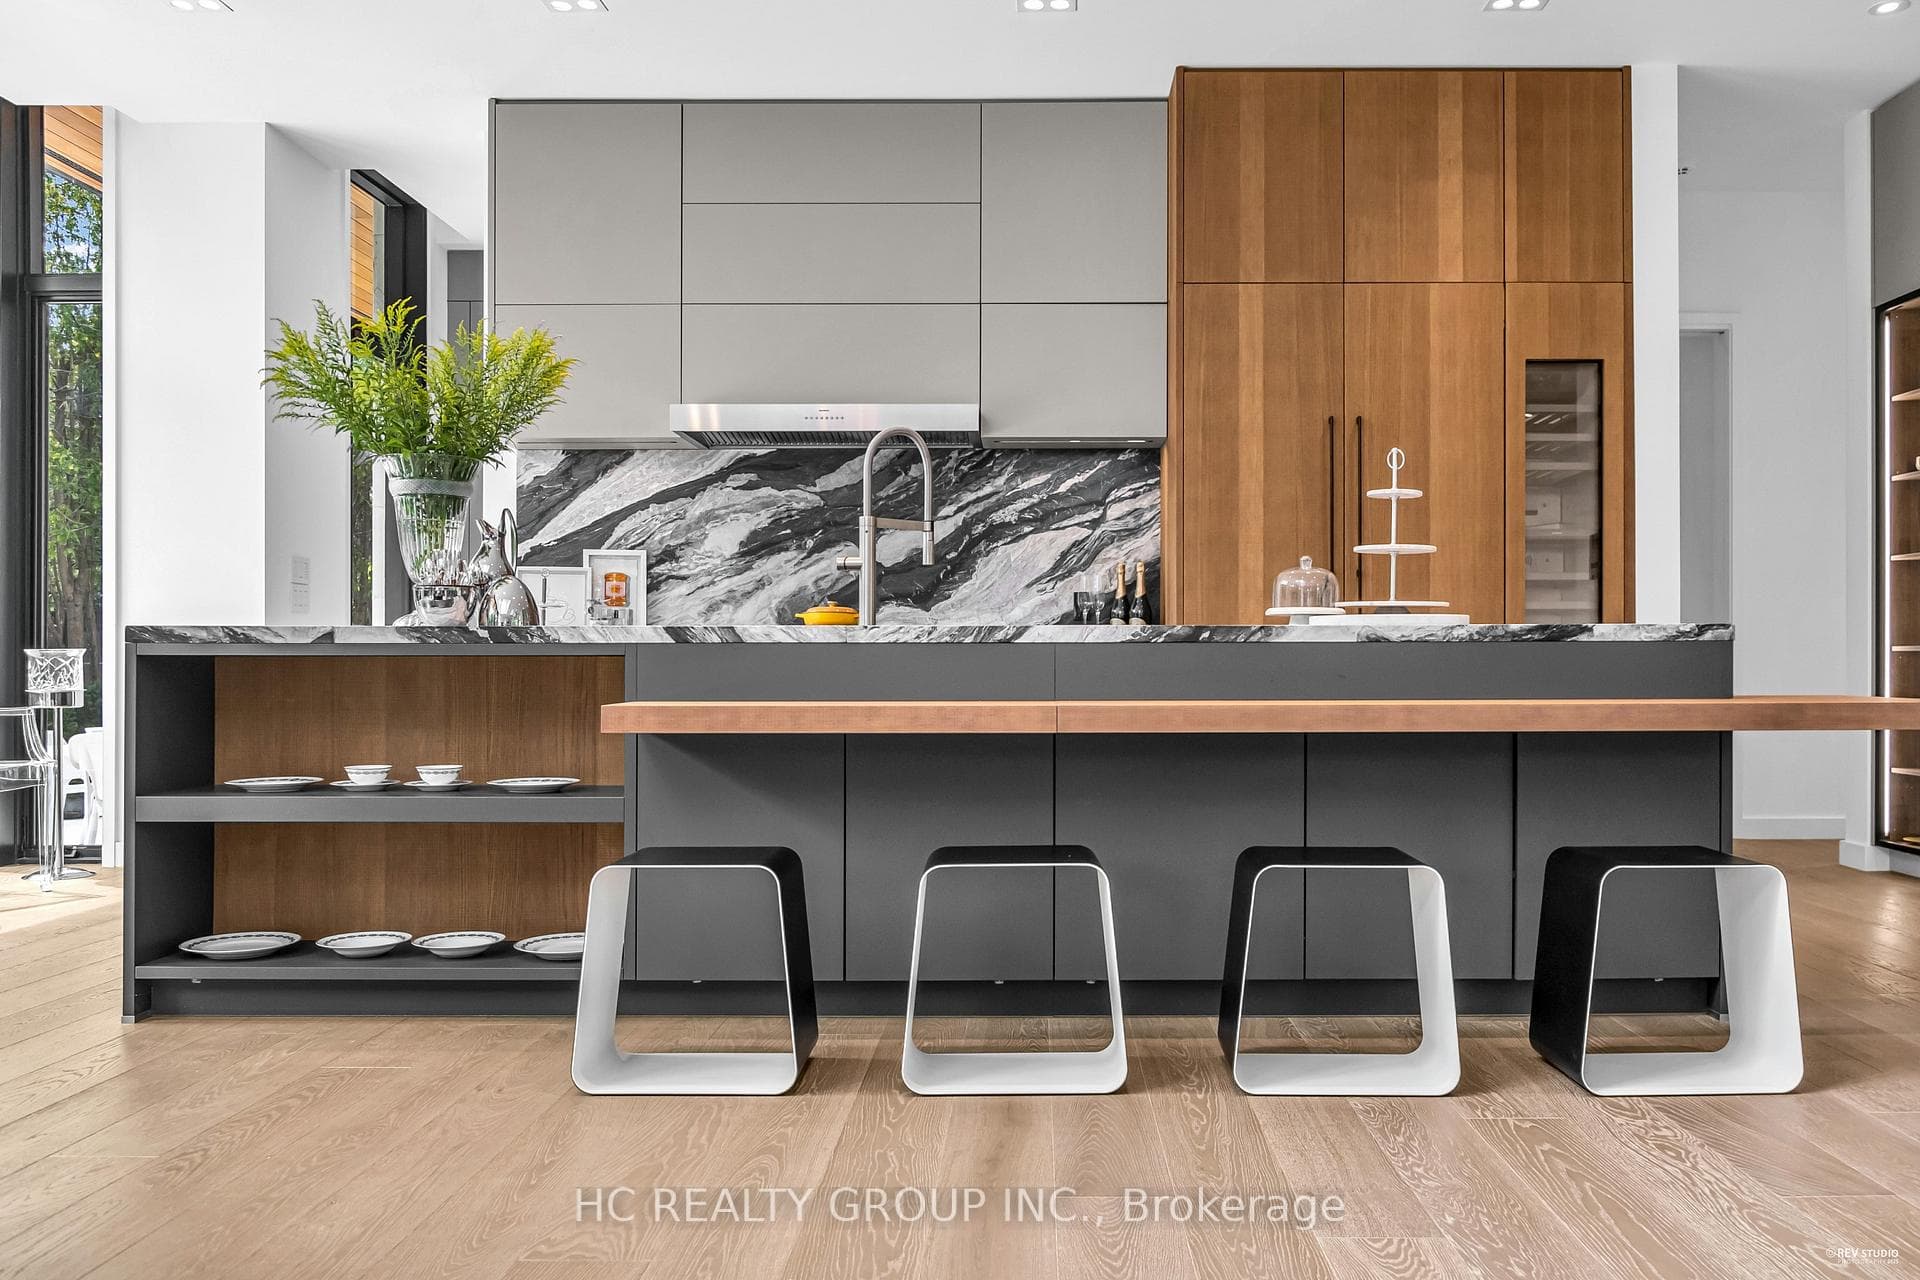
An extraordinary modern estate of distinction, privately set on a tranquil cul-de-sac on a rare 107.34 foot frontage lot, showcasing a refined interplay of glass, stone, and light. Designed by award-winning architect David Small, the residence features polished Ontario white marble, European aluminum-clad wood windows, and professionally landscaped grounds with mature evergreens, integrated outdoor elements, and a full irrigation system. A generous three-car garage with extra-high ceilings accommodates vehicle lifts. The main level offers a guest bedroom and a gourmet kitchen with top-tier appliances and a walk-in pantry, complemented by radiant heated floors, wide-plank European white oak, floor-to-ceiling windows, and a striking 23-foot dining room ceiling with sculptural chandelier. Floating stairs with sleek glass railings elegantly connect all levels. The upper level presents a lounge, office, and four ensuite bedrooms, including a luxurious primary retreat with a spa-inspired ensuite featuring heated floors, dual custom marble-lite floating sinks, and an expansive dressing room with premium custom cabinetry and integrated LED lighting. The lower level is designed for elevated living, featuring a recreation room, climate-controlled wine cellar, nanny suite, and fitness room. Over $500,000 in premium custom German cabinetry throughout the home unifies the interiors with exceptional craftsmanship, modern elegance, and refined luxury.
Bedrooms
6
Bathrooms
7
Square Feet
3500-5000 sqft
Property Type
Detached
| Name | Size (m) | Size (ft) | Features |
|---|---|---|---|
| Dining Room(Main) | 4.68 x 4.56 | 15.4 x 15.0 | - |
| Dining Room(Main) | 4.68 x 4.56 | 15.4 x 15.0 | - |
| Dining Room(Main) | 4.68 x 4.56 | 15.4 x 15.0 | - |
| Dining Room(Main) | 4.68 x 4.56 | 15.4 x 15.0 | - |
| Family Room(Main) | 5.88 x 4.59 | 19.3 x 15.1 | - |
| Family Room(Main) | 5.88 x 4.59 | 19.3 x 15.1 | - |
| Family Room(Main) | 5.88 x 4.59 | 19.3 x 15.1 | - |
| Family Room(Main) | 5.88 x 4.59 | 19.3 x 15.1 | - |
| Kitchen(Main) | 8.45 x 3.6 | 27.7 x 11.8 | - |
| Kitchen(Main) | 8.45 x 3.6 | 27.7 x 11.8 | - |
| Kitchen(Main) | 8.45 x 3.6 | 27.7 x 11.8 | - |
| Kitchen(Main) | 8.45 x 3.6 | 27.7 x 11.8 | - |
| Great Room(Main) | 5.46 x 4.52 | 17.9 x 14.8 | - |
| Great Room(Main) | 5.46 x 4.52 | 17.9 x 14.8 | - |
| Great Room(Main) | 5.46 x 4.52 | 17.9 x 14.8 | - |
| Great Room(Main) | 5.46 x 4.52 | 17.9 x 14.8 | - |
| Bedroom(Main) | 3.62 x 3.6 | 11.9 x 11.8 | - |
| Bedroom(Main) | 3.62 x 3.6 | 11.9 x 11.8 | - |
| Bedroom(Main) | 3.62 x 3.6 | 11.9 x 11.8 | - |
| Bedroom(Main) | 3.62 x 3.6 | 11.9 x 11.8 | - |
| Pantry(Main) | 2.66 x 2.34 | 8.7 x 7.7 | - |
| Pantry(Main) | 2.66 x 2.34 | 8.7 x 7.7 | - |
| Pantry(Main) | 2.66 x 2.34 | 8.7 x 7.7 | - |
| Pantry(Main) | 2.66 x 2.34 | 8.7 x 7.7 | - |
| Laundry(Main) | 3.82 x 2.34 | 12.5 x 7.7 | - |
| Laundry(Main) | 3.82 x 2.34 | 12.5 x 7.7 | - |
| Laundry(Main) | 3.82 x 2.34 | 12.5 x 7.7 | - |
| Laundry(Main) | 3.82 x 2.34 | 12.5 x 7.7 | - |
| Primary Bedroom(Second) | 5.5 x 5.21 | 18.0 x 17.1 | - |
| Primary Bedroom(Second) | 5.5 x 5.21 | 18.0 x 17.1 | - |
| Primary Bedroom(Second) | 5.5 x 5.21 | 18.0 x 17.1 | - |
| Primary Bedroom(Second) | 5.5 x 5.21 | 18.0 x 17.1 | - |
| Bedroom 2(Second) | 4.9 x 4.88 | 16.1 x 16.0 | - |
| Bedroom 2(Second) | 4.9 x 4.88 | 16.1 x 16.0 | - |
| Bedroom 2(Second) | 4.9 x 4.88 | 16.1 x 16.0 | - |
| Bedroom 2(Second) | 4.9 x 4.88 | 16.1 x 16.0 | - |
| Bedroom 3(Second) | 4.78 x 3.7 | 15.7 x 12.1 | - |
| Bedroom 3(Second) | 4.78 x 3.7 | 15.7 x 12.1 | - |
| Bedroom 3(Second) | 4.78 x 3.7 | 15.7 x 12.1 | - |
| Bedroom 3(Second) | 4.78 x 3.7 | 15.7 x 12.1 | - |
| Bedroom 4(Second) | 4.78 x 3.38 | 15.7 x 11.1 | - |
| Bedroom 4(Second) | 4.78 x 3.38 | 15.7 x 11.1 | - |
| Bedroom 4(Second) | 4.78 x 3.38 | 15.7 x 11.1 | - |
| Bedroom 4(Second) | 4.78 x 3.38 | 15.7 x 11.1 | - |
| Solarium(Second) | 4.69 x 3.52 | 15.4 x 11.5 | - |
| Solarium(Second) | 4.69 x 3.52 | 15.4 x 11.5 | - |
| Solarium(Second) | 4.69 x 3.52 | 15.4 x 11.5 | - |
| Solarium(Second) | 4.69 x 3.52 | 15.4 x 11.5 | - |
| Office(Second) | 4.08 x 2.94 | 13.4 x 9.6 | - |
| Office(Second) | 4.08 x 2.94 | 13.4 x 9.6 | - |
| Office(Second) | 4.08 x 2.94 | 13.4 x 9.6 | - |
| Office(Second) | 4.08 x 2.94 | 13.4 x 9.6 | - |
| Recreation(Lower) | 5.84 x 4.28 | 19.2 x 14.0 | - |
| Recreation(Lower) | 5.84 x 4.28 | 19.2 x 14.0 | - |
| Recreation(Lower) | 5.84 x 4.28 | 19.2 x 14.0 | - |
| Recreation(Lower) | 5.84 x 4.28 | 19.2 x 14.0 | - |
| Dining Room(Lower) | 7.19 x 4.58 | 23.6 x 15.0 | - |
| Dining Room(Lower) | 7.19 x 4.58 | 23.6 x 15.0 | - |
| Dining Room(Lower) | 7.19 x 4.58 | 23.6 x 15.0 | - |
| Dining Room(Lower) | 7.19 x 4.58 | 23.6 x 15.0 | - |
| Pantry(Lower) | 5.76 x 4.85 | 18.9 x 15.9 | - |
| Pantry(Lower) | 5.76 x 4.85 | 18.9 x 15.9 | - |
| Pantry(Lower) | 5.76 x 4.85 | 18.9 x 15.9 | - |
| Pantry(Lower) | 5.76 x 4.85 | 18.9 x 15.9 | - |
| Bedroom(Lower) | 5.2 x 4.65 | 17.1 x 15.3 | - |
| Bedroom(Lower) | 5.2 x 4.65 | 17.1 x 15.3 | - |
| Bedroom(Lower) | 5.2 x 4.65 | 17.1 x 15.3 | - |
| Bedroom(Lower) | 5.2 x 4.65 | 17.1 x 15.3 | - |
| Exercise Room(Lower) | 5.29 x 4.65 | 17.4 x 15.3 | - |
| Exercise Room(Lower) | 5.29 x 4.65 | 17.4 x 15.3 | - |
| Exercise Room(Lower) | 5.29 x 4.65 | 17.4 x 15.3 | - |
| Exercise Room(Lower) | 5.29 x 4.65 | 17.4 x 15.3 | - |
Complete transaction history for this property
Register free to see the complete unit history
Register for free to view complete transaction history and access exclusive sold data
Free account • No credit card required
Your Agent
Broker of Record
PREMIER MATRIX REALTY LTD. BROKERAGE
See the comparable sold, tax-matched, and currently-competing listings for 7 Whitelaw Court.
Register for free to view complete price estimate and access exclusive sold data
Free account • No credit card required
Contact OVAIS QASSIM
7 Whitelaw Court, Markham, ON L3T 5E6 is a 6-bedroom, 7-bathroom 2-storey detached with approximately 3500-5000 square feet of living space, situated on a 107 114 foot lot. This property is currently for sale at $7,880,000. The home features a attached garage and a finished, walk-up basement, built approximately New years ago.
This home is located in Grandview, part of Markham in the York area. Explore more homes for sale and recently sold properties in this neighbourhood.
Whether you are looking to buy, sell, or lease in Grandview, our team of experienced real estate professionals can help you navigate the market and find the perfect home. Contact us today for a free consultation.
7 Whitelaw Court, Markham, ON L3T 5E6 for sale,6 bedroom detached Grandview,Markham homes for sale,York real estate,2-Storey homes, detached for sale


