
$887,500
6 Creekwood Drive, Brampton, ON L7A 1G6

Brampton, ON L6Z 3L7
6 Bed · 5 Bath · Detached
MLS #W12890318
Listed Price
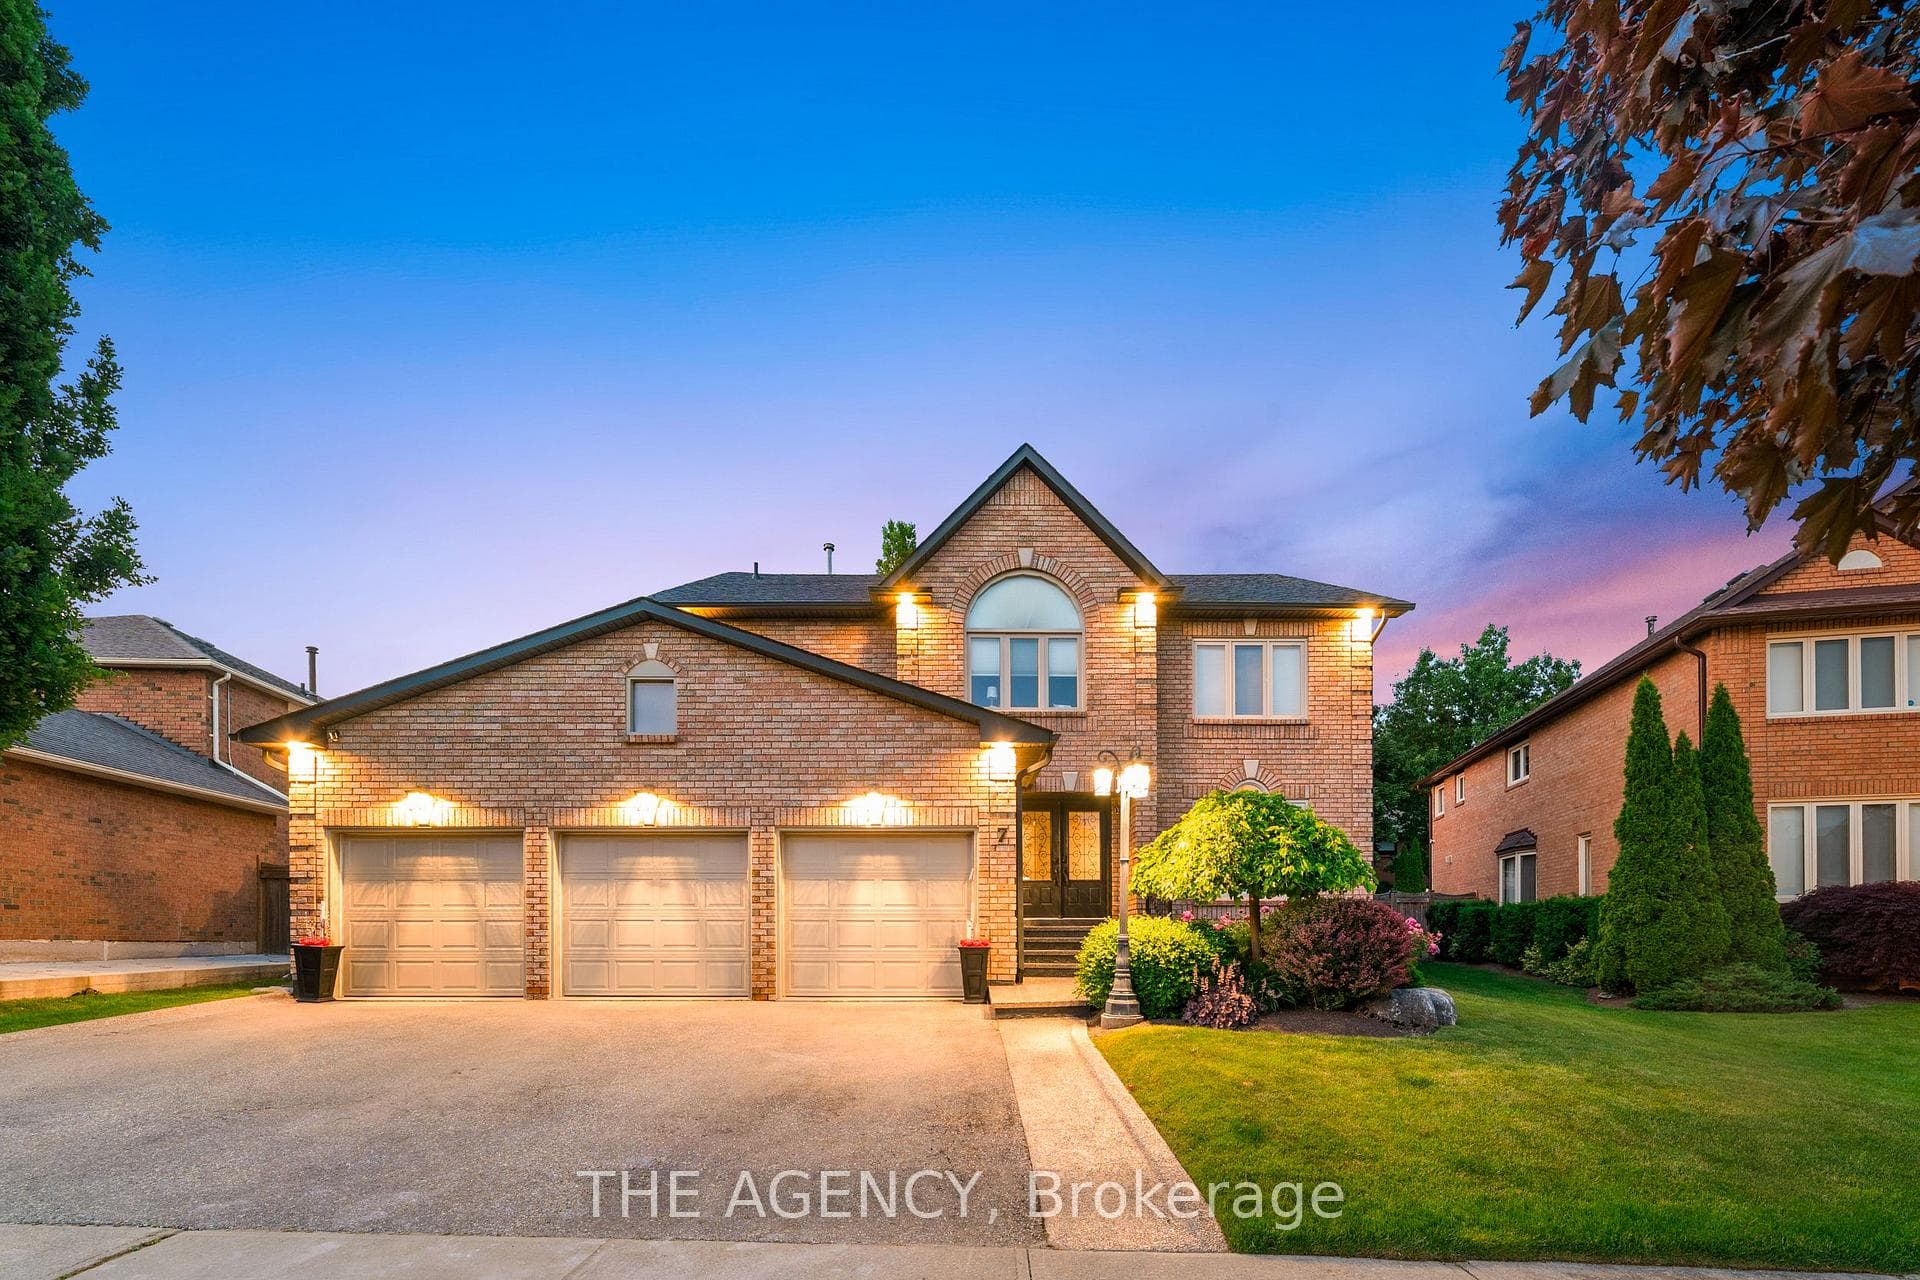
Welcome to this exceptional executive home in the prestigious Snelgrove community, With luxury upgrades and an incredible resort-style backyard. This stunning 4+2 bedroom, 5-bathroom home offers a bright open-concept design filled with natural light and thoughtfully curated finishes throughout. The custom gourmet kitchen features premium appliances, granite countertops, and elegant cabinetry, seamlessly flowing into the spacious family room with designer built-ins, illuminated shelving, and a cozy gas fireplace-perfect for both everyday living and entertaining. A refined formal living room with tray ceilings overlooks the beautifully landscaped backyard, while the functional laundry room includes custom cabinetry and convenient side entrance access. Upstairs, the luxurious primary suite offers a private retreat with its own fireplace, a spa-inspired 5-piece ensuite with freestanding tub and glass shower, and a custom walk-in closet. Three additional generously sized bedrooms provide ideal space for family living. The professionally finished basement is designed for entertaining, featuring rich maple paneling, a stylish wet bar with beer taps, built-in double fridge/freezer, surround sound, and two additional rooms ideal for a home office, guest suite, or nanny quarters. Custom storage, cold cellar, and a charming walk-in children's dollhouse complete this remarkable space. Step outside to your private backyard oasis with over $250,000 in professional landscaping, including golf course-quality turf, irrigation system, saltwater pool with waterfall and flame pots, hot tub, wood-burning pizza oven, and a grand outdoor fireplace. The covered cabana features a granite bar, built-in kitchen and grill, beer taps, powder room, and lounge area-perfect for unforgettable gatherings.
Bedrooms
6
Bathrooms
5
Square Feet
3000-3500 sqft
Property Type
Detached
| Name | Size (m) | Size (ft) | Features |
|---|---|---|---|
| Living Room(Main) | 5.13 x 3.55 | 16.8 x 11.6 | - |
| Living Room(Main) | 5.13 x 3.55 | 16.8 x 11.6 | - |
| Living Room(Main) | 5.13 x 3.55 | 16.8 x 11.6 | - |
| Living Room(Main) | 5.13 x 3.55 | 16.8 x 11.6 | - |
| Living Room(Main) | 5.13 x 3.55 | 16.8 x 11.6 | - |
| Dining Room(Main) | 5.23 x 3.55 | 17.2 x 11.6 | - |
| Dining Room(Main) | 5.23 x 3.55 | 17.2 x 11.6 | - |
| Dining Room(Main) | 5.23 x 3.55 | 17.2 x 11.6 | - |
| Dining Room(Main) | 5.23 x 3.55 | 17.2 x 11.6 | - |
| Dining Room(Main) | 5.23 x 3.55 | 17.2 x 11.6 | - |
| Kitchen(Main) | 3.98 x 3.98 | 13.1 x 13.1 | - |
| Kitchen(Main) | 3.98 x 3.98 | 13.1 x 13.1 | - |
| Kitchen(Main) | 3.98 x 3.98 | 13.1 x 13.1 | - |
| Kitchen(Main) | 3.98 x 3.98 | 13.1 x 13.1 | - |
| Kitchen(Main) | 3.98 x 3.98 | 13.1 x 13.1 | - |
| Family Room(Main) | 3.47 x 3.98 | 11.4 x 13.1 | - |
| Family Room(Main) | 3.47 x 3.98 | 11.4 x 13.1 | - |
| Family Room(Main) | 3.47 x 3.98 | 11.4 x 13.1 | - |
| Family Room(Main) | 3.47 x 3.98 | 11.4 x 13.1 | - |
| Family Room(Main) | 3.47 x 3.98 | 11.4 x 13.1 | - |
| Dining Room(Main) | 4.03 x 3.22 | 13.2 x 10.6 | - |
| Dining Room(Main) | 4.03 x 3.22 | 13.2 x 10.6 | - |
| Dining Room(Main) | 4.03 x 3.22 | 13.2 x 10.6 | - |
| Dining Room(Main) | 4.03 x 3.22 | 13.2 x 10.6 | - |
| Dining Room(Main) | 4.03 x 3.22 | 13.2 x 10.6 | - |
| Primary Bedroom(Second) | 7.03 x 4.08 | 23.1 x 13.4 | - |
| Primary Bedroom(Second) | 7.03 x 4.08 | 23.1 x 13.4 | - |
| Primary Bedroom(Second) | 7.03 x 4.08 | 23.1 x 13.4 | - |
| Primary Bedroom(Second) | 7.03 x 4.08 | 23.1 x 13.4 | - |
| Primary Bedroom(Second) | 7.03 x 4.08 | 23.1 x 13.4 | - |
| Bedroom 2(Second) | 4.03 x 3.35 | 13.2 x 11.0 | - |
| Bedroom 2(Second) | 4.03 x 3.35 | 13.2 x 11.0 | - |
| Bedroom 2(Second) | 4.03 x 3.35 | 13.2 x 11.0 | - |
| Bedroom 2(Second) | 4.03 x 3.35 | 13.2 x 11.0 | - |
| Bedroom 2(Second) | 4.03 x 3.35 | 13.2 x 11.0 | - |
| Bedroom 3(Second) | 4.06 x 3.45 | 13.3 x 11.3 | - |
| Bedroom 3(Second) | 4.06 x 3.45 | 13.3 x 11.3 | - |
| Bedroom 3(Second) | 4.06 x 3.45 | 13.3 x 11.3 | - |
| Bedroom 3(Second) | 4.06 x 3.45 | 13.3 x 11.3 | - |
| Bedroom 3(Second) | 4.06 x 3.45 | 13.3 x 11.3 | - |
| Bedroom 4(Second) | 3.37 x 3.09 | 11.1 x 10.1 | - |
| Bedroom 4(Second) | 3.37 x 3.09 | 11.1 x 10.1 | - |
| Bedroom 4(Second) | 3.37 x 3.09 | 11.1 x 10.1 | - |
| Bedroom 4(Second) | 3.37 x 3.09 | 11.1 x 10.1 | - |
| Bedroom 4(Second) | 3.37 x 3.09 | 11.1 x 10.1 | - |
Complete transaction history for this property
Register free to see the complete unit history
Register for free to view complete transaction history and access exclusive sold data
Free account • No credit card required
Your Agent
Broker of Record
PREMIER MATRIX REALTY LTD. BROKERAGE
See the comparable sold, tax-matched, and currently-competing listings for 7 Stonegate Drive.
Register for free to view complete price estimate and access exclusive sold data
Free account • No credit card required
Contact OVAIS QASSIM
7 Stonegate Drive, Brampton, ON L6Z 3L7 is a 6-bedroom, 5-bathroom 2-storey detached with approximately 3000-3500 square feet of living space, situated on a 52 108 foot lot. This property is currently for sale at $1,699,999. The home features a attached garage and a finished basement.
This home is located in Snelgrove, part of Brampton in the Peel area. Explore more homes for sale and recently sold properties in this neighbourhood.
Whether you are looking to buy, sell, or lease in Snelgrove, our team of experienced real estate professionals can help you navigate the market and find the perfect home. Contact us today for a free consultation.
7 Stonegate Drive, Brampton, ON L6Z 3L7 for sale,6 bedroom detached Snelgrove,Brampton homes for sale,Peel real estate,2-Storey homes, detached for sale


