
$830,000
26 Highwood Road, Brampton, ON L6Z 4T7

Brampton, ON L7A 1H9
3 Bed · 4 Bath · Detached
MLS #W13556400
Listed Price
Welcome to this immaculate home on a quiet crescent in Brampton's popular Snelgrove community. Beautifully maintained and move-in ready, it offers the space and layout today's families are looking for. The updated main-floor kitchen is the heart of the home, featuring quartz countertops and an oversized island with seating for six-perfect for busy mornings, family meals and entertaining. The adjacent family room has vaulted ceilings and a gas fireplace to enjoy. Hardwood flooring continues throughout the main and upper levels, where you will find an impressive primary bedroom, with a 5 piece ensuite bath that includes a soaker tub, a walk in closet and custom shutters. 2 additional bedrooms on the second floor share the 4 piece bath. The finished basement adds even more living space with a second kitchen, dining area and large great room. Use it for movie nights, family gatherings, overnight guests or a space for extended family. Step outside from you kitchen to a well-planned backyard with garden beds ready for vegetables or flowers, a patio for outdoor dinners and a dedicated dog run. Close to schools, parks, shopping, restaurants and everyday conveniences, this carefully maintained home is ready for its next family. Book your private showing today.
Bedrooms
3
Bathrooms
4
Square Feet
1500-2000 sqft
Property Type
Detached
| Name | Size (m) | Size (ft) | Features |
|---|---|---|---|
| Living Room(Main) | 5.62 x 3.09 | 18.4 x 10.1 | - |
| Living Room(Main) | 5.62 x 3.09 | 18.4 x 10.1 | - |
| Living Room(Main) | 5.62 x 3.09 | 18.4 x 10.1 | - |
| Living Room(Main) | 5.62 x 3.09 | 18.4 x 10.1 | - |
| Living Room(Main) | 5.62 x 3.09 | 18.4 x 10.1 | - |
| Living Room(Main) | 5.62 x 3.09 | 18.4 x 10.1 | - |
| Living Room(Main) | 5.62 x 3.09 | 18.4 x 10.1 | - |
| Living Room(Main) | 5.62 x 3.09 | 18.4 x 10.1 | - |
| Dining Room(Main) | 5.62 x 3.09 | 18.4 x 10.1 | - |
| Dining Room(Main) | 5.62 x 3.09 | 18.4 x 10.1 | - |
| Dining Room(Main) | 5.62 x 3.09 | 18.4 x 10.1 | - |
| Dining Room(Main) | 5.62 x 3.09 | 18.4 x 10.1 | - |
| Dining Room(Main) | 5.62 x 3.09 | 18.4 x 10.1 | - |
| Dining Room(Main) | 5.62 x 3.09 | 18.4 x 10.1 | - |
| Dining Room(Main) | 5.62 x 3.09 | 18.4 x 10.1 | - |
| Dining Room(Main) | 5.62 x 3.09 | 18.4 x 10.1 | - |
| Laundry(Main) | 1.52 x 1.22 | 5.0 x 4.0 | - |
| Laundry(Main) | 1.52 x 1.22 | 5.0 x 4.0 | - |
| Laundry(Main) | 1.52 x 1.22 | 5.0 x 4.0 | - |
| Laundry(Main) | 1.52 x 1.22 | 5.0 x 4.0 | - |
| Laundry(Main) | 1.52 x 1.22 | 5.0 x 4.0 | - |
| Laundry(Main) | 1.52 x 1.22 | 5.0 x 4.0 | - |
| Laundry(Main) | 1.52 x 1.22 | 5.0 x 4.0 | - |
| Laundry(Main) | 1.52 x 1.22 | 5.0 x 4.0 | - |
| Family Room(Main) | 4.9 x 3.5 | 16.1 x 11.5 | - |
| Family Room(Main) | 4.9 x 3.5 | 16.1 x 11.5 | - |
| Family Room(Main) | 4.9 x 3.5 | 16.1 x 11.5 | - |
| Family Room(Main) | 4.9 x 3.5 | 16.1 x 11.5 | - |
| Family Room(Main) | 4.9 x 3.5 | 16.1 x 11.5 | - |
| Family Room(Main) | 4.9 x 3.5 | 16.1 x 11.5 | - |
| Family Room(Main) | 4.9 x 3.5 | 16.1 x 11.5 | - |
| Family Room(Main) | 4.9 x 3.5 | 16.1 x 11.5 | - |
| Kitchen(Main) | 4.36 x 2.9 | 14.3 x 9.5 | - |
| Kitchen(Main) | 4.36 x 2.9 | 14.3 x 9.5 | - |
| Kitchen(Main) | 4.36 x 2.9 | 14.3 x 9.5 | - |
| Kitchen(Main) | 4.36 x 2.9 | 14.3 x 9.5 | - |
| Kitchen(Main) | 4.36 x 2.9 | 14.3 x 9.5 | - |
| Kitchen(Main) | 4.36 x 2.9 | 14.3 x 9.5 | - |
| Kitchen(Main) | 4.36 x 2.9 | 14.3 x 9.5 | - |
| Kitchen(Main) | 4.36 x 2.9 | 14.3 x 9.5 | - |
| Primary Bedroom(Second) | 4.75 x 4.4 | 15.6 x 14.4 | - |
| Primary Bedroom(Second) | 4.75 x 4.4 | 15.6 x 14.4 | - |
| Primary Bedroom(Second) | 4.75 x 4.4 | 15.6 x 14.4 | - |
| Primary Bedroom(Second) | 4.75 x 4.4 | 15.6 x 14.4 | - |
| Primary Bedroom(Second) | 4.75 x 4.4 | 15.6 x 14.4 | - |
| Primary Bedroom(Second) | 4.75 x 4.4 | 15.6 x 14.4 | - |
| Primary Bedroom(Second) | 4.75 x 4.4 | 15.6 x 14.4 | - |
| Primary Bedroom(Second) | 4.75 x 4.4 | 15.6 x 14.4 | - |
| Bedroom 2(Second) | 3.75 x 3.11 | 12.3 x 10.2 | - |
| Bedroom 2(Second) | 3.75 x 3.11 | 12.3 x 10.2 | - |
| Bedroom 2(Second) | 3.75 x 3.11 | 12.3 x 10.2 | - |
| Bedroom 2(Second) | 3.75 x 3.11 | 12.3 x 10.2 | - |
| Bedroom 2(Second) | 3.75 x 3.11 | 12.3 x 10.2 | - |
| Bedroom 2(Second) | 3.75 x 3.11 | 12.3 x 10.2 | - |
| Bedroom 2(Second) | 3.75 x 3.11 | 12.3 x 10.2 | - |
| Bedroom 2(Second) | 3.75 x 3.11 | 12.3 x 10.2 | - |
| Bedroom 3(Second) | 4.25 x 3.11 | 13.9 x 10.2 | - |
| Bedroom 3(Second) | 4.25 x 3.11 | 13.9 x 10.2 | - |
| Bedroom 3(Second) | 4.25 x 3.11 | 13.9 x 10.2 | - |
| Bedroom 3(Second) | 4.25 x 3.11 | 13.9 x 10.2 | - |
| Bedroom 3(Second) | 4.25 x 3.11 | 13.9 x 10.2 | - |
| Bedroom 3(Second) | 4.25 x 3.11 | 13.9 x 10.2 | - |
| Bedroom 3(Second) | 4.25 x 3.11 | 13.9 x 10.2 | - |
| Bedroom 3(Second) | 4.25 x 3.11 | 13.9 x 10.2 | - |
| Great Room(Basement) | 6.1 x 4.67 | 20.0 x 15.3 | - |
| Great Room(Basement) | 6.1 x 4.67 | 20.0 x 15.3 | - |
| Great Room(Basement) | 6.1 x 4.67 | 20.0 x 15.3 | - |
| Great Room(Basement) | 6.1 x 4.67 | 20.0 x 15.3 | - |
| Great Room(Basement) | 6.1 x 4.67 | 20.0 x 15.3 | - |
| Great Room(Basement) | 6.1 x 4.67 | 20.0 x 15.3 | - |
| Great Room(Basement) | 6.1 x 4.67 | 20.0 x 15.3 | - |
| Great Room(Basement) | 6.1 x 4.67 | 20.0 x 15.3 | - |
| Kitchen(Basement) | 1.52 x 1.83 | 5.0 x 6.0 | - |
| Kitchen(Basement) | 1.52 x 1.83 | 5.0 x 6.0 | - |
| Kitchen(Basement) | 1.52 x 1.83 | 5.0 x 6.0 | - |
| Kitchen(Basement) | 1.52 x 1.83 | 5.0 x 6.0 | - |
| Kitchen(Basement) | 1.52 x 1.83 | 5.0 x 6.0 | - |
| Kitchen(Basement) | 1.52 x 1.83 | 5.0 x 6.0 | - |
| Kitchen(Basement) | 1.52 x 1.83 | 5.0 x 6.0 | - |
| Kitchen(Basement) | 1.52 x 1.83 | 5.0 x 6.0 | - |
| Great Room(Basement) | 6.1 x 4.57 | 20.0 x 15.0 | - |
| Great Room(Basement) | 6.1 x 4.57 | 20.0 x 15.0 | - |
| Great Room(Basement) | 6.1 x 4.57 | 20.0 x 15.0 | - |
| Great Room(Basement) | 6.1 x 4.57 | 20.0 x 15.0 | - |
| Great Room(Basement) | 6.1 x 4.57 | 20.0 x 15.0 | - |
| Great Room(Basement) | 6.1 x 4.57 | 20.0 x 15.0 | - |
| Great Room(Basement) | 6.1 x 4.57 | 20.0 x 15.0 | - |
| Great Room(Basement) | 6.1 x 4.57 | 20.0 x 15.0 | - |
| - | - | - | |
| - | - | - | |
| - | - | - | |
| - | - | - | |
| - | - | - | |
| - | - | - | |
| - | - | - | |
| - | - | - |
Your Agent
Broker of Record
PREMIER MATRIX REALTY LTD. BROKERAGE
See the comparable sold, tax-matched, and currently-competing listings for 32 Faithknight Court.
Register for free to view complete price estimate and access exclusive sold data
Free account • No credit card required
Contact OVAIS QASSIM
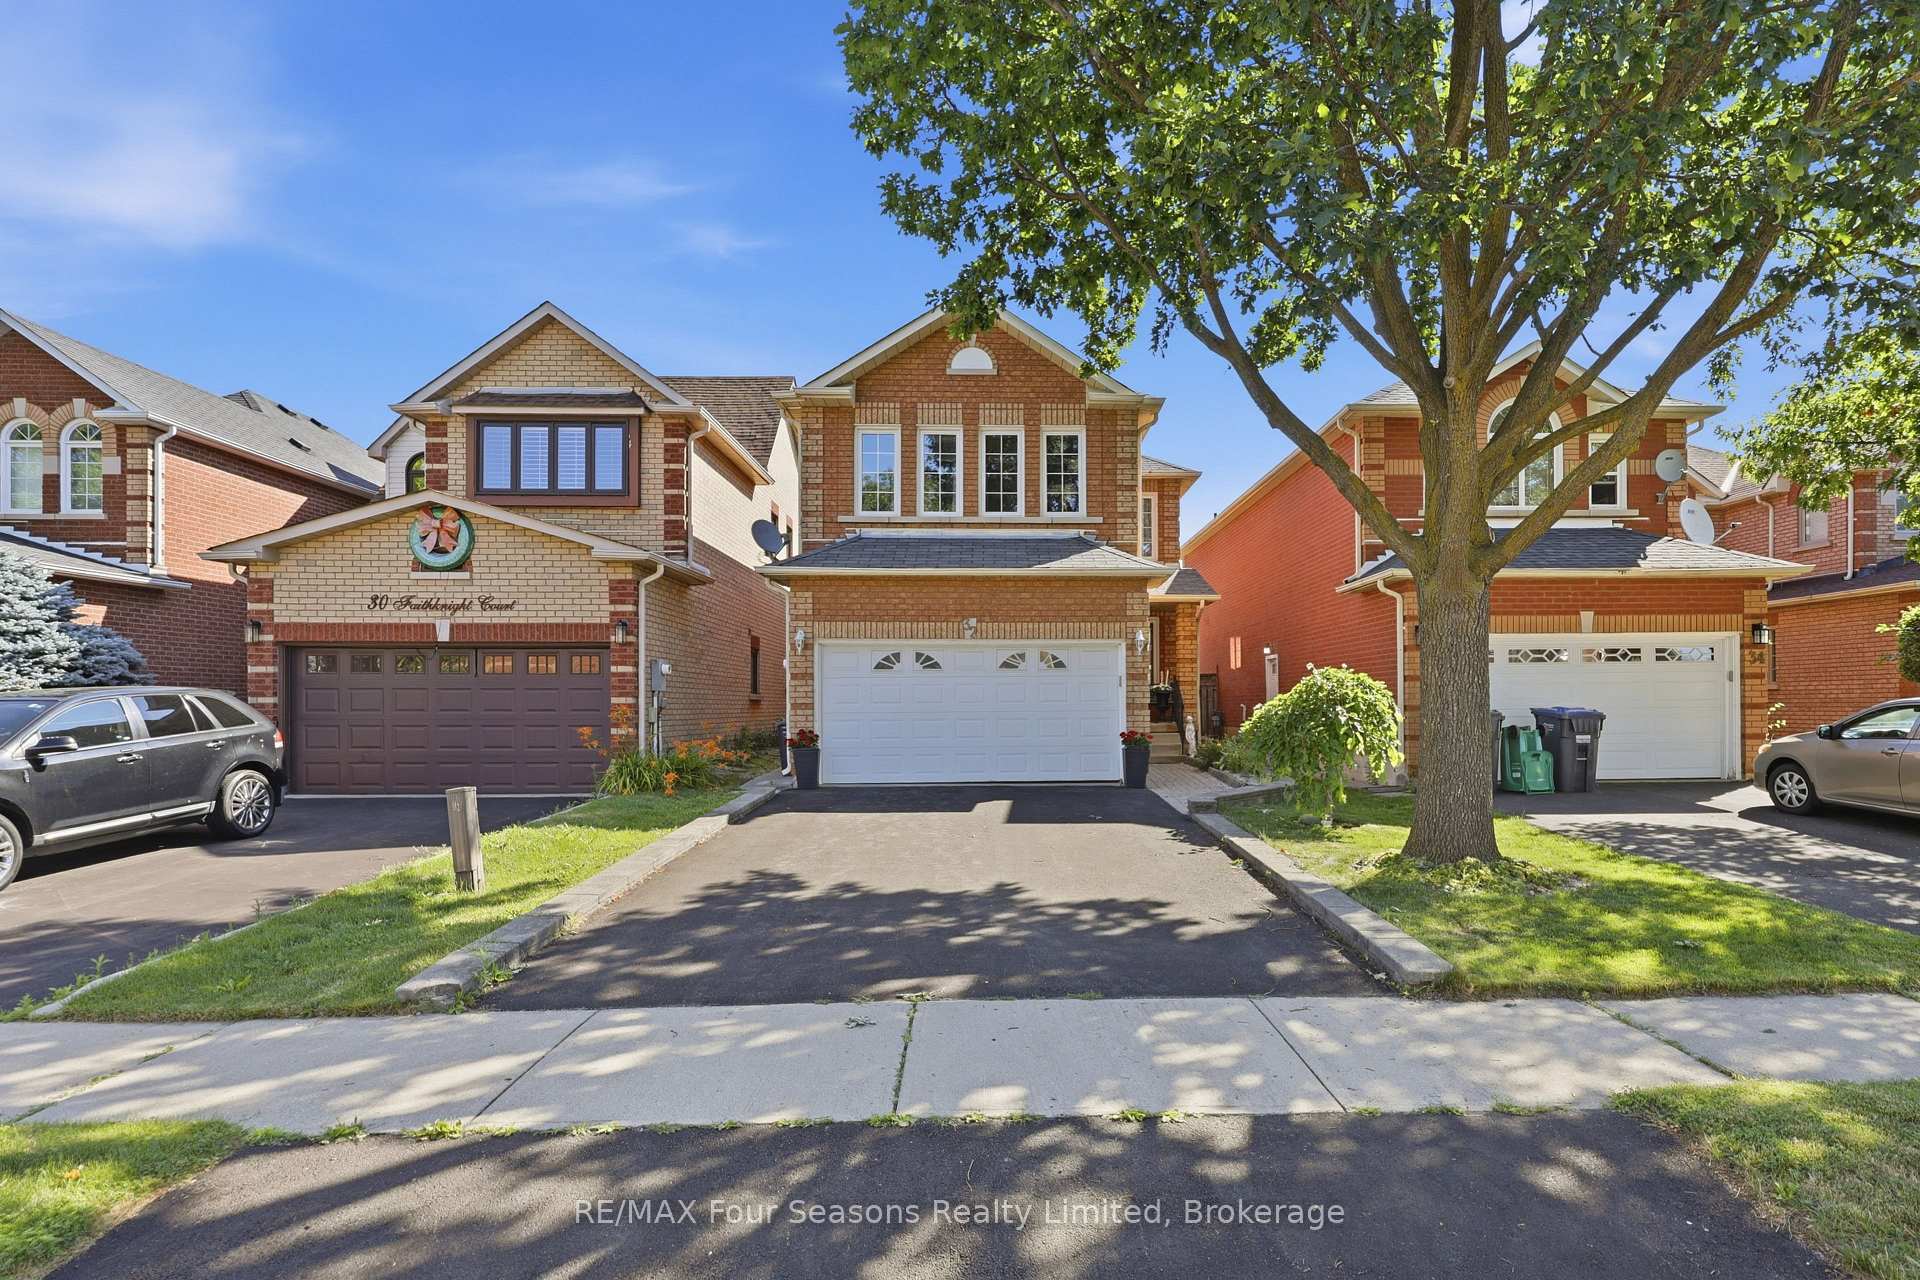
32 Faithknight Court, Brampton, ON L7A 1H9 is a 3-bedroom, 4-bathroom 2-storey detached with approximately 1500-2000 square feet of living space, situated on a 30 116 foot lot. This property is currently for sale at $899,000. The home features a attached garage and a finished basement.
This home is located in Snelgrove, part of Brampton in the Peel area. Explore more homes for sale and recently sold properties in this neighbourhood.
Whether you are looking to buy, sell, or lease in Snelgrove, our team of experienced real estate professionals can help you navigate the market and find the perfect home. Contact us today for a free consultation.
32 Faithknight Court, Brampton, ON L7A 1H9 for sale,3 bedroom detached Snelgrove,Brampton homes for sale,Peel real estate,2-Storey homes, detached for sale


