
$1,445,000
73 James Walker Avenue, Caledon, ON L4C 4N1
Caledon, ON L7K 0N2
5 Bed · 3 Bath · Detached
MLS #W13191010
Listed Price
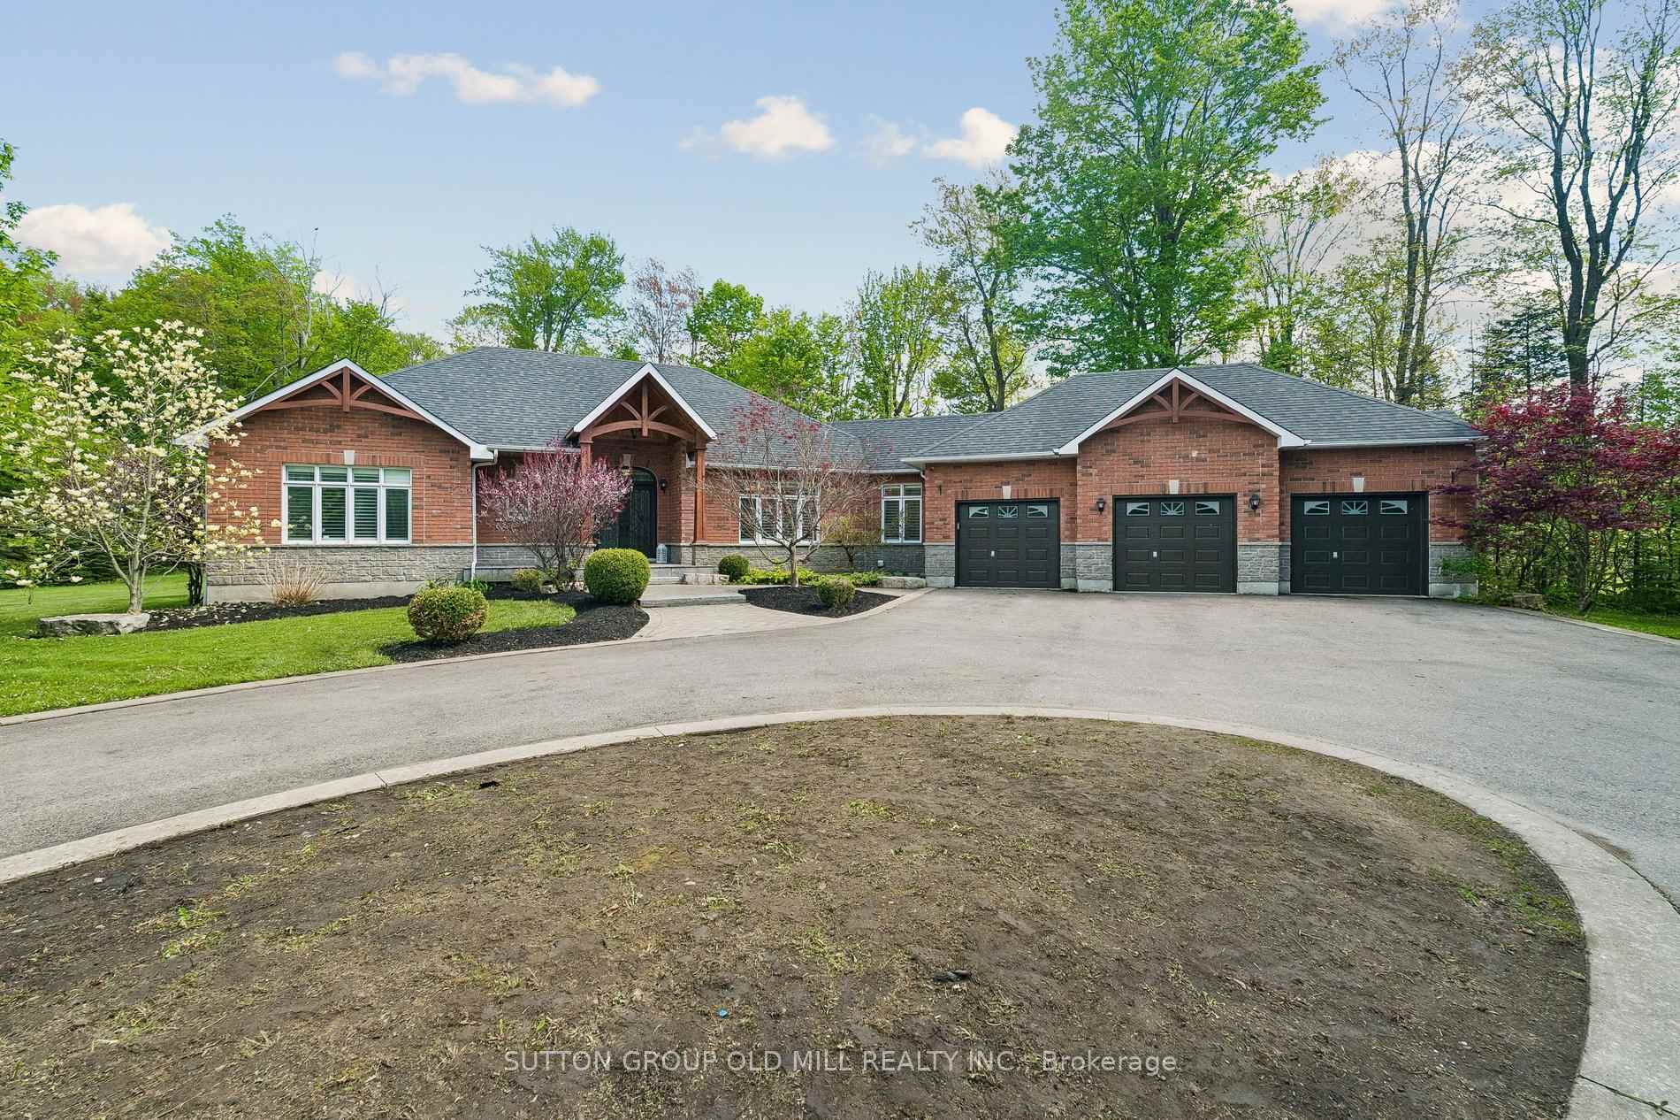
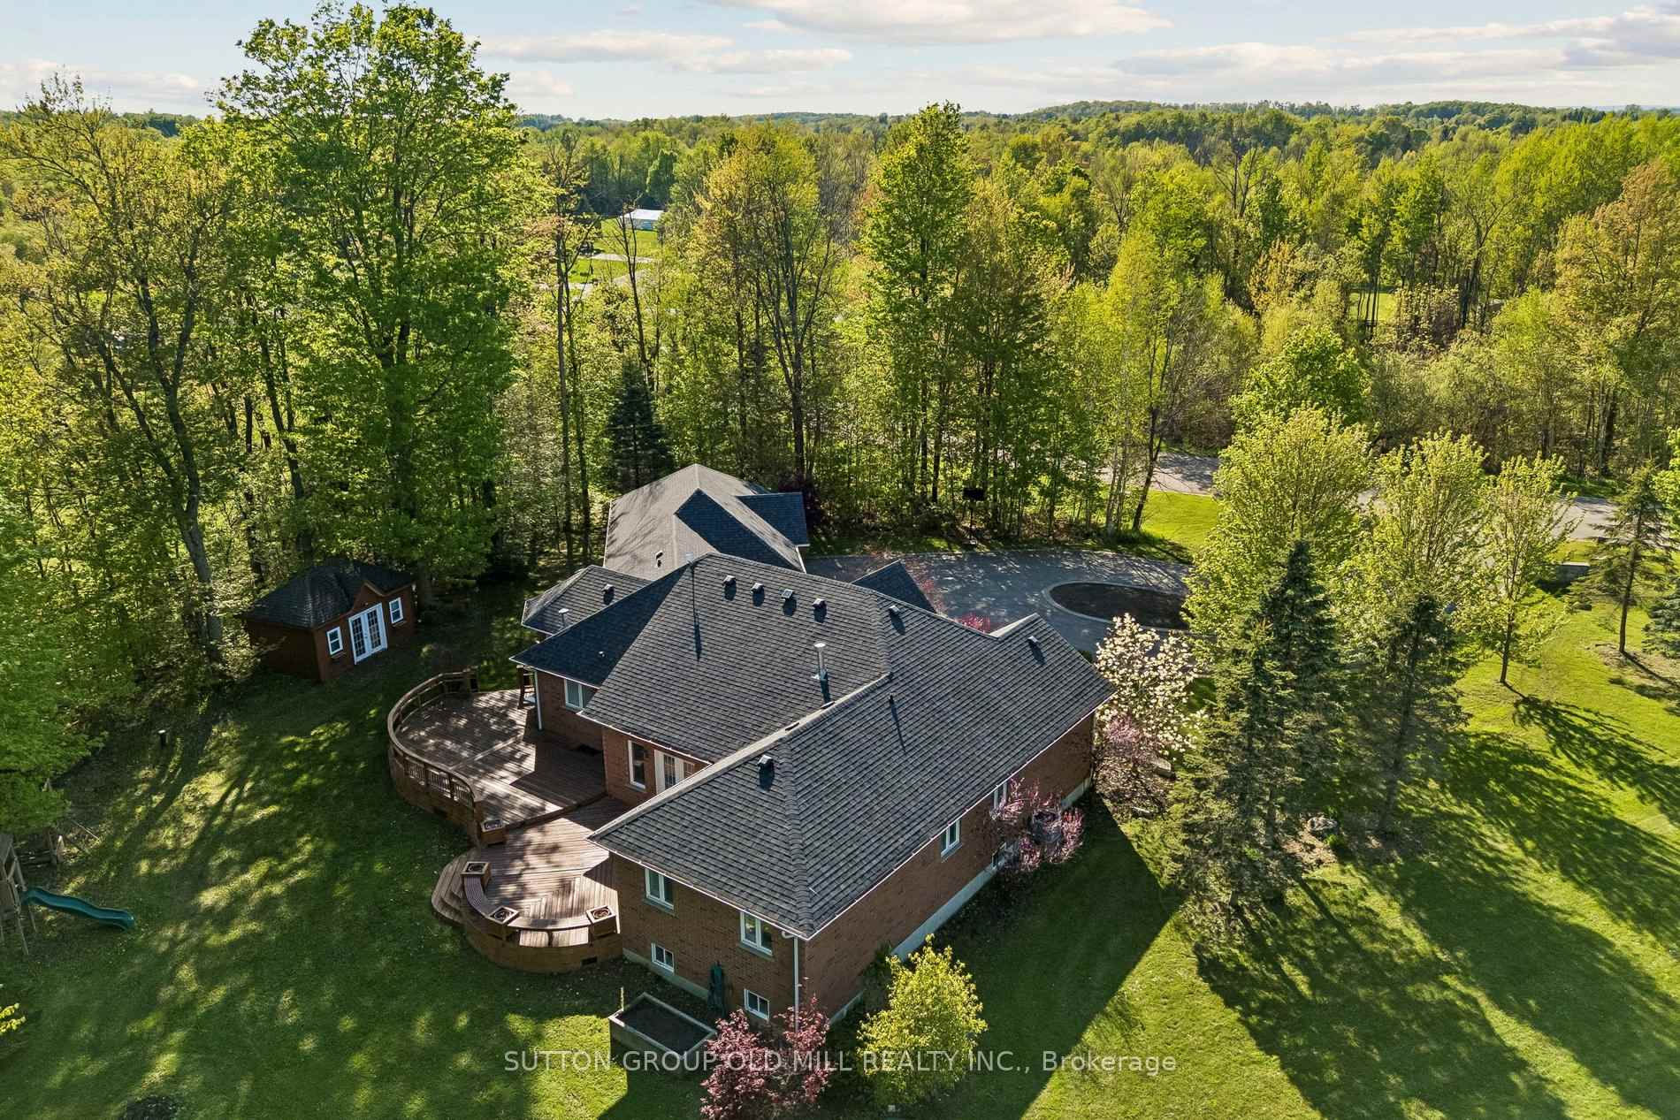
Welcome to 7 Rolling Meadow - an exceptional private custom estate nestled on 3.6 acres, featuring an expansive 316 ft frontage approximately 4,600 sq ft of living space, set within one of East Caledon's most desirable communities on a quiet dead-end street. Surrounded by mature trees & scenic natural beauty, this impressive property offers the perfect blend of luxury living, privacy, and everyday comfort. Set well back from the road, a large circular driveway and 3-car garage provide direct access to the mudroom & laundry. This beautifully maintained residence offers oversized principal rooms, timeless finishes, custom carpentry, a seamless indoor-outdoor living designed for both entertaining and family life.The heart of the home features a stunning designer kitchen complete with granite countertops, custom cabinetry, a centre island, breakfast bar, & high-end stainless steel appliances. The sun-filled breakfast area walks out to a sprawling deck overlooking the breathtaking property and its endless natural scenery - creating the perfect setting for morning coffee or evening gatherings. The bright open-concept great room boasts soaring ceilings, rich hickory hardwood flooring, elegant pot lights, electric fireplace, & large windows that bring the outdoors in. The spacious primary retreat offers a private escape: a walk-in closet, a 5-piece spa-like ensuite, and direct walkout access to the deck.This property is loaded with thoughtful upgrades including abundant storage, California shutters throughout, & Santos Mahogany hardwood flooring in the bedrooms. The finished lower level is ideal for multi-generational living or entertaining, featuring additional bedrooms, a private office, an exercise room, and a spacious recreation area boasting an electric fireplace custom finishes throughout. Substantial outbuildings - a 24 x 20 steel-built structure an 18 x 11 cedar-built - both serviced by electrical, complete this remarkable offering.
Bedrooms
5
Bathrooms
3
Square Feet
2000-2500 sqft
Property Type
Detached
| Name | Size (m) | Size (ft) | Features |
|---|---|---|---|
| Kitchen(Main) | 5.33 x 4.57 | 17.5 x 15.0 | - |
| Kitchen(Main) | 5.33 x 4.57 | 17.5 x 15.0 | - |
| Kitchen(Main) | 5.33 x 4.57 | 17.5 x 15.0 | - |
| Kitchen(Main) | 5.33 x 4.57 | 17.5 x 15.0 | - |
| Breakfast(Main) | 4.42 x 3.8 | 14.5 x 12.5 | - |
| Breakfast(Main) | 4.42 x 3.8 | 14.5 x 12.5 | - |
| Breakfast(Main) | 4.42 x 3.8 | 14.5 x 12.5 | - |
| Breakfast(Main) | 4.42 x 3.8 | 14.5 x 12.5 | - |
| Great Room(Main) | 5.48 x 4.87 | 18.0 x 16.0 | - |
| Great Room(Main) | 5.48 x 4.87 | 18.0 x 16.0 | - |
| Great Room(Main) | 5.48 x 4.87 | 18.0 x 16.0 | - |
| Great Room(Main) | 5.48 x 4.87 | 18.0 x 16.0 | - |
| Dining Room(Main) | 5.18 x 3.65 | 17.0 x 12.0 | - |
| Dining Room(Main) | 5.18 x 3.65 | 17.0 x 12.0 | - |
| Dining Room(Main) | 5.18 x 3.65 | 17.0 x 12.0 | - |
| Dining Room(Main) | 5.18 x 3.65 | 17.0 x 12.0 | - |
| Primary Bedroom(Main) | 5.66 x 4.08 | 18.6 x 13.4 | - |
| Primary Bedroom(Main) | 5.66 x 4.08 | 18.6 x 13.4 | - |
| Primary Bedroom(Main) | 5.66 x 4.08 | 18.6 x 13.4 | - |
| Primary Bedroom(Main) | 5.66 x 4.08 | 18.6 x 13.4 | - |
| Bedroom 2(Main) | 4.39 x 3.35 | 14.4 x 11.0 | - |
| Bedroom 2(Main) | 4.39 x 3.35 | 14.4 x 11.0 | - |
| Bedroom 2(Main) | 4.39 x 3.35 | 14.4 x 11.0 | - |
| Bedroom 2(Main) | 4.39 x 3.35 | 14.4 x 11.0 | - |
| Bedroom 3(Main) | 3.35 x 3.35 | 11.0 x 11.0 | - |
| Bedroom 3(Main) | 3.35 x 3.35 | 11.0 x 11.0 | - |
| Bedroom 3(Main) | 3.35 x 3.35 | 11.0 x 11.0 | - |
| Bedroom 3(Main) | 3.35 x 3.35 | 11.0 x 11.0 | - |
| Mud Room(Main) | 3.35 x 2.13 | 11.0 x 7.0 | - |
| Mud Room(Main) | 3.35 x 2.13 | 11.0 x 7.0 | - |
| Mud Room(Main) | 3.35 x 2.13 | 11.0 x 7.0 | - |
| Mud Room(Main) | 3.35 x 2.13 | 11.0 x 7.0 | - |
| Family Room(Basement) | 10.36 x 4.42 | 34.0 x 14.5 | - |
| Family Room(Basement) | 10.36 x 4.42 | 34.0 x 14.5 | - |
| Family Room(Basement) | 10.36 x 4.42 | 34.0 x 14.5 | - |
| Family Room(Basement) | 10.36 x 4.42 | 34.0 x 14.5 | - |
| Bedroom 4(Basement) | 5.33 x 4.42 | 17.5 x 14.5 | - |
| Bedroom 4(Basement) | 5.33 x 4.42 | 17.5 x 14.5 | - |
| Bedroom 4(Basement) | 5.33 x 4.42 | 17.5 x 14.5 | - |
| Bedroom 4(Basement) | 5.33 x 4.42 | 17.5 x 14.5 | - |
| Bedroom 5(Basement) | 4.42 x 3.32 | 14.5 x 10.9 | - |
| Bedroom 5(Basement) | 4.42 x 3.32 | 14.5 x 10.9 | - |
| Bedroom 5(Basement) | 4.42 x 3.32 | 14.5 x 10.9 | - |
| Bedroom 5(Basement) | 4.42 x 3.32 | 14.5 x 10.9 | - |
| Office(Basement) | 1.91 x 1.32 | 6.3 x 4.3 | - |
| Office(Basement) | 1.91 x 1.32 | 6.3 x 4.3 | - |
| Office(Basement) | 1.91 x 1.32 | 6.3 x 4.3 | - |
| Office(Basement) | 1.91 x 1.32 | 6.3 x 4.3 | - |
| Exercise Room(Basement) | 6.1 x 3.35 | 20.0 x 11.0 | - |
| Exercise Room(Basement) | 6.1 x 3.35 | 20.0 x 11.0 | - |
| Exercise Room(Basement) | 6.1 x 3.35 | 20.0 x 11.0 | - |
| Exercise Room(Basement) | 6.1 x 3.35 | 20.0 x 11.0 | - |
| Sitting(Basement) | 9.14 x 3.35 | 30.0 x 11.0 | - |
| Sitting(Basement) | 9.14 x 3.35 | 30.0 x 11.0 | - |
| Sitting(Basement) | 9.14 x 3.35 | 30.0 x 11.0 | - |
| Sitting(Basement) | 9.14 x 3.35 | 30.0 x 11.0 | - |
Your Agent
Broker of Record
PREMIER MATRIX REALTY LTD. BROKERAGE
See the comparable sold, tax-matched, and currently-competing listings for 7 Rolling Meadow Drive.
Register for free to view complete price estimate and access exclusive sold data
Free account • No credit card required
Contact OVAIS QASSIM
7 Rolling Meadow Drive, Caledon, ON L7K 0N2 is a 5-bedroom, 3-bathroom bungalow detached with approximately 2000-2500 square feet of living space, situated on a 316 449 foot lot. This property is currently for sale at $1,899,999. The home features a attached garage and a finished basement, built approximately 16-30 years ago.
This home is located in Caledon East, part of Caledon in the Peel area. Explore more homes for sale and recently sold properties in this neighbourhood.
Whether you are looking to buy, sell, or lease in Caledon East, our team of experienced real estate professionals can help you navigate the market and find the perfect home. Contact us today for a free consultation.
7 Rolling Meadow Drive, Caledon, ON L7K 0N2 for sale,5 bedroom detached Caledon East,Caledon homes for sale,Peel real estate,Bungalow homes, detached for sale


