
$1,357,500
12 Broomfield Court, Brampton, ON L6Z 1T5
Brampton, ON L6Z 3P4
9 Bed · 5 Bath · Detached
MLS #W12455432
Listed Price
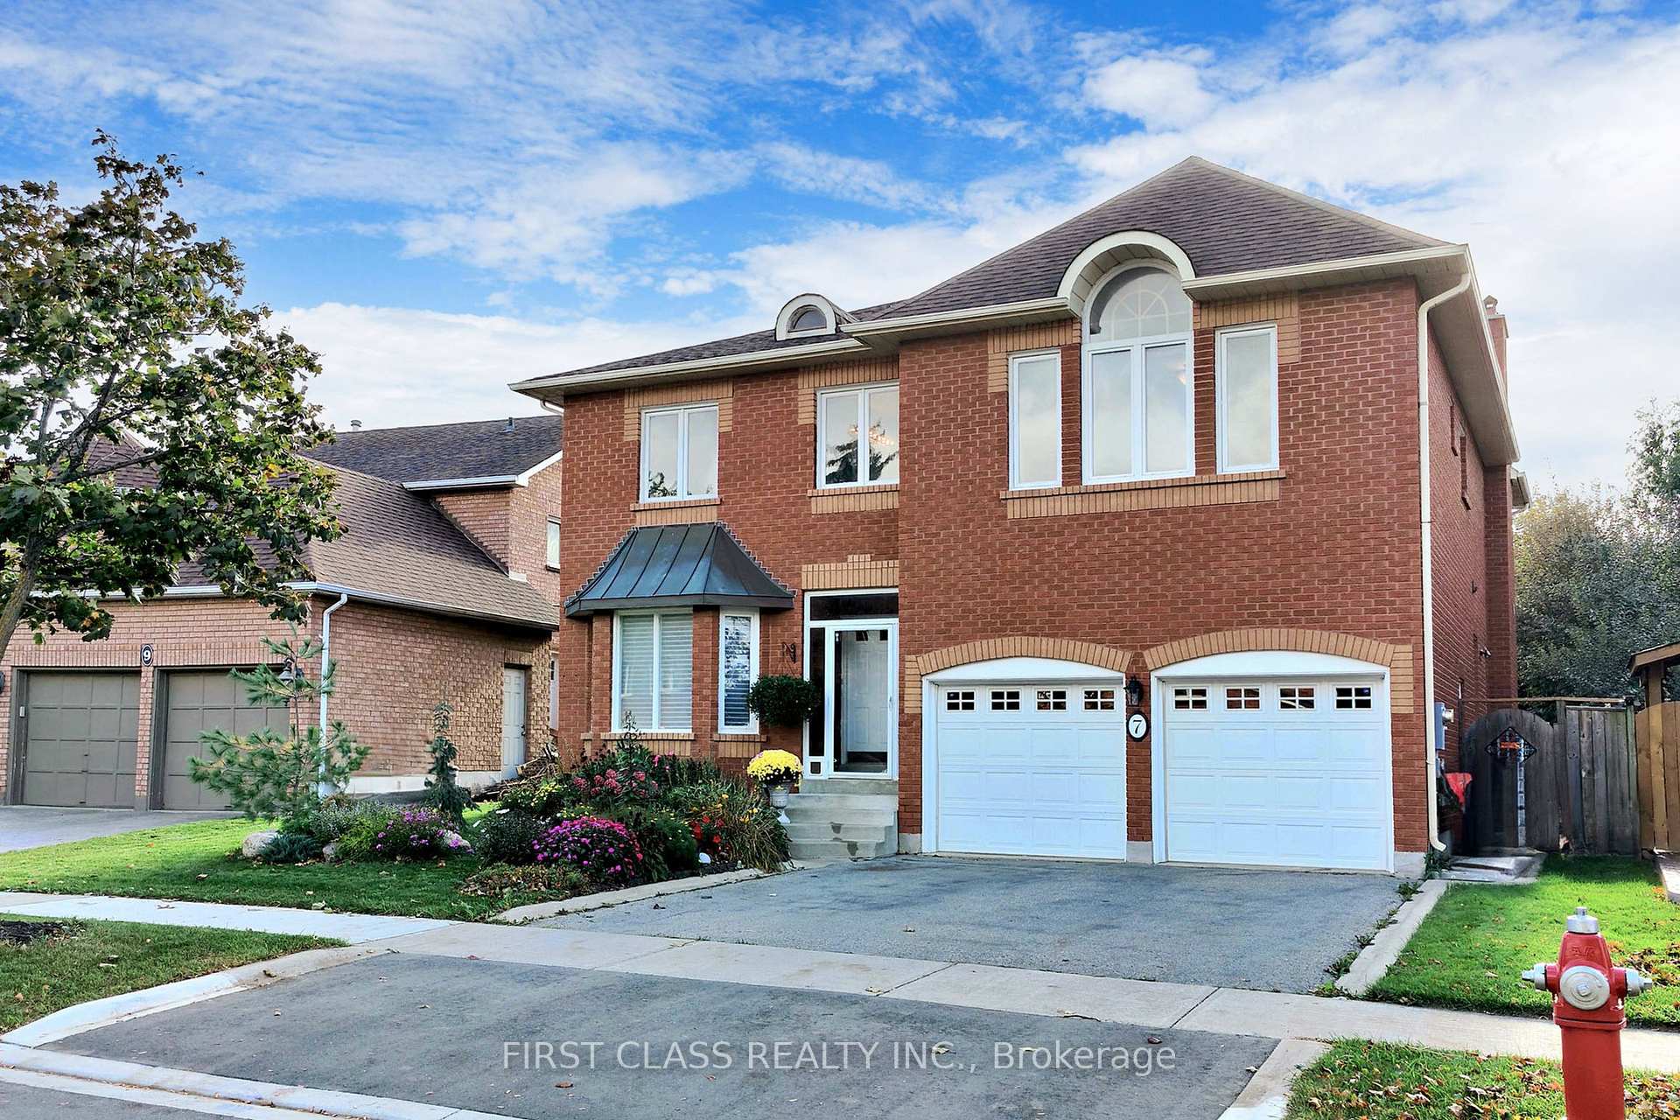
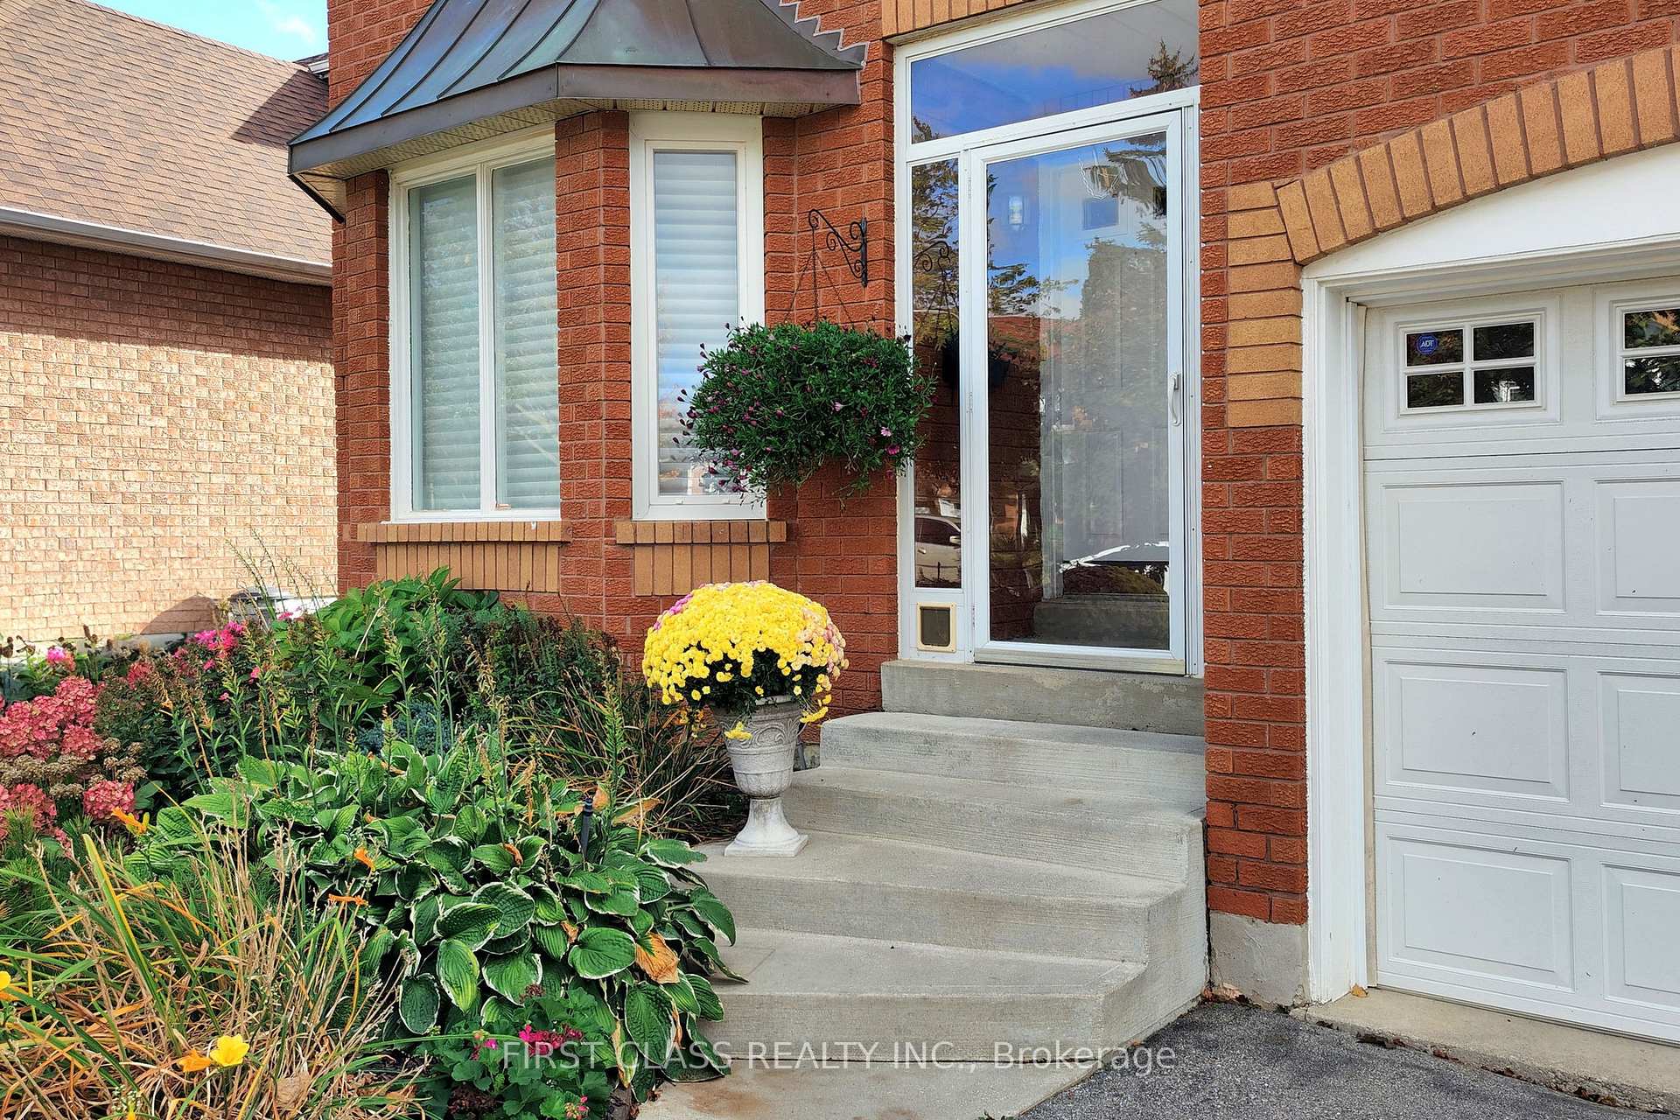
Welcome to 7 Kenpark Avenue in Brampton's desirable Snelgrove neighbourhood. This expansive, thoughtfully designed home offers 6 main bedrooms + 3 in the lower level and 5 bathrooms, ideal for large or multi-generational families. With nearly 5,000 sq ft of living space, it features multiple fireplaces, a well-proportioned formal and family layout, and generous room sizes throughout. The private backyard is a resort-style retreat with an inground pool, lush landscaping, stamped concrete and an inground sprinkler system. Recent updates include a new furnace and AC (2018), refreshed kitchen appliances (2023), and pool system upgrades (heater 2022, sand filter 2023, pump 2020). There is a double driveway and attached 2-car garage. Located near Kennedy & Mayfield, the home offers both privacy and easy access to major roads and highways.
Bedrooms
9
Bathrooms
5
Square Feet
3500-5000 sqft
Property Type
Detached
| Name | Size (m) | Size (ft) | Features |
|---|---|---|---|
| Living Room(Main) | 5.44 x 3.44 | 17.8 x 11.3 | - |
| Living Room(Main) | 5.44 x 3.44 | 17.8 x 11.3 | - |
| Living Room(Main) | 5.44 x 3.44 | 17.8 x 11.3 | - |
| Living Room(Main) | 5.44 x 3.44 | 17.8 x 11.3 | - |
| Living Room(Main) | 5.44 x 3.44 | 17.8 x 11.3 | - |
| Dining Room(Main) | 4.25 x 3.4 | 13.9 x 11.2 | - |
| Dining Room(Main) | 4.25 x 3.4 | 13.9 x 11.2 | - |
| Dining Room(Main) | 4.25 x 3.4 | 13.9 x 11.2 | - |
| Dining Room(Main) | 4.25 x 3.4 | 13.9 x 11.2 | - |
| Dining Room(Main) | 4.25 x 3.4 | 13.9 x 11.2 | - |
| Family Room(Main) | 6 x 4 | 19.7 x 13.1 | - |
| Family Room(Main) | 6 x 4 | 19.7 x 13.1 | - |
| Family Room(Main) | 6 x 4 | 19.7 x 13.1 | - |
| Family Room(Main) | 6 x 4 | 19.7 x 13.1 | - |
| Family Room(Main) | 6 x 4 | 19.7 x 13.1 | - |
| Den(Main) | 3.66 x 3.55 | 12.0 x 11.6 | - |
| Den(Main) | 3.66 x 3.55 | 12.0 x 11.6 | - |
| Den(Main) | 3.66 x 3.55 | 12.0 x 11.6 | - |
| Den(Main) | 3.66 x 3.55 | 12.0 x 11.6 | - |
| Den(Main) | 3.66 x 3.55 | 12.0 x 11.6 | - |
| Kitchen(Main) | 3.05 x 2.44 | 10.0 x 8.0 | - |
| Kitchen(Main) | 3.05 x 2.44 | 10.0 x 8.0 | - |
| Kitchen(Main) | 3.05 x 2.44 | 10.0 x 8.0 | - |
| Kitchen(Main) | 3.05 x 2.44 | 10.0 x 8.0 | - |
| Kitchen(Main) | 3.05 x 2.44 | 10.0 x 8.0 | - |
| Breakfast(Main) | 3.66 x 3.05 | 12.0 x 10.0 | - |
| Breakfast(Main) | 3.66 x 3.05 | 12.0 x 10.0 | - |
| Breakfast(Main) | 3.66 x 3.05 | 12.0 x 10.0 | - |
| Breakfast(Main) | 3.66 x 3.05 | 12.0 x 10.0 | - |
| Breakfast(Main) | 3.66 x 3.05 | 12.0 x 10.0 | - |
| Primary Bedroom(Upper) | 10.3 x 7.75 | 33.8 x 25.4 | - |
| Primary Bedroom(Upper) | 10.3 x 7.75 | 33.8 x 25.4 | - |
| Primary Bedroom(Upper) | 10.3 x 7.75 | 33.8 x 25.4 | - |
| Primary Bedroom(Upper) | 10.3 x 7.75 | 33.8 x 25.4 | - |
| Primary Bedroom(Upper) | 10.3 x 7.75 | 33.8 x 25.4 | - |
| Bedroom 2(Upper) | 5.35 x 3.45 | 17.6 x 11.3 | - |
| Bedroom 2(Upper) | 5.35 x 3.45 | 17.6 x 11.3 | - |
| Bedroom 2(Upper) | 5.35 x 3.45 | 17.6 x 11.3 | - |
| Bedroom 2(Upper) | 5.35 x 3.45 | 17.6 x 11.3 | - |
| Bedroom 2(Upper) | 5.35 x 3.45 | 17.6 x 11.3 | - |
| Bedroom 3(Upper) | 5.1 x 3.3 | 16.7 x 10.8 | - |
| Bedroom 3(Upper) | 5.1 x 3.3 | 16.7 x 10.8 | - |
| Bedroom 3(Upper) | 5.1 x 3.3 | 16.7 x 10.8 | - |
| Bedroom 3(Upper) | 5.1 x 3.3 | 16.7 x 10.8 | - |
| Bedroom 3(Upper) | 5.1 x 3.3 | 16.7 x 10.8 | - |
| Bedroom 4(Upper) | 5 x 3.45 | 16.4 x 11.3 | - |
| Bedroom 4(Upper) | 5 x 3.45 | 16.4 x 11.3 | - |
| Bedroom 4(Upper) | 5 x 3.45 | 16.4 x 11.3 | - |
| Bedroom 4(Upper) | 5 x 3.45 | 16.4 x 11.3 | - |
| Bedroom 4(Upper) | 5 x 3.45 | 16.4 x 11.3 | - |
| Bedroom 5(Upper) | 3.6 x 3.3 | 11.8 x 10.8 | - |
| Bedroom 5(Upper) | 3.6 x 3.3 | 11.8 x 10.8 | - |
| Bedroom 5(Upper) | 3.6 x 3.3 | 11.8 x 10.8 | - |
| Bedroom 5(Upper) | 3.6 x 3.3 | 11.8 x 10.8 | - |
| Bedroom 5(Upper) | 3.6 x 3.3 | 11.8 x 10.8 | - |
| Bedroom(Upper) | 4.25 x 3.4 | 13.9 x 11.2 | - |
| Bedroom(Upper) | 4.25 x 3.4 | 13.9 x 11.2 | - |
| Bedroom(Upper) | 4.25 x 3.4 | 13.9 x 11.2 | - |
| Bedroom(Upper) | 4.25 x 3.4 | 13.9 x 11.2 | - |
| Bedroom(Upper) | 4.25 x 3.4 | 13.9 x 11.2 | - |
Complete transaction history for this property
Register free to see the complete unit history
Register for free to view complete transaction history and access exclusive sold data
Free account • No credit card required
Your Agent
Broker of Record
PREMIER MATRIX REALTY LTD. BROKERAGE
See the comparable sold, tax-matched, and currently-competing listings for 7 Kenpark Avenue.
Register for free to view complete price estimate and access exclusive sold data
Free account • No credit card required
Contact OVAIS QASSIM
7 Kenpark Avenue, Brampton, ON L6Z 3P4 is a 9-bedroom, 5-bathroom 2-storey detached with approximately 3500-5000 square feet of living space, situated on a 48 121 foot lot. This property is currently for sale at $1,399,900. The home features a built-in garage and a finished basement, built approximately 31-50 years ago.
This home is located in Snelgrove, part of Brampton in the Peel area. Explore more homes for sale and recently sold properties in this neighbourhood.
Whether you are looking to buy, sell, or lease in Snelgrove, our team of experienced real estate professionals can help you navigate the market and find the perfect home. Contact us today for a free consultation.
7 Kenpark Avenue, Brampton, ON L6Z 3P4 for sale,9 bedroom detached Snelgrove,Brampton homes for sale,Peel real estate,2-Storey homes, detached for sale


