
$1,438,000
64 Lehman Crescent, Markham, ON L3P 5W7
Markham, ON L3P 3R8
4 Bed · 3 Bath · Detached
MLS #N13688758
Listed Price
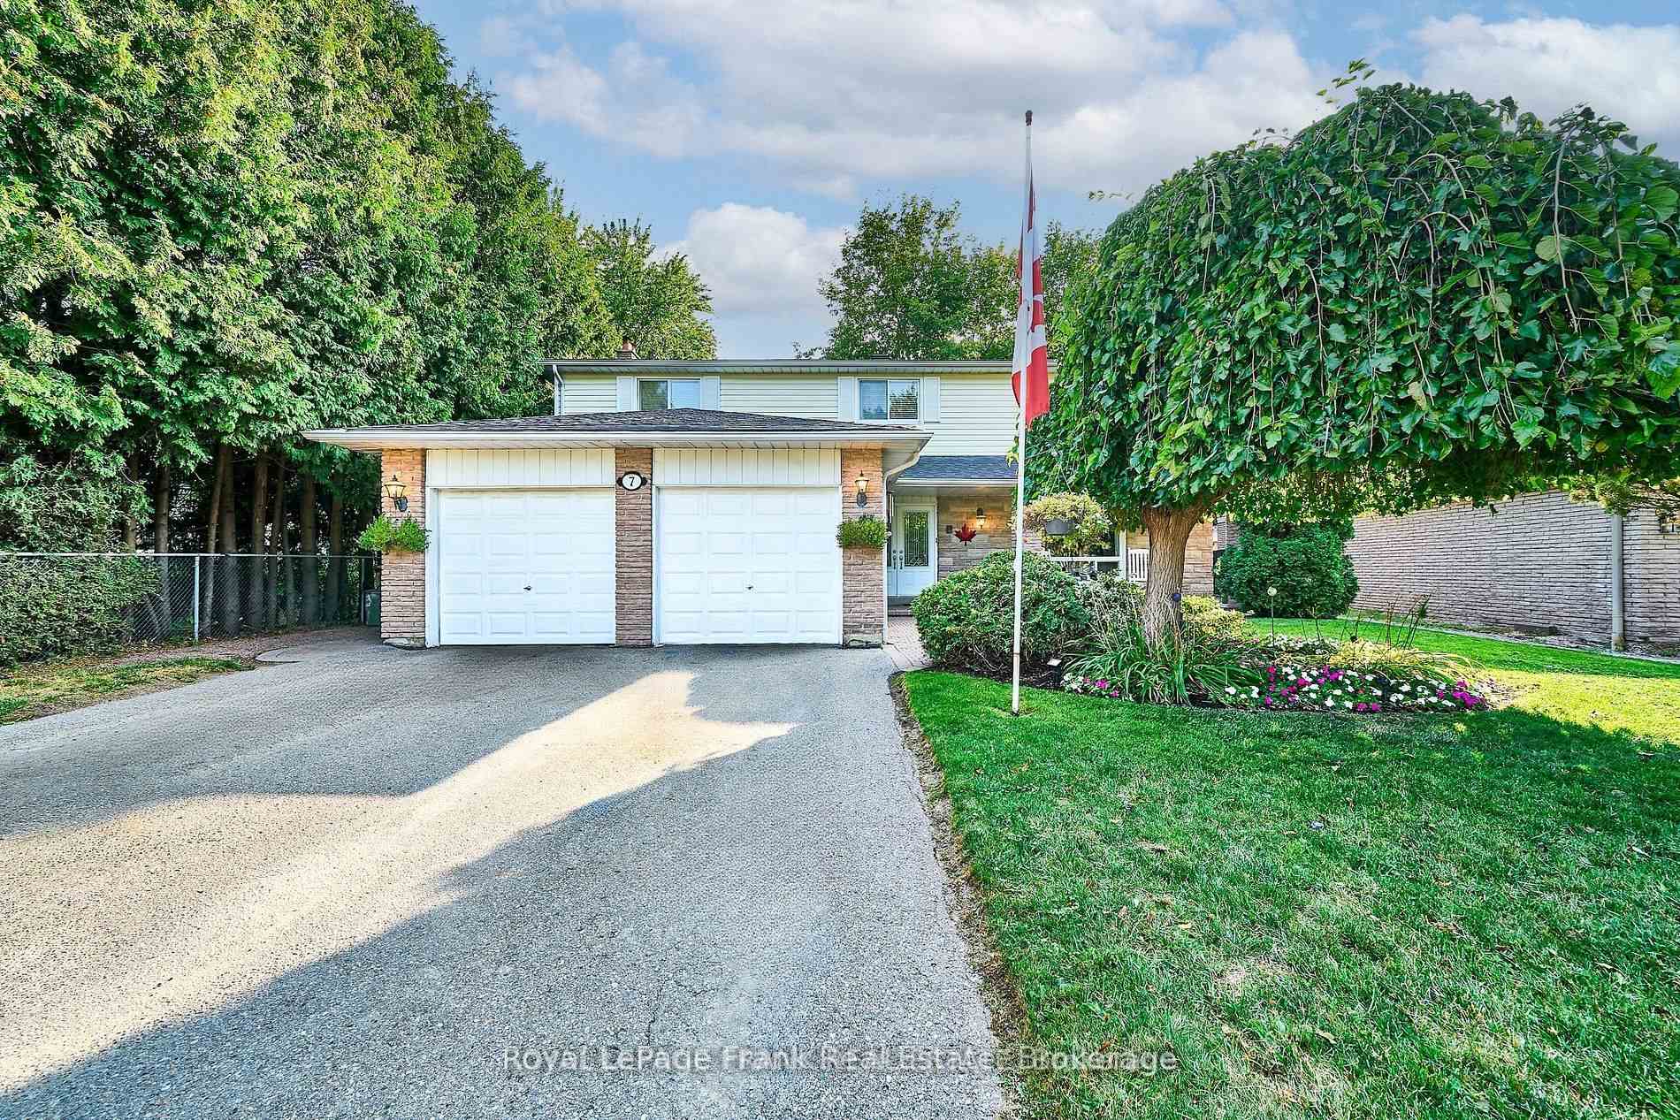
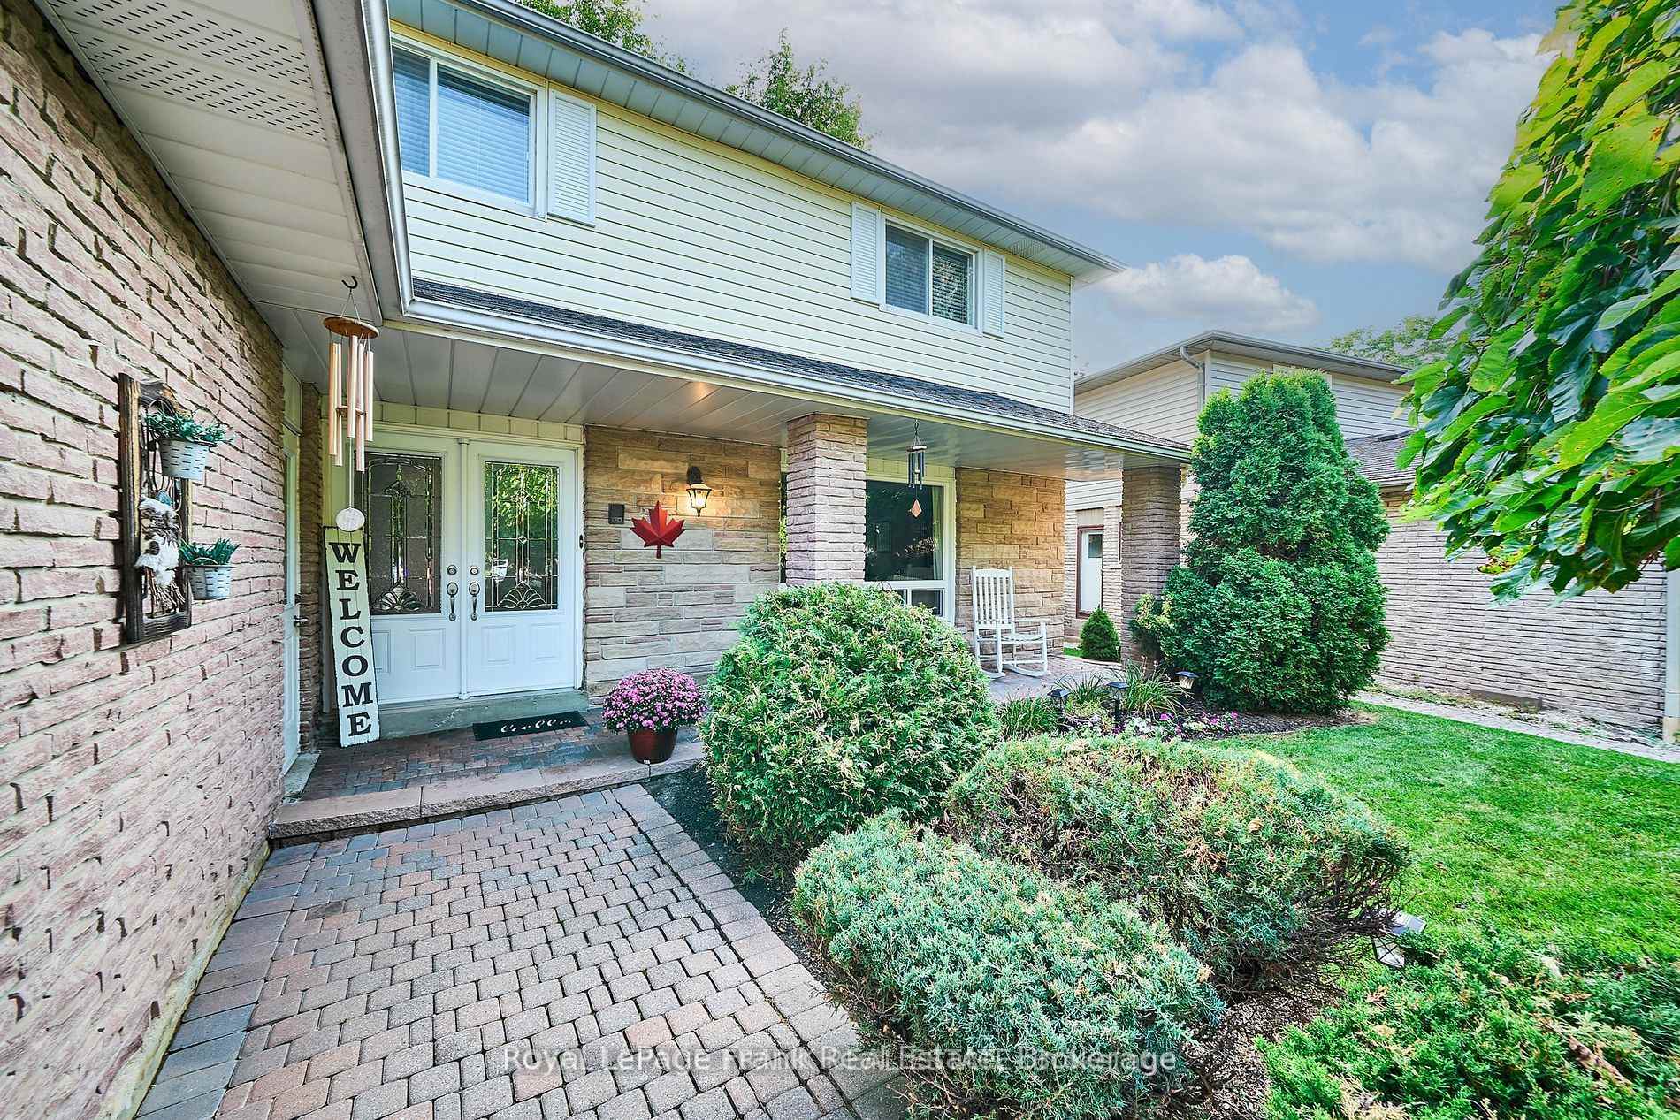
Welcome To This Bright & Spacious Two-Storey Detached Home, Ideally Situated On A Large, Quiet Court In The Sought-After Markham Village. This Beautiful Home Features A Double Car Garage, & Parking For 8 Vehicles, With No Sidewalks. As You Enter, You'll Be Greeted By A Bright Open Main Floor Adorned With Gleaming Hardwood Floors. The Cozy Sunken Family Room, Complete With A Fireplace, Overlooks The Backyard Making It A Perfect Spot For Relaxation. The Spacious Eat In Kitchen Has A Walk-Out To The Large Back Deck. Great Space To Soak Up The Outdoors, Enjoy Time With Friends & Family. Upstairs, You'll Find Four Generously Sized Bedrooms, Each Featuring Large Windows & Ample Closet Space. The Primary Suite Includes A Walk In Closet & 3-piece ensuite. The Additional Bedrooms Are Perfect For Family, Guests, Or A Home Office, & They Share a Well Appointed 4 Piece Bathroom. Lots Of Space In This Freshly Painted Home, Including A Finished Basement With Spacious Rec Room, Shelving In Cold Room, & Convenient Main Floor Laundry. Shingles (2016), Furnace (2023), Air Conditioner (2023). Conveniently Located Near Ninth Line & Hwy 7, This Home Provides Easy Access To Top Ranked Schools, Parks, Shopping, Transit & All Amenities. This Beautiful Home Is A Great Opportunity To Live In One Of Markham's Most Prestigious Family-Friendly Communities!
Bedrooms
4
Bathrooms
3
Square Feet
2000-2500 sqft
Property Type
Detached
| Name | Size (m) | Size (ft) | Features |
|---|---|---|---|
| Laundry(Main) | 2.44 x 2.31 | 8.0 x 7.6 | - |
| Recreation(Basement) | 4.07 x 3.35 | 13.4 x 11.0 | - |
| Kitchen(Main) | 3.29 x 2.83 | 10.8 x 9.3 | - |
| Primary Bedroom(Second) | 5.2 x 3.79 | 17.1 x 12.4 | - |
| Recreation(Basement) | 4.07 x 3.34 | 13.4 x 11.0 | - |
| Dining Room(Main) | 3.32 x 2.94 | 10.9 x 9.6 | - |
| Bedroom 4(Second) | 4.26 x 2.69 | 14.0 x 8.8 | - |
| Family Room(Main) | 4.22 x 3.3 | 13.8 x 10.8 | - |
| Bedroom 3(Second) | 3.96 x 3.3 | 13.0 x 10.8 | - |
| Breakfast(Main) | 2.83 x 2.24 | 9.3 x 7.3 | - |
| Living Room(Main) | 5.74 x 3.62 | 18.8 x 11.9 | - |
| Bedroom 2(Second) | 5.18 x 3.42 | 17.0 x 11.2 | - |
Complete transaction history for this property
Register free to see the complete unit history
Register for free to view complete transaction history and access exclusive sold data
Free account • No credit card required
Your Agent
Broker of Record
PREMIER MATRIX REALTY LTD. BROKERAGE
See the comparable sold, tax-matched, and currently-competing listings for 7 Judy Court.
Register for free to view complete price estimate and access exclusive sold data
Free account • No credit card required
Contact OVAIS QASSIM
7 Judy Court, Markham, ON L3P 3R8 is a 4-bedroom, 3-bathroom 2-storey detached with approximately 2000-2500 square feet of living space, situated on a 56 151 foot lot. This property is currently for sale at $1,249,000. The home features a attached garage and a finished basement.
This home is located in Markham Village, part of Markham in the York area. Explore more homes for sale and recently sold properties in this neighbourhood.
Whether you are looking to buy, sell, or lease in Markham Village, our team of experienced real estate professionals can help you navigate the market and find the perfect home. Contact us today for a free consultation.
7 Judy Court, Markham, ON L3P 3R8 for sale,4 bedroom detached Markham Village,Markham homes for sale,York real estate,2-Storey homes, detached for sale


