
$655,000
1 Clark Street, South Bruce, ON N0G 2J0
Register for free to view the complete photo gallery and property details
Showing 2 of 20 photos
South Bruce, ON N0G 2J0
5 Bed · 3 Bath · Detached
MLS #X13508848
Sold on October 8, 2026
October 8, 2026
Originally listed at $869,900 14 days on market
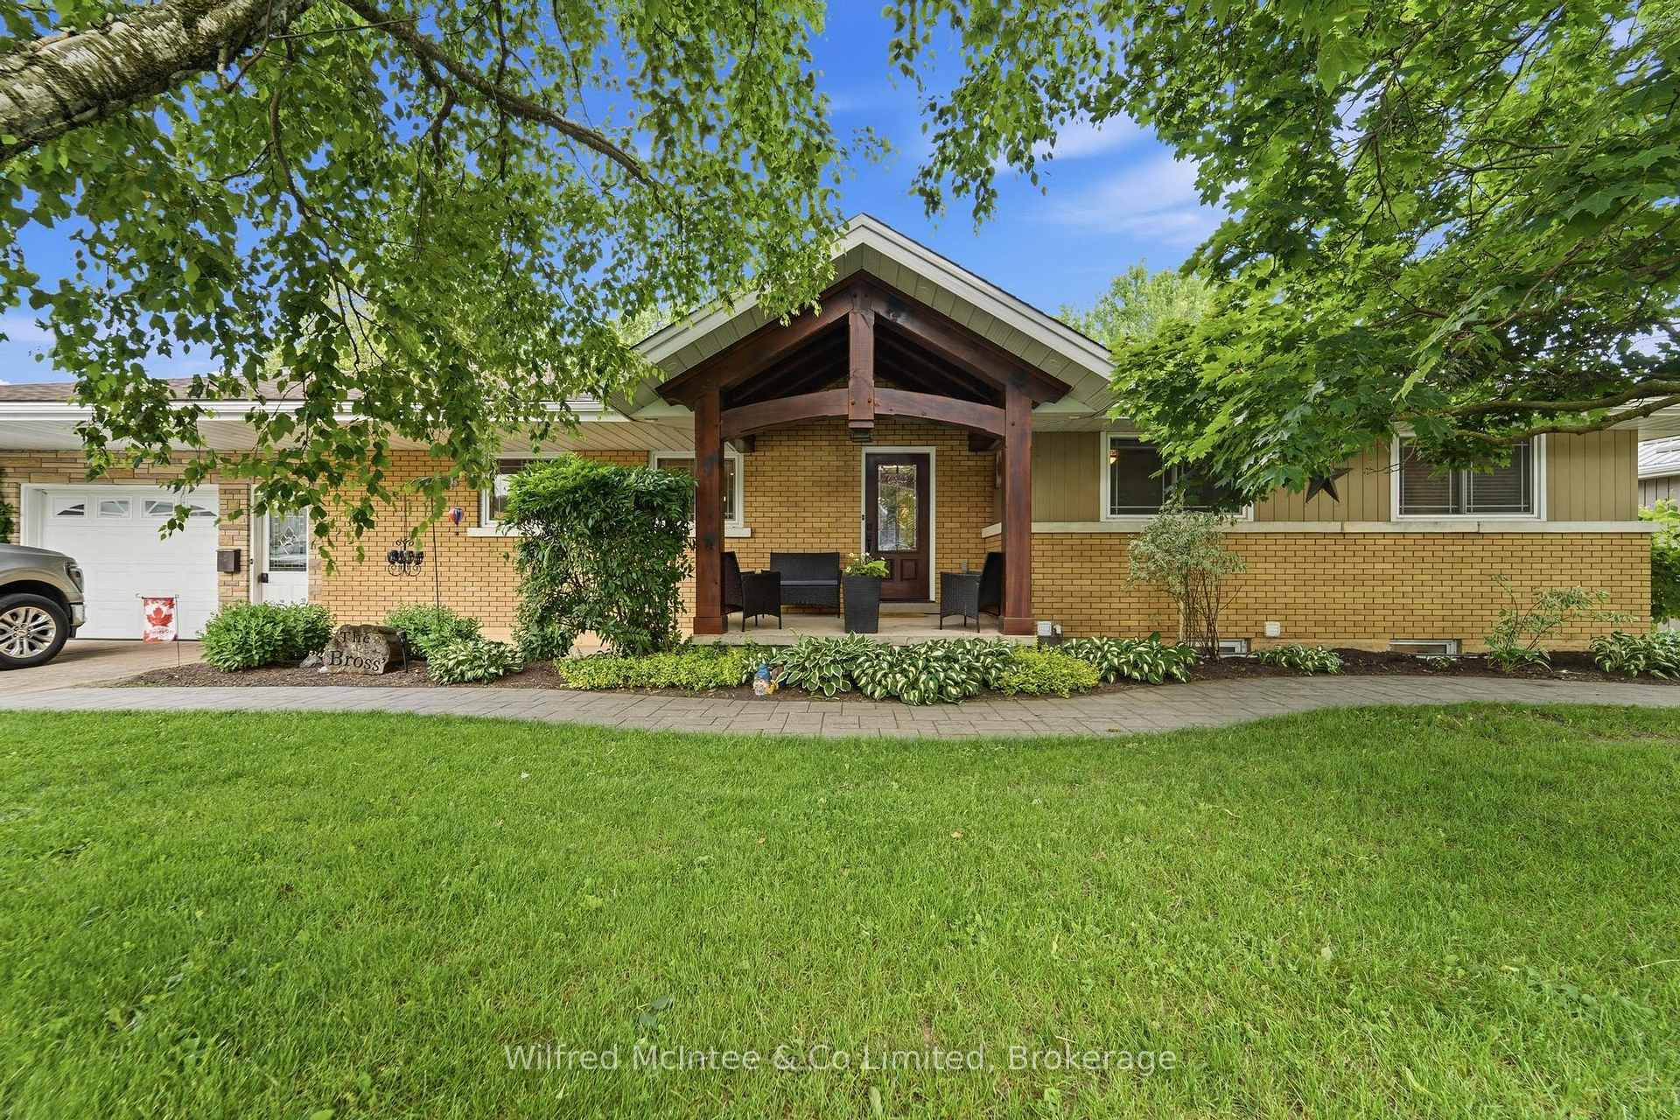
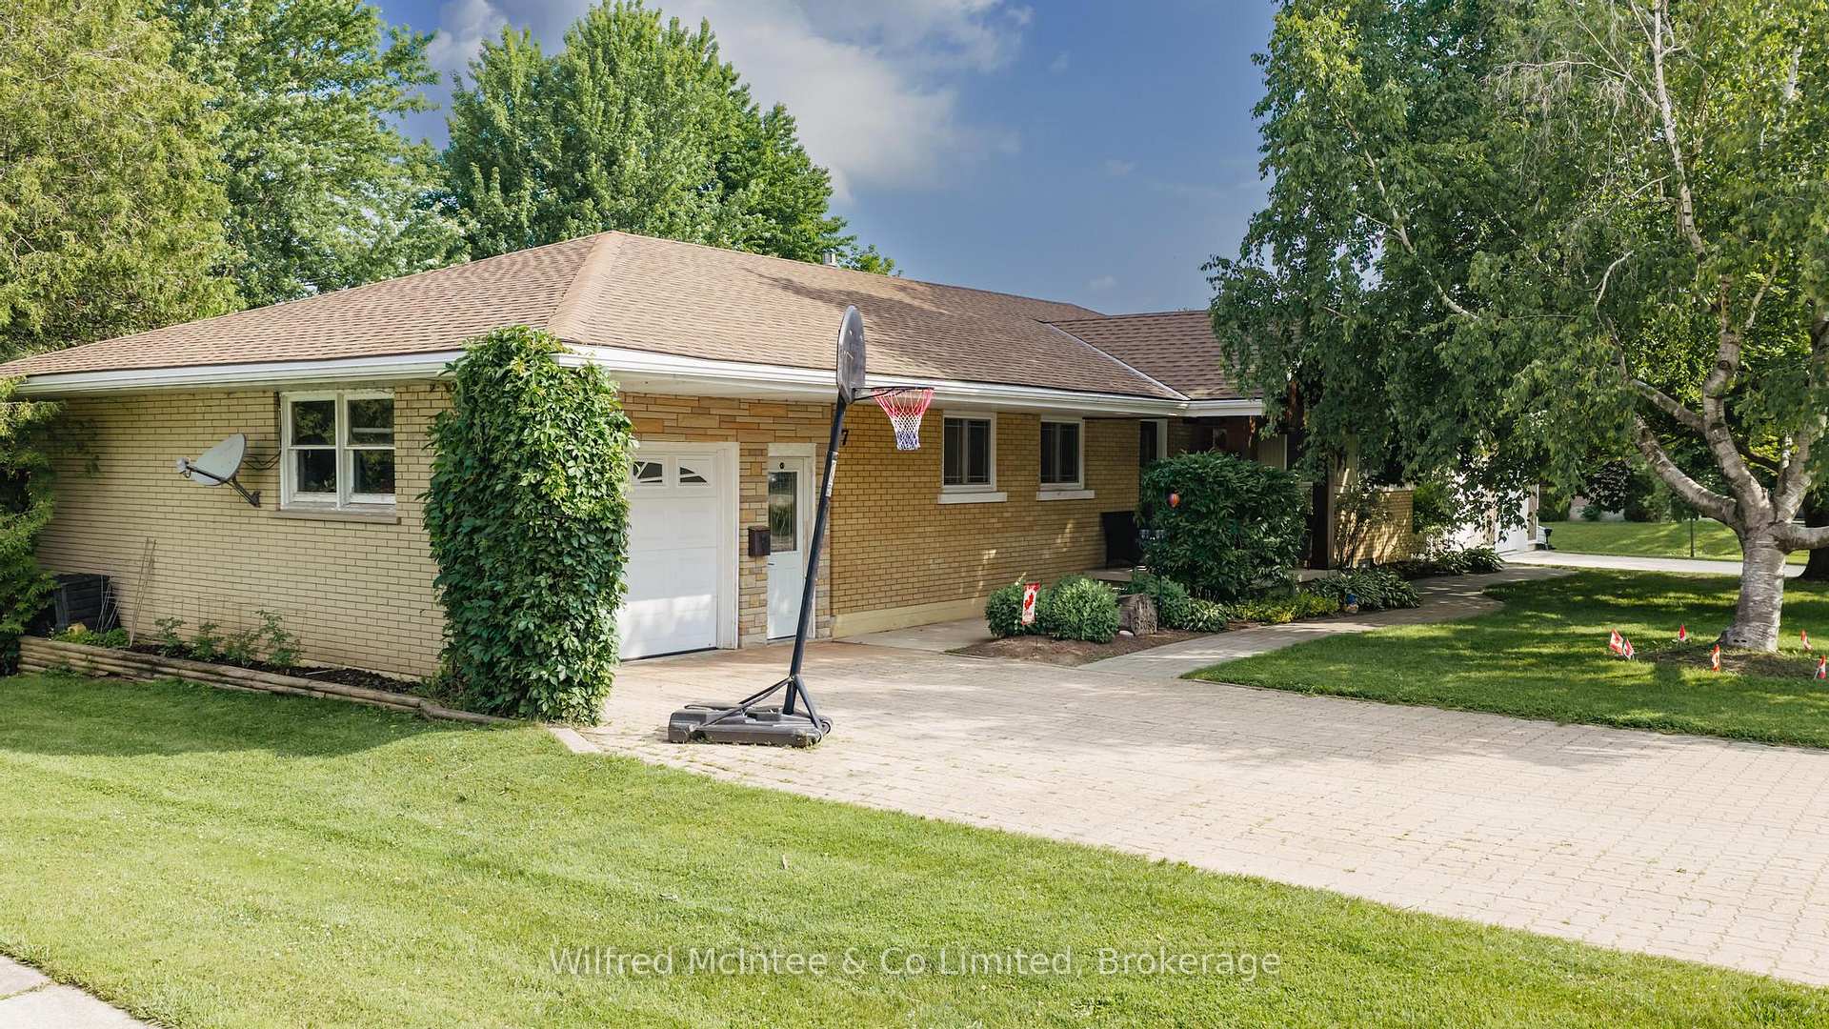
Welcome to this exceptional, fully renovated bungalow tucked away on a quiet street in the charming town of Mildmay. Situated on a rare double lot backing onto a park, this property offers the perfect combination of privacy, space, and convenience with mature trees, a massive backyard, and no rear neighbours. Designed for both family living and entertaining, the home features four spacious bedrooms on the main level, plus a fifth bedroom in the fully finished walk-out basement. Every inch of this home has been thoughtfully updated from top to bottom, with an extensive list of improvements including a stunning new kitchen, beautifully renovated bathrooms, updated flooring throughout, roof, furnace, in-floor heating, patio, landscaping, and so much more. The quality of workmanship and attention to detail are evident throughout. Enjoy your morning coffee on the covered front porch or unwind on the covered rear porch overlooking the park-like backyard. The expansive deck and beautifully landscaped outdoor space provide the perfect setting for family gatherings, summer barbecues, or simply relaxing in your own private retreat. Car enthusiasts, hobbyists, and anyone needing extra space will appreciate the attached single-car garage as well as the impressive 30' x 45' detached shop/garage, offering endless possibilities for vehicles, recreational equipment, a workshop, or additional storage. Two separate driveways provide ample parking for family, guests, trailers, or RVs.Properties offering this level of renovation, a rare double lot, a walk-out basement, an incredible detached shop, and a location backing onto a park seldom come to market. This truly is a move-in ready home where all the hard work has been done-simply unpack and enjoy.
Bedrooms
5
Bathrooms
3
Square Feet
1500-2000 sqft
Property Type
Detached
Register for free to view complete property details and access exclusive sold data
Free account • No credit card required
| Name | Size (m) | Size (ft) | Features |
|---|---|---|---|
| Kitchen(Main) | 7.15 x 4.26 | 23.5 x 14.0 | - |
| Kitchen(Main) | 7.15 x 4.26 | 23.5 x 14.0 | - |
| Kitchen(Main) | 7.15 x 4.26 | 23.5 x 14.0 | - |
| Kitchen(Main) | 7.15 x 4.26 | 23.5 x 14.0 | - |
| Kitchen(Main) | 7.15 x 4.26 | 23.5 x 14.0 | - |
| Kitchen(Main) | 7.15 x 4.26 | 23.5 x 14.0 | - |
| Kitchen(Main) | 7.15 x 4.26 | 23.5 x 14.0 | - |
| Kitchen(Main) | 7.15 x 4.26 | 23.5 x 14.0 | - |
| Kitchen(Main) | 7.15 x 4.26 | 23.5 x 14.0 | - |
| Kitchen(Main) | 7.15 x 4.26 | 23.5 x 14.0 | - |
| Living Room(Main) | 7.21 x 3.75 | 23.7 x 12.3 | - |
| Living Room(Main) | 7.21 x 3.75 | 23.7 x 12.3 | - |
| Living Room(Main) | 7.21 x 3.75 | 23.7 x 12.3 | - |
| Living Room(Main) | 7.21 x 3.75 | 23.7 x 12.3 | - |
| Living Room(Main) | 7.21 x 3.75 | 23.7 x 12.3 | - |
| Living Room(Main) | 7.21 x 3.75 | 23.7 x 12.3 | - |
| Living Room(Main) | 7.21 x 3.75 | 23.7 x 12.3 | - |
| Living Room(Main) | 7.21 x 3.75 | 23.7 x 12.3 | - |
| Living Room(Main) | 7.21 x 3.75 | 23.7 x 12.3 | - |
| Living Room(Main) | 7.21 x 3.75 | 23.7 x 12.3 | - |
| Bedroom(Main) | 3.35 x 3.85 | 11.0 x 12.6 | - |
| Bedroom(Main) | 3.35 x 3.85 | 11.0 x 12.6 | - |
| Bedroom(Main) | 3.35 x 3.85 | 11.0 x 12.6 | - |
| Bedroom(Main) | 3.35 x 3.85 | 11.0 x 12.6 | - |
| Bedroom(Main) | 3.35 x 3.85 | 11.0 x 12.6 | - |
| Bedroom(Main) | 3.35 x 3.85 | 11.0 x 12.6 | - |
| Bedroom(Main) | 3.35 x 3.85 | 11.0 x 12.6 | - |
| Bedroom(Main) | 3.35 x 3.85 | 11.0 x 12.6 | - |
| Bedroom(Main) | 3.35 x 3.85 | 11.0 x 12.6 | - |
| Bedroom(Main) | 3.35 x 3.85 | 11.0 x 12.6 | - |
| Bedroom 2(Main) | 3.32 x 3.91 | 10.9 x 12.8 | - |
| Bedroom 2(Main) | 3.32 x 3.91 | 10.9 x 12.8 | - |
| Bedroom 2(Main) | 3.32 x 3.91 | 10.9 x 12.8 | - |
| Bedroom 2(Main) | 3.32 x 3.91 | 10.9 x 12.8 | - |
| Bedroom 2(Main) | 3.32 x 3.91 | 10.9 x 12.8 | - |
| Bedroom 2(Main) | 3.32 x 3.91 | 10.9 x 12.8 | - |
| Bedroom 2(Main) | 3.32 x 3.91 | 10.9 x 12.8 | - |
| Bedroom 2(Main) | 3.32 x 3.91 | 10.9 x 12.8 | - |
| Bedroom 2(Main) | 3.32 x 3.91 | 10.9 x 12.8 | - |
| Bedroom 2(Main) | 3.32 x 3.91 | 10.9 x 12.8 | - |
| Bedroom 3(Main) | 3.04 x 4.06 | 10.0 x 13.3 | - |
| Bedroom 3(Main) | 3.04 x 4.06 | 10.0 x 13.3 | - |
| Bedroom 3(Main) | 3.04 x 4.06 | 10.0 x 13.3 | - |
| Bedroom 3(Main) | 3.04 x 4.06 | 10.0 x 13.3 | - |
| Bedroom 3(Main) | 3.04 x 4.06 | 10.0 x 13.3 | - |
| Bedroom 3(Main) | 3.04 x 4.06 | 10.0 x 13.3 | - |
| Bedroom 3(Main) | 3.04 x 4.06 | 10.0 x 13.3 | - |
| Bedroom 3(Main) | 3.04 x 4.06 | 10.0 x 13.3 | - |
| Bedroom 3(Main) | 3.04 x 4.06 | 10.0 x 13.3 | - |
| Bedroom 3(Main) | 3.04 x 4.06 | 10.0 x 13.3 | - |
| Bedroom 4(Main) | 3.35 x 3.14 | 11.0 x 10.3 | - |
| Bedroom 4(Main) | 3.35 x 3.14 | 11.0 x 10.3 | - |
| Bedroom 4(Main) | 3.35 x 3.14 | 11.0 x 10.3 | - |
| Bedroom 4(Main) | 3.35 x 3.14 | 11.0 x 10.3 | - |
| Bedroom 4(Main) | 3.35 x 3.14 | 11.0 x 10.3 | - |
| Bedroom 4(Main) | 3.35 x 3.14 | 11.0 x 10.3 | - |
| Bedroom 4(Main) | 3.35 x 3.14 | 11.0 x 10.3 | - |
| Bedroom 4(Main) | 3.35 x 3.14 | 11.0 x 10.3 | - |
| Bedroom 4(Main) | 3.35 x 3.14 | 11.0 x 10.3 | - |
| Bedroom 4(Main) | 3.35 x 3.14 | 11.0 x 10.3 | - |
| Bathroom(Main) | 2.31 x 2.14 | 7.6 x 7.0 | - |
| Bathroom(Main) | 2.31 x 2.14 | 7.6 x 7.0 | - |
| Bathroom(Main) | 2.31 x 2.14 | 7.6 x 7.0 | - |
| Bathroom(Main) | 2.31 x 2.14 | 7.6 x 7.0 | - |
| Bathroom(Main) | 2.31 x 2.14 | 7.6 x 7.0 | - |
| Bathroom(Main) | 2.31 x 2.14 | 7.6 x 7.0 | - |
| Bathroom(Main) | 2.31 x 2.14 | 7.6 x 7.0 | - |
| Bathroom(Main) | 2.31 x 2.14 | 7.6 x 7.0 | - |
| Bathroom(Main) | 2.31 x 2.14 | 7.6 x 7.0 | - |
| Bathroom(Main) | 2.31 x 2.14 | 7.6 x 7.0 | - |
| Mud Room(Main) | 2.45 x 2.36 | 8.0 x 7.7 | - |
| Mud Room(Main) | 2.45 x 2.36 | 8.0 x 7.7 | - |
| Mud Room(Main) | 2.45 x 2.36 | 8.0 x 7.7 | - |
| Mud Room(Main) | 2.45 x 2.36 | 8.0 x 7.7 | - |
| Mud Room(Main) | 2.45 x 2.36 | 8.0 x 7.7 | - |
| Mud Room(Main) | 2.45 x 2.36 | 8.0 x 7.7 | - |
| Mud Room(Main) | 2.45 x 2.36 | 8.0 x 7.7 | - |
| Mud Room(Main) | 2.45 x 2.36 | 8.0 x 7.7 | - |
| Mud Room(Main) | 2.45 x 2.36 | 8.0 x 7.7 | - |
| Mud Room(Main) | 2.45 x 2.36 | 8.0 x 7.7 | - |
| Bathroom(Main) | 1.21 x 1.53 | 4.0 x 5.0 | - |
| Bathroom(Main) | 1.21 x 1.53 | 4.0 x 5.0 | - |
| Bathroom(Main) | 1.21 x 1.53 | 4.0 x 5.0 | - |
| Bathroom(Main) | 1.21 x 1.53 | 4.0 x 5.0 | - |
| Bathroom(Main) | 1.21 x 1.53 | 4.0 x 5.0 | - |
| Bathroom(Main) | 1.21 x 1.53 | 4.0 x 5.0 | - |
| Bathroom(Main) | 1.21 x 1.53 | 4.0 x 5.0 | - |
| Bathroom(Main) | 1.21 x 1.53 | 4.0 x 5.0 | - |
| Bathroom(Main) | 1.21 x 1.53 | 4.0 x 5.0 | - |
| Bathroom(Main) | 1.21 x 1.53 | 4.0 x 5.0 | - |
| Recreation(Lower) | 8.27 x 7.7 | 27.1 x 25.3 | - |
| Recreation(Lower) | 8.27 x 7.7 | 27.1 x 25.3 | - |
| Recreation(Lower) | 8.27 x 7.7 | 27.1 x 25.3 | - |
| Recreation(Lower) | 8.27 x 7.7 | 27.1 x 25.3 | - |
| Recreation(Lower) | 8.27 x 7.7 | 27.1 x 25.3 | - |
| Recreation(Lower) | 8.27 x 7.7 | 27.1 x 25.3 | - |
| Recreation(Lower) | 8.27 x 7.7 | 27.1 x 25.3 | - |
| Recreation(Lower) | 8.27 x 7.7 | 27.1 x 25.3 | - |
| Recreation(Lower) | 8.27 x 7.7 | 27.1 x 25.3 | - |
| Recreation(Lower) | 8.27 x 7.7 | 27.1 x 25.3 | - |
| Laundry(Lower) | 3.68 x 3.19 | 12.1 x 10.5 | - |
| Laundry(Lower) | 3.68 x 3.19 | 12.1 x 10.5 | - |
| Laundry(Lower) | 3.68 x 3.19 | 12.1 x 10.5 | - |
| Laundry(Lower) | 3.68 x 3.19 | 12.1 x 10.5 | - |
| Laundry(Lower) | 3.68 x 3.19 | 12.1 x 10.5 | - |
| Laundry(Lower) | 3.68 x 3.19 | 12.1 x 10.5 | - |
| Laundry(Lower) | 3.68 x 3.19 | 12.1 x 10.5 | - |
| Laundry(Lower) | 3.68 x 3.19 | 12.1 x 10.5 | - |
| Laundry(Lower) | 3.68 x 3.19 | 12.1 x 10.5 | - |
| Laundry(Lower) | 3.68 x 3.19 | 12.1 x 10.5 | - |
| Office(Lower) | 5.92 x 4.34 | 19.4 x 14.2 | - |
| Office(Lower) | 5.92 x 4.34 | 19.4 x 14.2 | - |
| Office(Lower) | 5.92 x 4.34 | 19.4 x 14.2 | - |
| Office(Lower) | 5.92 x 4.34 | 19.4 x 14.2 | - |
| Office(Lower) | 5.92 x 4.34 | 19.4 x 14.2 | - |
| Office(Lower) | 5.92 x 4.34 | 19.4 x 14.2 | - |
| Office(Lower) | 5.92 x 4.34 | 19.4 x 14.2 | - |
| Office(Lower) | 5.92 x 4.34 | 19.4 x 14.2 | - |
| Office(Lower) | 5.92 x 4.34 | 19.4 x 14.2 | - |
| Office(Lower) | 5.92 x 4.34 | 19.4 x 14.2 | - |
| Bedroom 5(Lower) | 4.28 x 4.34 | 14.0 x 14.2 | - |
| Bedroom 5(Lower) | 4.28 x 4.34 | 14.0 x 14.2 | - |
| Bedroom 5(Lower) | 4.28 x 4.34 | 14.0 x 14.2 | - |
| Bedroom 5(Lower) | 4.28 x 4.34 | 14.0 x 14.2 | - |
| Bedroom 5(Lower) | 4.28 x 4.34 | 14.0 x 14.2 | - |
| Bedroom 5(Lower) | 4.28 x 4.34 | 14.0 x 14.2 | - |
| Bedroom 5(Lower) | 4.28 x 4.34 | 14.0 x 14.2 | - |
| Bedroom 5(Lower) | 4.28 x 4.34 | 14.0 x 14.2 | - |
| Bedroom 5(Lower) | 4.28 x 4.34 | 14.0 x 14.2 | - |
| Bedroom 5(Lower) | 4.28 x 4.34 | 14.0 x 14.2 | - |
Register for free to view complete room dimensions and access exclusive sold data
Free account • No credit card required
Original List Price
$869,900
Listed on Jun 30, 2026
Sold Price
$855,000
Sold on Oct 8, 2026
-$14,900
-1.7%
Register for free to view complete price history and access exclusive sold data
Free account • No credit card required
Your Agent
Broker of Record
PREMIER MATRIX REALTY LTD. BROKERAGE
See the comparable sold, tax-matched, and currently-competing listings for 7 Ignatz Street.
Register for free to view complete price estimate and access exclusive sold data
Free account • No credit card required
Contact OVAIS QASSIM
7 Ignatz Street, South Bruce, ON N0G 2J0 is a 5-bedroom, 3-bathroom bungalow detached with approximately 1500-2000 square feet of living space, situated on a 132 132 foot lot. This property is currently sold (sold for $855,000). The home features a attached garage and a finished with walk-out basement.
This home is located in South Bruce, part of South Bruce in the Bruce area. Explore more homes for sale and recently sold properties in this neighbourhood.
Whether you are looking to buy, sell, or lease in South Bruce, our team of experienced real estate professionals can help you navigate the market and find the perfect home. Contact us today for a free consultation.
7 Ignatz Street, South Bruce, ON N0G 2J0 sold,5 bedroom detached South Bruce,South Bruce homes for sale,Bruce real estate,Bungalow homes, detached sold


