
$427,500
35 Ellen Street, South Bruce, ON N0G 2J0
South Bruce, ON N0G 2J0
3 Bed · 2 Bath · Detached
MLS #X13231142
Listed Price
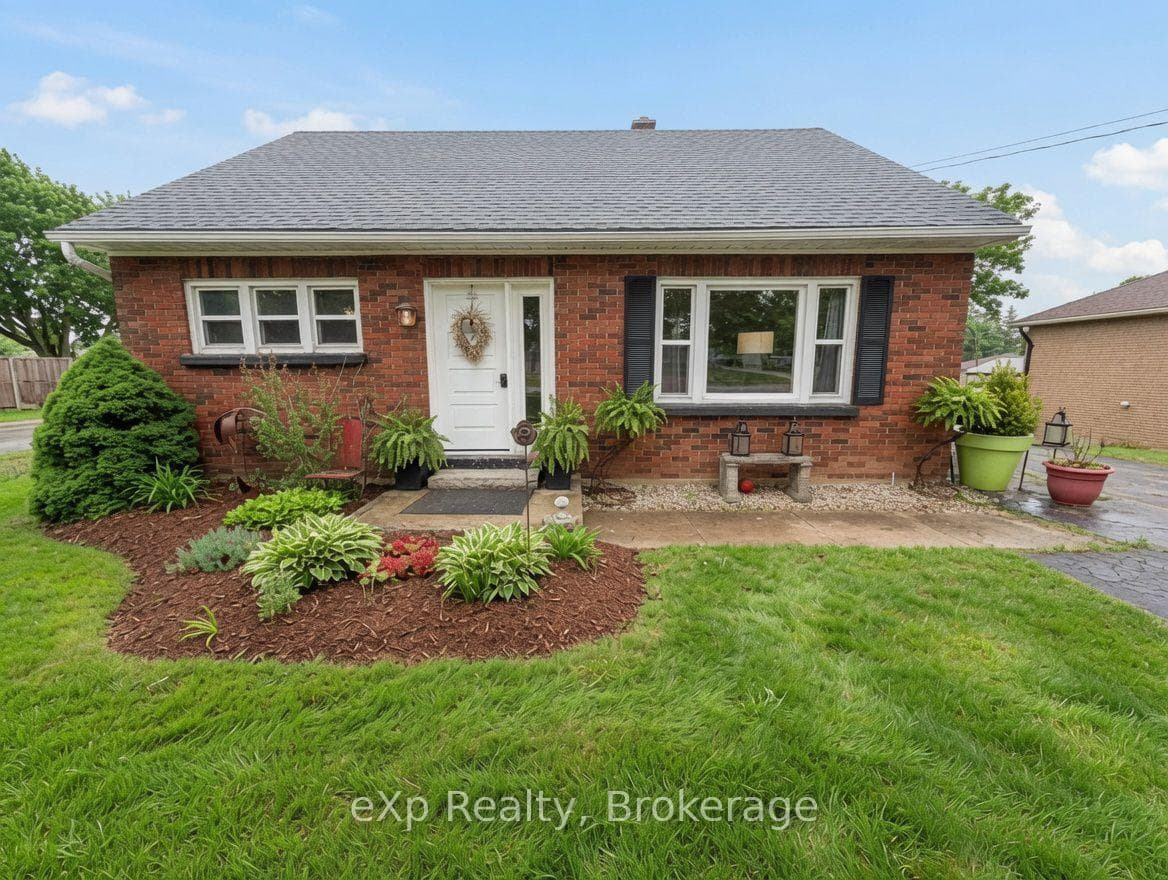
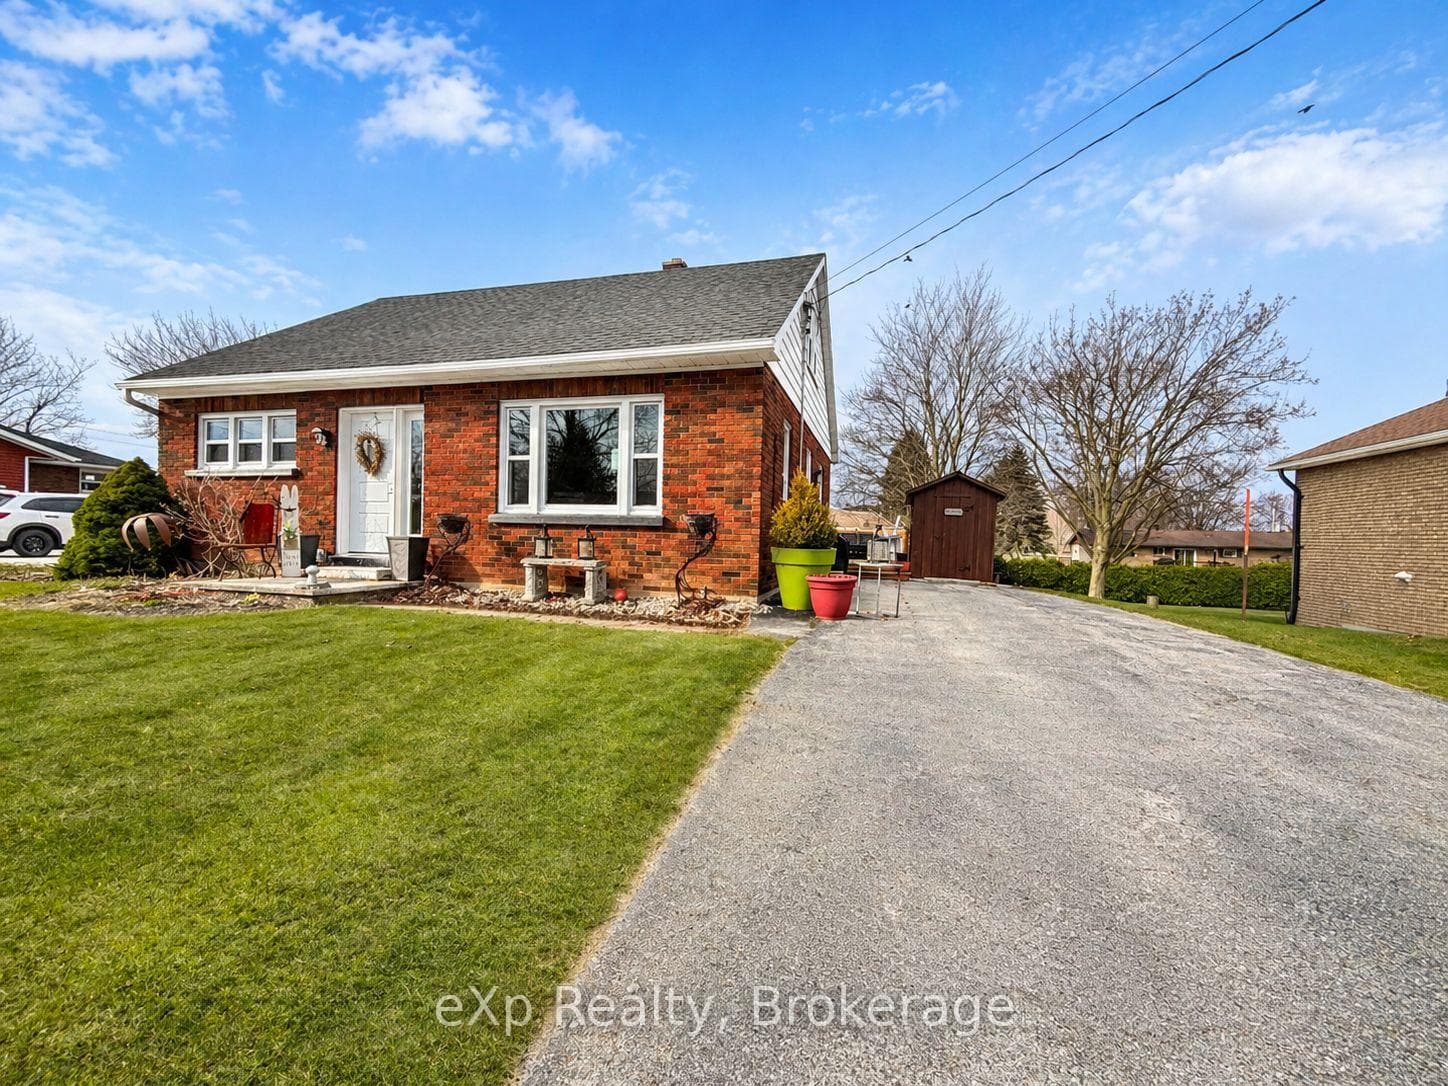
Welcome to 1043 Highway 9, Mildmay. This charming red brick story-and-a-half home offers the perfect blend of timeless character and modern updates. Set on a spacious lot and just a short walk to all town amenities, in a friendly community. Thoughtfully updated throughout, the home features new windows, a newer roof, fresh flooring, and a patio door that leads to a new deck and a mature private rear yard. On the main level, you'll find the primary bedroom with full bathroom, a bright and cozy living room, separate dining area, and a functional kitchen. Upstairs, you have two generous bedrooms that share a convenient powder room. The lower level remains unfinished but has excellent ceiling height, giving you the rare opportunity to create additional living space tailored to your lifestyle Move-in ready with little to no work required, this well-maintained home is a fantastic opportunity to get into the market and start building equity right away!
Bedrooms
3
Bathrooms
2
Square Feet
1100-1500 sqft
Property Type
Detached
| Name | Size (m) | Size (ft) | Features |
|---|---|---|---|
| Kitchen(Main) | 3.2 x 4.55 | 10.5 x 14.9 | - |
| Kitchen(Main) | 3.2 x 4.55 | 10.5 x 14.9 | - |
| Kitchen(Main) | 3.2 x 4.55 | 10.5 x 14.9 | - |
| Kitchen(Main) | 3.2 x 4.55 | 10.5 x 14.9 | - |
| Kitchen(Main) | 3.2 x 4.55 | 10.5 x 14.9 | - |
| Kitchen(Main) | 3.2 x 4.55 | 10.5 x 14.9 | - |
| Kitchen(Main) | 3.2 x 4.55 | 10.5 x 14.9 | - |
| Living Room(Main) | 6.12 x 3.59 | 20.1 x 11.8 | - |
| Living Room(Main) | 6.12 x 3.59 | 20.1 x 11.8 | - |
| Living Room(Main) | 6.12 x 3.59 | 20.1 x 11.8 | - |
| Living Room(Main) | 6.12 x 3.59 | 20.1 x 11.8 | - |
| Living Room(Main) | 6.12 x 3.59 | 20.1 x 11.8 | - |
| Living Room(Main) | 6.12 x 3.59 | 20.1 x 11.8 | - |
| Living Room(Main) | 6.12 x 3.59 | 20.1 x 11.8 | - |
| Pantry(Main) | 2.83 x 1.36 | 9.3 x 4.5 | - |
| Pantry(Main) | 2.83 x 1.36 | 9.3 x 4.5 | - |
| Pantry(Main) | 2.83 x 1.36 | 9.3 x 4.5 | - |
| Pantry(Main) | 2.83 x 1.36 | 9.3 x 4.5 | - |
| Pantry(Main) | 2.83 x 1.36 | 9.3 x 4.5 | - |
| Pantry(Main) | 2.83 x 1.36 | 9.3 x 4.5 | - |
| Pantry(Main) | 2.83 x 1.36 | 9.3 x 4.5 | - |
| Bedroom(Main) | 3.17 x 3.58 | 10.4 x 11.7 | - |
| Bedroom(Main) | 3.17 x 3.58 | 10.4 x 11.7 | - |
| Bedroom(Main) | 3.17 x 3.58 | 10.4 x 11.7 | - |
| Bedroom(Main) | 3.17 x 3.58 | 10.4 x 11.7 | - |
| Bedroom(Main) | 3.17 x 3.58 | 10.4 x 11.7 | - |
| Bedroom(Main) | 3.17 x 3.58 | 10.4 x 11.7 | - |
| Bedroom(Main) | 3.17 x 3.58 | 10.4 x 11.7 | - |
| Bedroom 2(Second) | 3.09 x 3.91 | 10.1 x 12.8 | - |
| Bedroom 2(Second) | 3.09 x 3.91 | 10.1 x 12.8 | - |
| Bedroom 2(Second) | 3.09 x 3.91 | 10.1 x 12.8 | - |
| Bedroom 2(Second) | 3.09 x 3.91 | 10.1 x 12.8 | - |
| Bedroom 2(Second) | 3.09 x 3.91 | 10.1 x 12.8 | - |
| Bedroom 2(Second) | 3.09 x 3.91 | 10.1 x 12.8 | - |
| Bedroom 2(Second) | 3.09 x 3.91 | 10.1 x 12.8 | - |
| Bedroom(Second) | 3.14 x 3.9 | 10.3 x 12.8 | - |
| Bedroom(Second) | 3.14 x 3.9 | 10.3 x 12.8 | - |
| Bedroom(Second) | 3.14 x 3.9 | 10.3 x 12.8 | - |
| Bedroom(Second) | 3.14 x 3.9 | 10.3 x 12.8 | - |
| Bedroom(Second) | 3.14 x 3.9 | 10.3 x 12.8 | - |
| Bedroom(Second) | 3.14 x 3.9 | 10.3 x 12.8 | - |
| Bedroom(Second) | 3.14 x 3.9 | 10.3 x 12.8 | - |
| Bathroom(Second) | 1.38 x 1.35 | 4.5 x 4.4 | - |
| Bathroom(Second) | 1.38 x 1.35 | 4.5 x 4.4 | - |
| Bathroom(Second) | 1.38 x 1.35 | 4.5 x 4.4 | - |
| Bathroom(Second) | 1.38 x 1.35 | 4.5 x 4.4 | - |
| Bathroom(Second) | 1.38 x 1.35 | 4.5 x 4.4 | - |
| Bathroom(Second) | 1.38 x 1.35 | 4.5 x 4.4 | - |
| Bathroom(Second) | 1.38 x 1.35 | 4.5 x 4.4 | - |
| Bathroom(Main) | 3.16 x 3.49 | 10.4 x 11.5 | - |
| Bathroom(Main) | 3.16 x 3.49 | 10.4 x 11.5 | - |
| Bathroom(Main) | 3.16 x 3.49 | 10.4 x 11.5 | - |
| Bathroom(Main) | 3.16 x 3.49 | 10.4 x 11.5 | - |
| Bathroom(Main) | 3.16 x 3.49 | 10.4 x 11.5 | - |
| Bathroom(Main) | 3.16 x 3.49 | 10.4 x 11.5 | - |
| Bathroom(Main) | 3.16 x 3.49 | 10.4 x 11.5 | - |
| Utility Room(Basement) | 3.17 x 8.22 | 10.4 x 27.0 | - |
| Utility Room(Basement) | 3.17 x 8.22 | 10.4 x 27.0 | - |
| Utility Room(Basement) | 3.17 x 8.22 | 10.4 x 27.0 | - |
| Utility Room(Basement) | 3.17 x 8.22 | 10.4 x 27.0 | - |
| Utility Room(Basement) | 3.17 x 8.22 | 10.4 x 27.0 | - |
| Utility Room(Basement) | 3.17 x 8.22 | 10.4 x 27.0 | - |
| Utility Room(Basement) | 3.17 x 8.22 | 10.4 x 27.0 | - |
| Other(Basement) | 6.12 x 8.24 | 20.1 x 27.0 | - |
| Other(Basement) | 6.12 x 8.24 | 20.1 x 27.0 | - |
| Other(Basement) | 6.12 x 8.24 | 20.1 x 27.0 | - |
| Other(Basement) | 6.12 x 8.24 | 20.1 x 27.0 | - |
| Other(Basement) | 6.12 x 8.24 | 20.1 x 27.0 | - |
| Other(Basement) | 6.12 x 8.24 | 20.1 x 27.0 | - |
| Other(Basement) | 6.12 x 8.24 | 20.1 x 27.0 | - |
Complete transaction history for this property
Register free to see the complete unit history
Register for free to view complete transaction history and access exclusive sold data
Free account • No credit card required
Your Agent
Broker of Record
PREMIER MATRIX REALTY LTD. BROKERAGE
See the comparable sold, tax-matched, and currently-competing listings for 1043 9 Highway.
Register for free to view complete price estimate and access exclusive sold data
Free account • No credit card required
Contact OVAIS QASSIM
1043 9 Highway, South Bruce, ON N0G 2J0 is a 3-bedroom, 2-bathroom 1 1/2 storey detached with approximately 1100-1500 square feet of living space, situated on a 66 173 foot lot. This property is currently for sale at $449,900. The home features a none garage and a full, unfinished basement.
This home is located in South Bruce, part of South Bruce in the Bruce area. Explore more homes for sale and recently sold properties in this neighbourhood.
Whether you are looking to buy, sell, or lease in South Bruce, our team of experienced real estate professionals can help you navigate the market and find the perfect home. Contact us today for a free consultation.
1043 9 Highway, South Bruce, ON N0G 2J0 for sale,3 bedroom detached South Bruce,South Bruce homes for sale,Bruce real estate,1 1/2 Storey homes, detached for sale


