
$350,000
46 Laurentian Drive, Sault Ste Marie, ON P6B 4G4

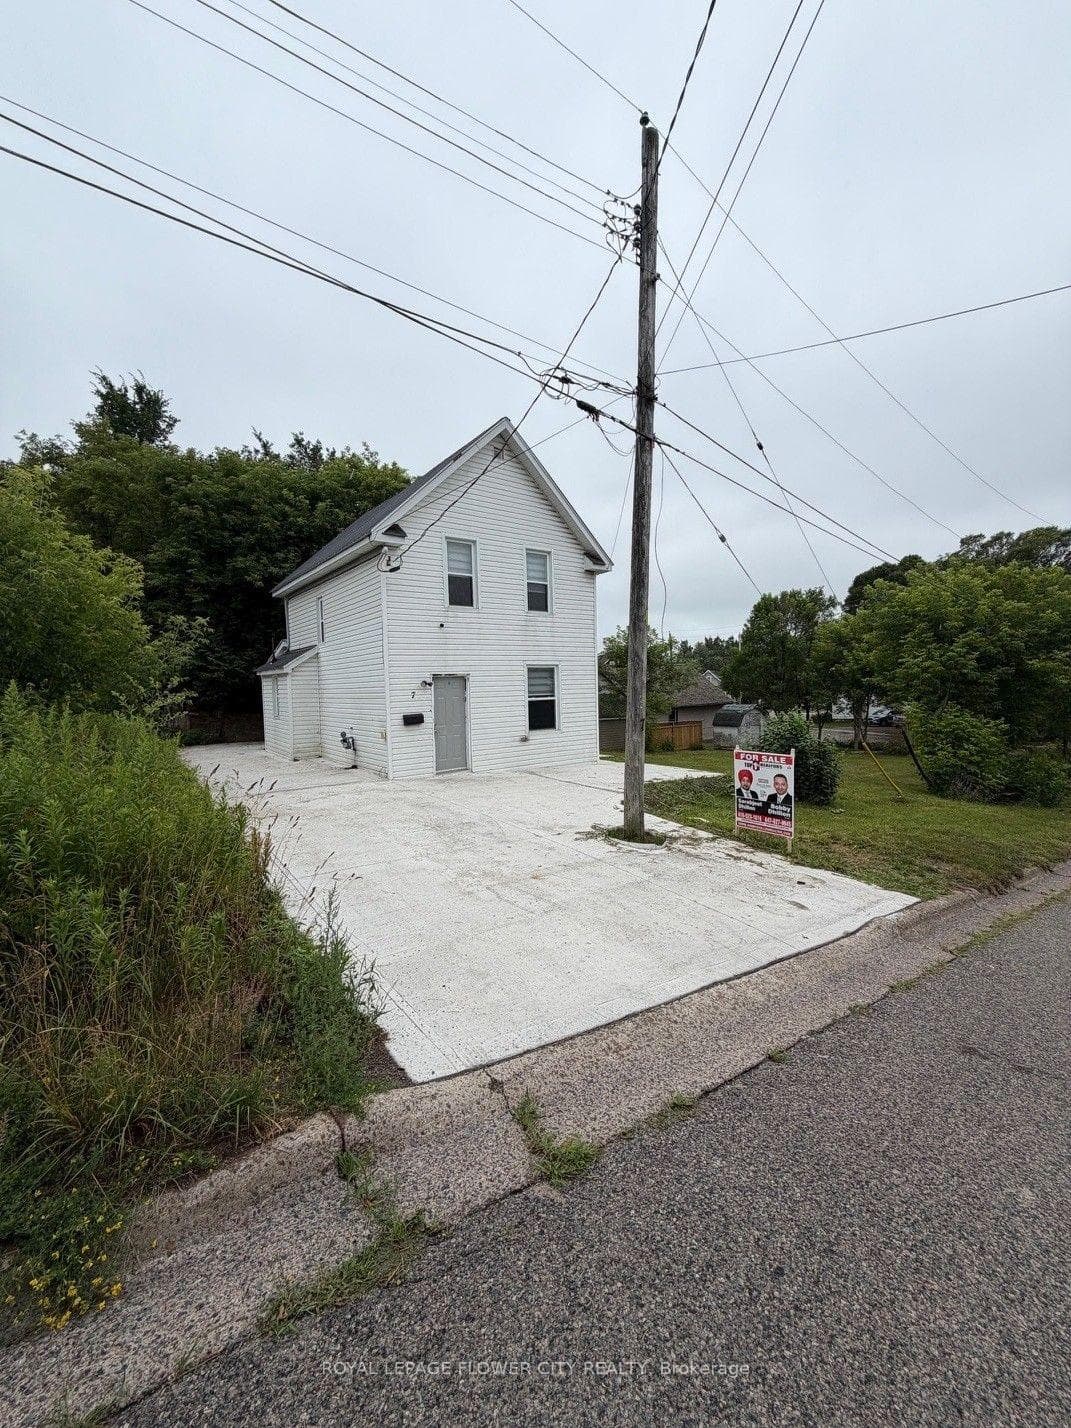
Sault Ste Marie, ON P6B 1J6
4 Bed · 2 Bath · Detached
MLS #X13626488
Listed Price
Premium 46-Foot corner Lot! This beautifully situated 4 bedroom detached home boasts a generous 46-foot frontage, it is offering space for a widened driveway. Step inside through the main entrance to a bright, open-concept living and dining area designed for entertaining and everyday living. Main floor offering easy maintenance so you can spend less time cleaning and more time enjoying and one bedroom with full washroom on main floor. Unbeatable Convenience Meets Comfortable Living! The smart layout eliminates wasted space. Two additional well-sized bedrooms share a modern 3-piece bathroom.
Bedrooms
4
Bathrooms
2
Square Feet
1100-1500 sqft
Property Type
Detached
| Name | Size (m) | Size (ft) | Features |
|---|---|---|---|
| Living Room(Ground) | 4.26 x 3.53 | 14.0 x 11.6 | - |
| Living Room(Ground) | 4.26 x 3.53 | 14.0 x 11.6 | - |
| Living Room(Ground) | 4.26 x 3.53 | 14.0 x 11.6 | - |
| Kitchen(Ground) | 3.65 x 3.65 | 12.0 x 12.0 | - |
| Kitchen(Ground) | 3.65 x 3.65 | 12.0 x 12.0 | - |
| Kitchen(Ground) | 3.65 x 3.65 | 12.0 x 12.0 | - |
| Dining Room(Ground) | 4.26 x 3.53 | 14.0 x 11.6 | - |
| Dining Room(Ground) | 4.26 x 3.53 | 14.0 x 11.6 | - |
| Dining Room(Ground) | 4.26 x 3.53 | 14.0 x 11.6 | - |
| Bedroom 2(Ground) | 4.87 x 2.25 | 16.0 x 7.4 | - |
| Bedroom 2(Ground) | 4.87 x 2.25 | 16.0 x 7.4 | - |
| Bedroom 2(Ground) | 4.87 x 2.25 | 16.0 x 7.4 | - |
| Primary Bedroom(Second) | 4.05 x 3.16 | 13.3 x 10.4 | - |
| Primary Bedroom(Second) | 4.05 x 3.16 | 13.3 x 10.4 | - |
| Primary Bedroom(Second) | 4.05 x 3.16 | 13.3 x 10.4 | - |
| Bedroom 3(Second) | 2.56 x 2.86 | 8.4 x 9.4 | - |
| Bedroom 3(Second) | 2.56 x 2.86 | 8.4 x 9.4 | - |
| Bedroom 3(Second) | 2.56 x 2.86 | 8.4 x 9.4 | - |
| Bedroom 4(Second) | 3.5 x 2.28 | 11.5 x 7.5 | - |
| Bedroom 4(Second) | 3.5 x 2.28 | 11.5 x 7.5 | - |
| Bedroom 4(Second) | 3.5 x 2.28 | 11.5 x 7.5 | - |
Complete transaction history for this property
Sold: Aug 26, 2025
$102,500
-$47,400 (-31.6%)
Register for free to view complete transaction history and access exclusive sold data
Free account • No credit card required
Your Agent
Broker of Record
PREMIER MATRIX REALTY LTD. BROKERAGE
See the comparable sold, tax-matched, and currently-competing listings for 7 Hearst Street.
Register for free to view complete price estimate and access exclusive sold data
Free account • No credit card required
Contact OVAIS QASSIM
7 Hearst Street, Sault Ste Marie, ON P6B 1J6 is a 4-bedroom, 2-bathroom 2-storey detached with approximately 1100-1500 square feet of living space, situated on a 46 111 foot lot. This property is currently for sale at $199,999. The home features a none garage.
Whether you are looking to buy, sell, or lease in this neighbourhood, our team of experienced real estate professionals can help you navigate the market and find the perfect home. Contact us today for a free consultation.
7 Hearst Street, Sault Ste Marie, ON P6B 1J6 for sale,4 bedroom detached ,Sault Ste Marie homes for sale,Algoma real estate,2-Storey homes, detached for sale


