
$350,000
46 Laurentian Drive, Sault Ste Marie, ON P6B 4G4
Register for free to view the complete photo gallery and property details
Showing 2 of 20 photos
Sault Ste Marie, ON P6B 5E4
4 Bed · 3 Bath · Detached
MLS #X12152655
Sold on June 9, 2025
June 9, 2025
Originally listed at $549,900 5 days on market
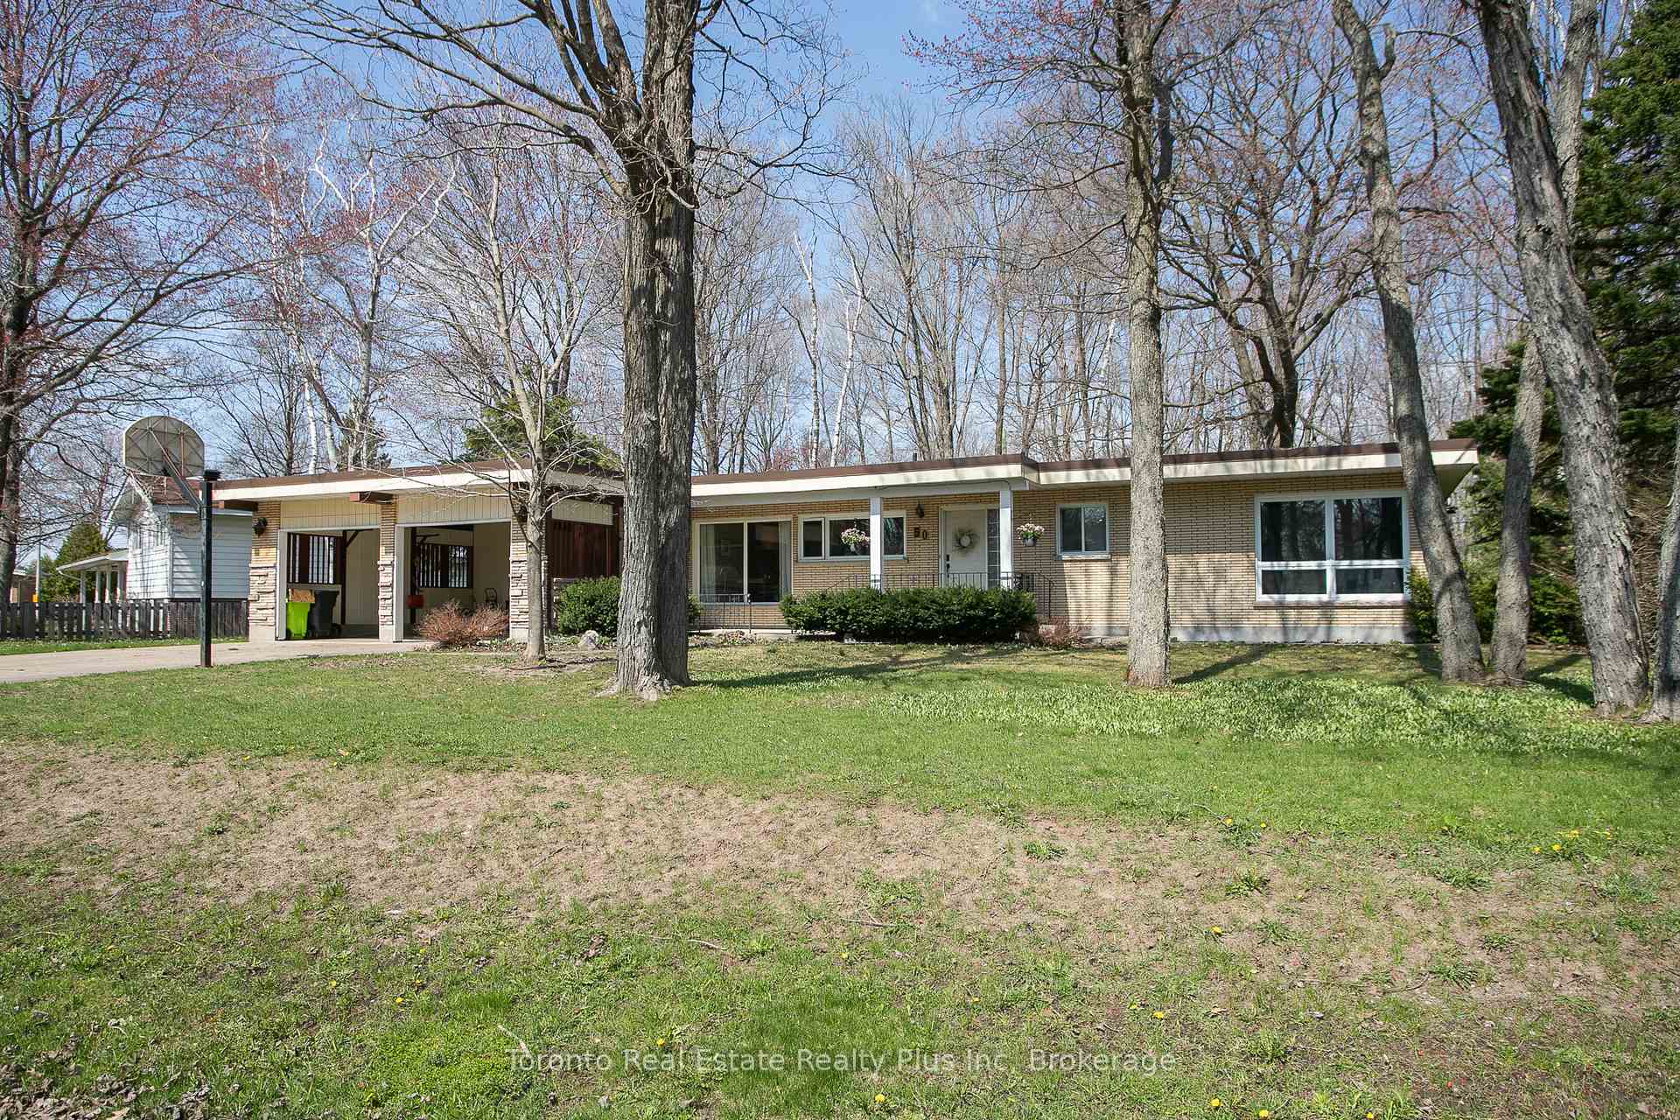
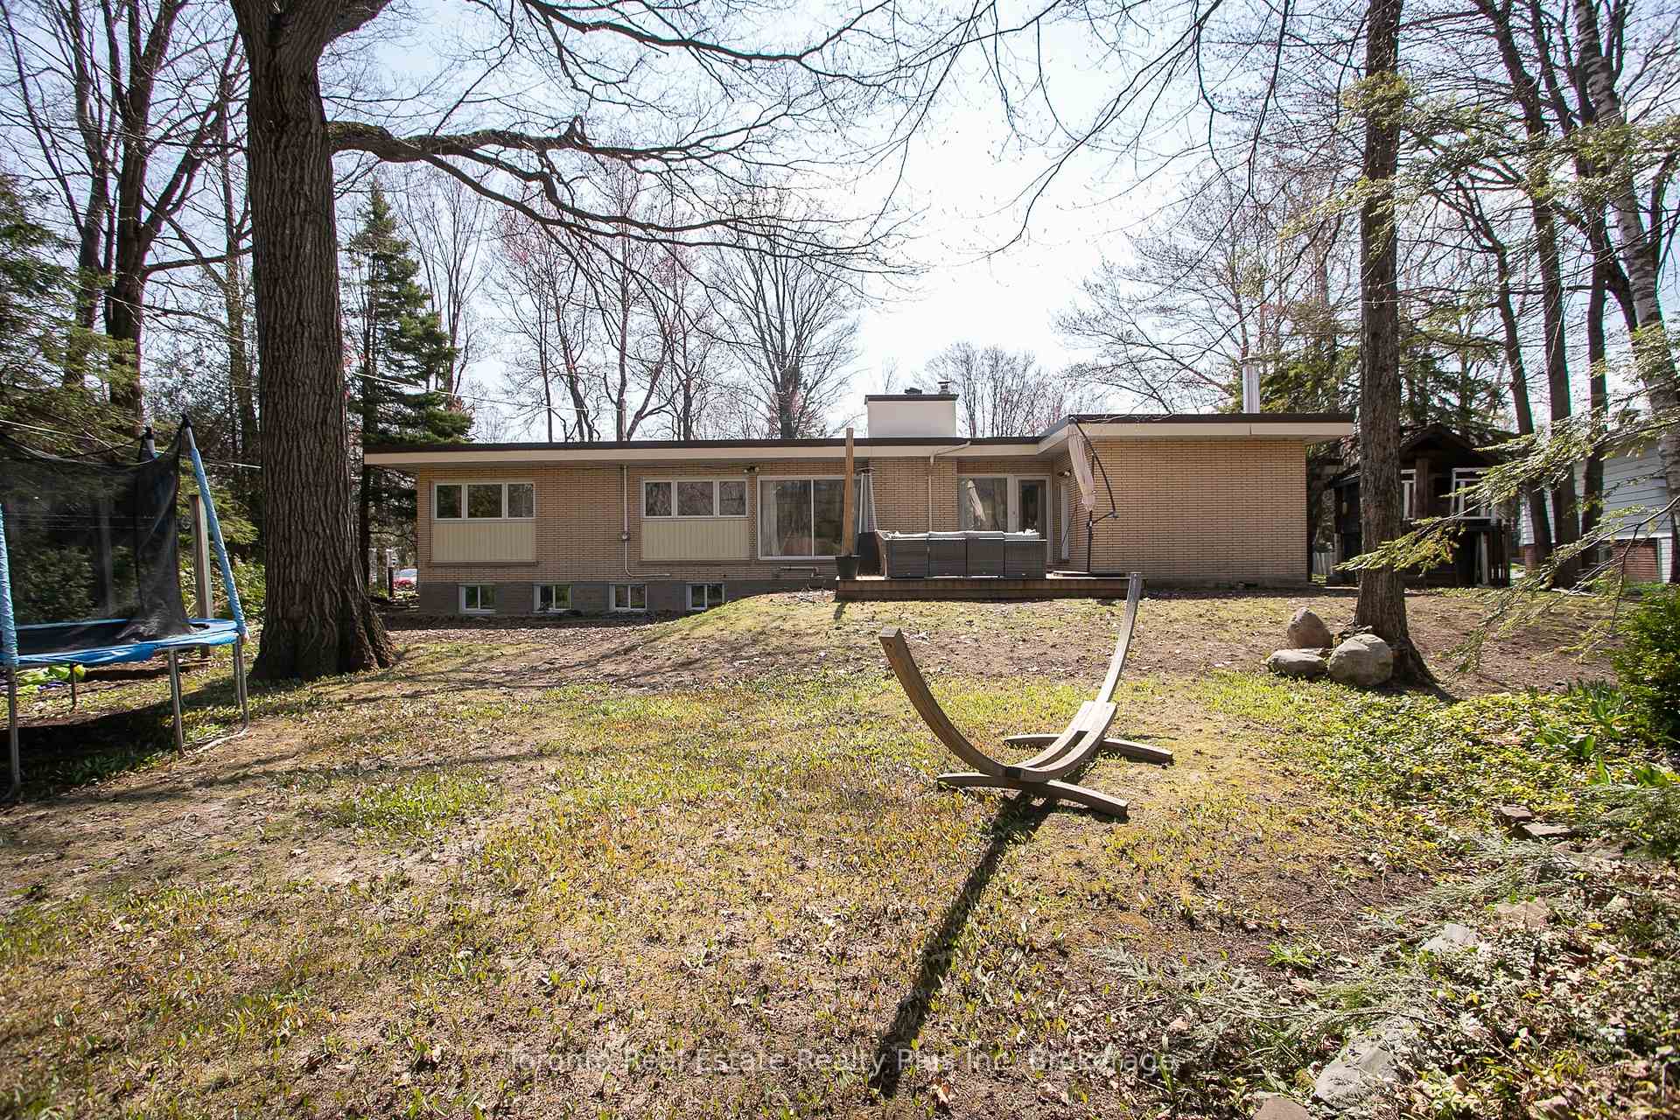
This beautiful, sprawling brick mid century rancher has 3+1 bedrooms and 3 baths, might be deceiving at first glance but nears 2000 sq ft of main floor living space thanks to a main floor addition. It is perfectly placed amongst a private wooded dead end/cul de sac, backing onto green-space and park. Located in the centre of uptown walkable to shopping, restaurants and bars. One minute walk to Sault College yet also in the Boreal, Superior Heights and St. Pauls school district. Oversized floor to ceiling windows at the front and back fill the home with the double exposureof natural light and landscape views with complete privacy beyond. The modern new galley kitchen opens to a dining area perfect for entertaining, complemented by both a large formal living room and a cozy sunken family room each with its own wood burning fireplace.The fully finished basement has been newly renovated and now features a large bright rec room with 5 large windows, a fourth bedroom/office, amodern 4-piece bathroom, 3 storage/utility rooms, a very generous sized laundry/exercise room suitable for a variety of living situations.Step outside to enjoy the new 20x20 deck, perfect for grilling, outdoor gatherings and enjoying the tranquil, natural surroundings. Roof, most windows and gas forced air furnace have all been updated.It has been immaculately maintained and tastefully decorated, this property also offers a double carport (doors can be added to turn into garage), storage shed, and large double wide concrete driveway with parking for 4+ cars. Quick closing preferred, all appliances included and most all furniture is negotiable/will be sold. As a Realtor and owner of other primary residences through the years; this home has been my absolute favourite; from the privacy, the amazing neighbours and community they provided, location, layout and functionality, it truly has it all. A real pleasure to own and raise a family in.
Bedrooms
4
Bathrooms
3
Square Feet
1500-2000 sqft
Property Type
Detached
Register for free to view complete property details and access exclusive sold data
Free account • No credit card required
| Name | Size (m) | Size (ft) | Features |
|---|---|---|---|
| Kitchen(Main) | 5.7 x 2.7 | 18.7 x 8.9 | - |
| Kitchen(Main) | 5.7 x 2.7 | 18.7 x 8.9 | - |
| Kitchen(Main) | 5.7 x 2.7 | 18.7 x 8.9 | - |
| Kitchen(Main) | 5.7 x 2.7 | 18.7 x 8.9 | - |
| Kitchen(Main) | 5.7 x 2.7 | 18.7 x 8.9 | - |
| Living Room(Main) | 6.7 x 4.8 | 22.0 x 15.7 | - |
| Living Room(Main) | 6.7 x 4.8 | 22.0 x 15.7 | - |
| Living Room(Main) | 6.7 x 4.8 | 22.0 x 15.7 | - |
| Living Room(Main) | 6.7 x 4.8 | 22.0 x 15.7 | - |
| Living Room(Main) | 6.7 x 4.8 | 22.0 x 15.7 | - |
| Bedroom(Main) | 4.2 x 3.2 | 13.8 x 10.5 | - |
| Bedroom(Main) | 4.2 x 3.2 | 13.8 x 10.5 | - |
| Bedroom(Main) | 4.2 x 3.2 | 13.8 x 10.5 | - |
| Bedroom(Main) | 4.2 x 3.2 | 13.8 x 10.5 | - |
| Bedroom(Main) | 4.2 x 3.2 | 13.8 x 10.5 | - |
| Bedroom 2(Main) | 3.2 x 3.3 | 10.5 x 10.8 | - |
| Bedroom 2(Main) | 3.2 x 3.3 | 10.5 x 10.8 | - |
| Bedroom 2(Main) | 3.2 x 3.3 | 10.5 x 10.8 | - |
| Bedroom 2(Main) | 3.2 x 3.3 | 10.5 x 10.8 | - |
| Bedroom 2(Main) | 3.2 x 3.3 | 10.5 x 10.8 | - |
| Bedroom 3(Main) | 3.81 x 2.7 | 12.5 x 8.9 | - |
| Bedroom 3(Main) | 3.81 x 2.7 | 12.5 x 8.9 | - |
| Bedroom 3(Main) | 3.81 x 2.7 | 12.5 x 8.9 | - |
| Bedroom 3(Main) | 3.81 x 2.7 | 12.5 x 8.9 | - |
| Bedroom 3(Main) | 3.81 x 2.7 | 12.5 x 8.9 | - |
| Family Room(Main) | 6.7 x 3.8 | 22.0 x 12.5 | - |
| Family Room(Main) | 6.7 x 3.8 | 22.0 x 12.5 | - |
| Family Room(Main) | 6.7 x 3.8 | 22.0 x 12.5 | - |
| Family Room(Main) | 6.7 x 3.8 | 22.0 x 12.5 | - |
| Family Room(Main) | 6.7 x 3.8 | 22.0 x 12.5 | - |
| Bedroom 4(Basement) | 3.5 x 2.7 | 11.5 x 8.9 | - |
| Bedroom 4(Basement) | 3.5 x 2.7 | 11.5 x 8.9 | - |
| Bedroom 4(Basement) | 3.5 x 2.7 | 11.5 x 8.9 | - |
| Bedroom 4(Basement) | 3.5 x 2.7 | 11.5 x 8.9 | - |
| Bedroom 4(Basement) | 3.5 x 2.7 | 11.5 x 8.9 | - |
| Recreation(Basement) | 3.6 x 5.4 | 11.8 x 17.7 | - |
| Recreation(Basement) | 3.6 x 5.4 | 11.8 x 17.7 | - |
| Recreation(Basement) | 3.6 x 5.4 | 11.8 x 17.7 | - |
| Recreation(Basement) | 3.6 x 5.4 | 11.8 x 17.7 | - |
| Recreation(Basement) | 3.6 x 5.4 | 11.8 x 17.7 | - |
| Laundry(Basement) | 3.6 x 4.2 | 11.8 x 13.8 | - |
| Laundry(Basement) | 3.6 x 4.2 | 11.8 x 13.8 | - |
| Laundry(Basement) | 3.6 x 4.2 | 11.8 x 13.8 | - |
| Laundry(Basement) | 3.6 x 4.2 | 11.8 x 13.8 | - |
| Laundry(Basement) | 3.6 x 4.2 | 11.8 x 13.8 | - |
| Utility Room(Basement) | 3.4 x 4.2 | 11.2 x 13.8 | - |
| Utility Room(Basement) | 3.4 x 4.2 | 11.2 x 13.8 | - |
| Utility Room(Basement) | 3.4 x 4.2 | 11.2 x 13.8 | - |
| Utility Room(Basement) | 3.4 x 4.2 | 11.2 x 13.8 | - |
| Utility Room(Basement) | 3.4 x 4.2 | 11.2 x 13.8 | - |
| Utility Room(Basement) | 3.81 x 4.2 | 12.5 x 13.8 | - |
| Utility Room(Basement) | 3.81 x 4.2 | 12.5 x 13.8 | - |
| Utility Room(Basement) | 3.81 x 4.2 | 12.5 x 13.8 | - |
| Utility Room(Basement) | 3.81 x 4.2 | 12.5 x 13.8 | - |
| Utility Room(Basement) | 3.81 x 4.2 | 12.5 x 13.8 | - |
Register for free to view complete room dimensions and access exclusive sold data
Free account • No credit card required
Original List Price
$549,900
Listed on May 14, 2025
Sold Price
$650,000
Sold on Jun 9, 2025
+$100,100
18.2%
Register for free to view complete price history and access exclusive sold data
Free account • No credit card required
Your Agent
Broker of Record
PREMIER MATRIX REALTY LTD. BROKERAGE
See the comparable sold, tax-matched, and currently-competing listings for 50 Tadcaster Place.
Register for free to view complete price estimate and access exclusive sold data
Free account • No credit card required
Contact OVAIS QASSIM
50 Tadcaster Place, Sault Ste Marie, ON P6B 5E4 is a 4-bedroom, 3-bathroom bungalow detached with approximately 1500-2000 square feet of living space. This property is currently sold (sold for $650,000). The home features a attached garage and a full basement.
Whether you are looking to buy, sell, or lease in this neighbourhood, our team of experienced real estate professionals can help you navigate the market and find the perfect home. Contact us today for a free consultation.
50 Tadcaster Place, Sault Ste Marie, ON P6B 5E4 sold,4 bedroom detached ,Sault Ste Marie homes for sale,Algoma real estate,Bungalow homes, detached sold


