
$935,000
87 Philosopher's Trail, Brampton, ON L6S 4L4
Brampton, ON L6S 1C4
3 Bed · 2 Bath · Detached
MLS #W13203610
Listed Price
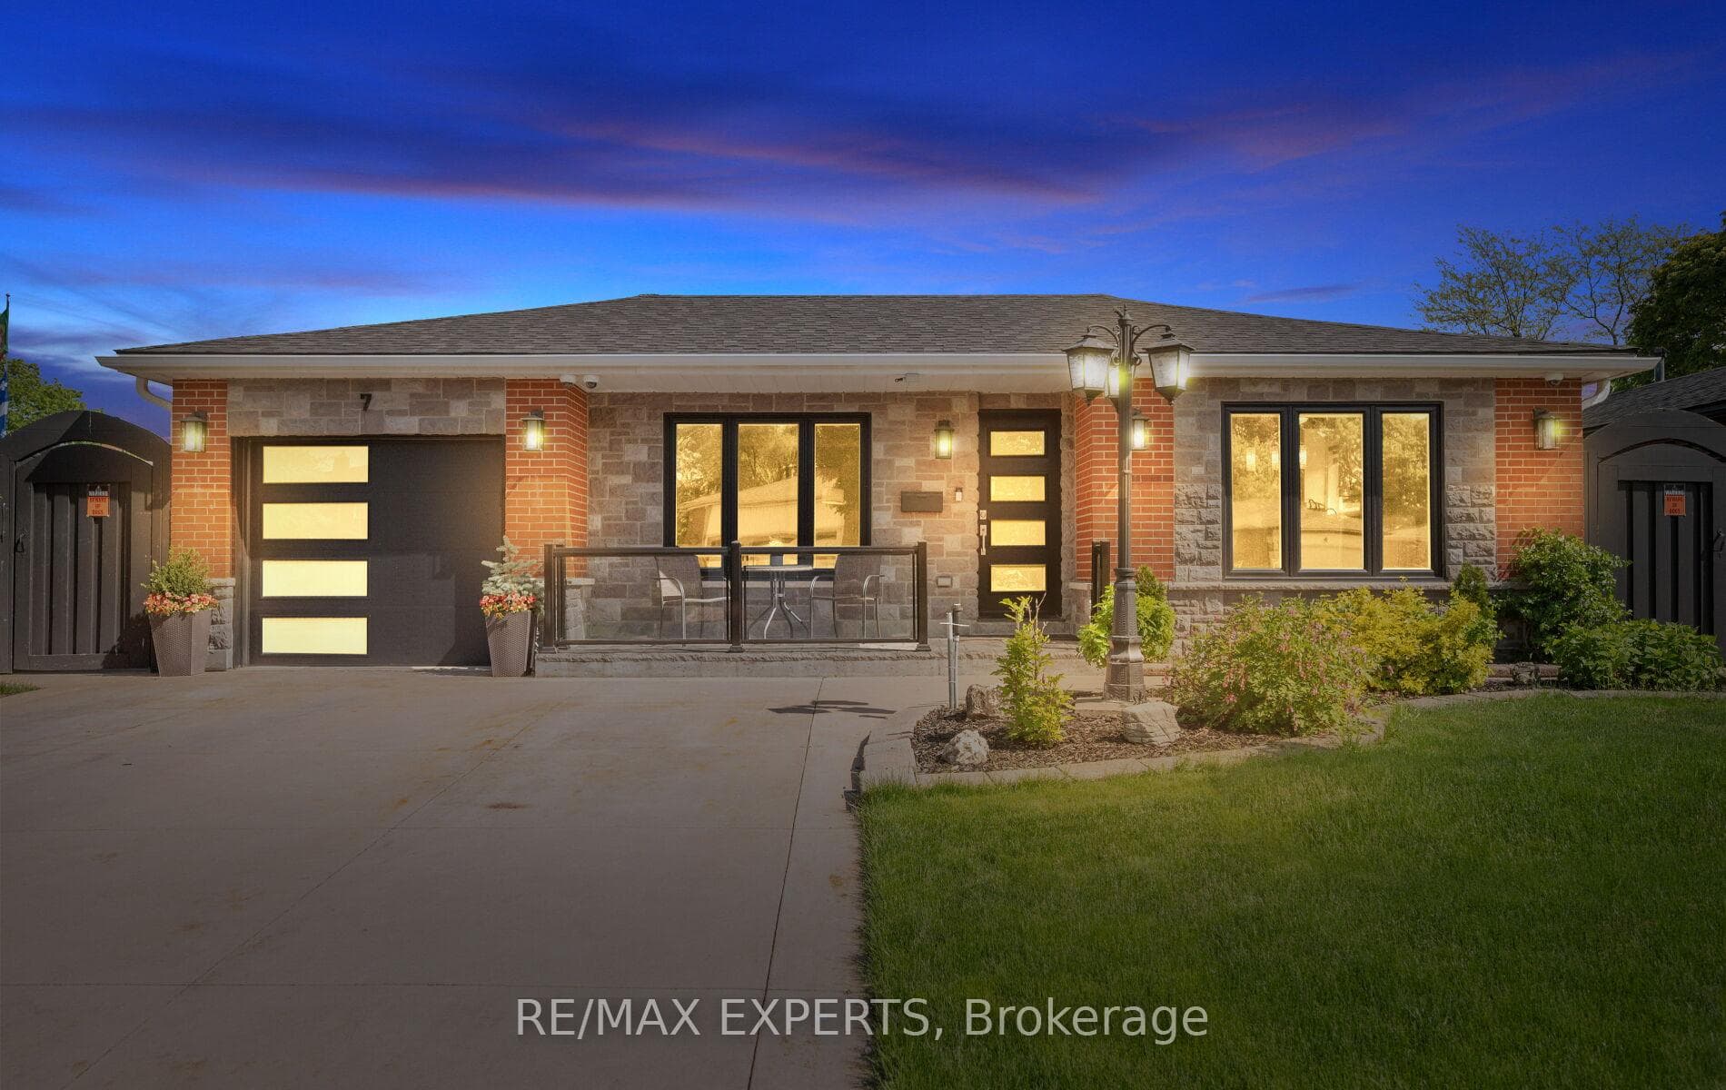
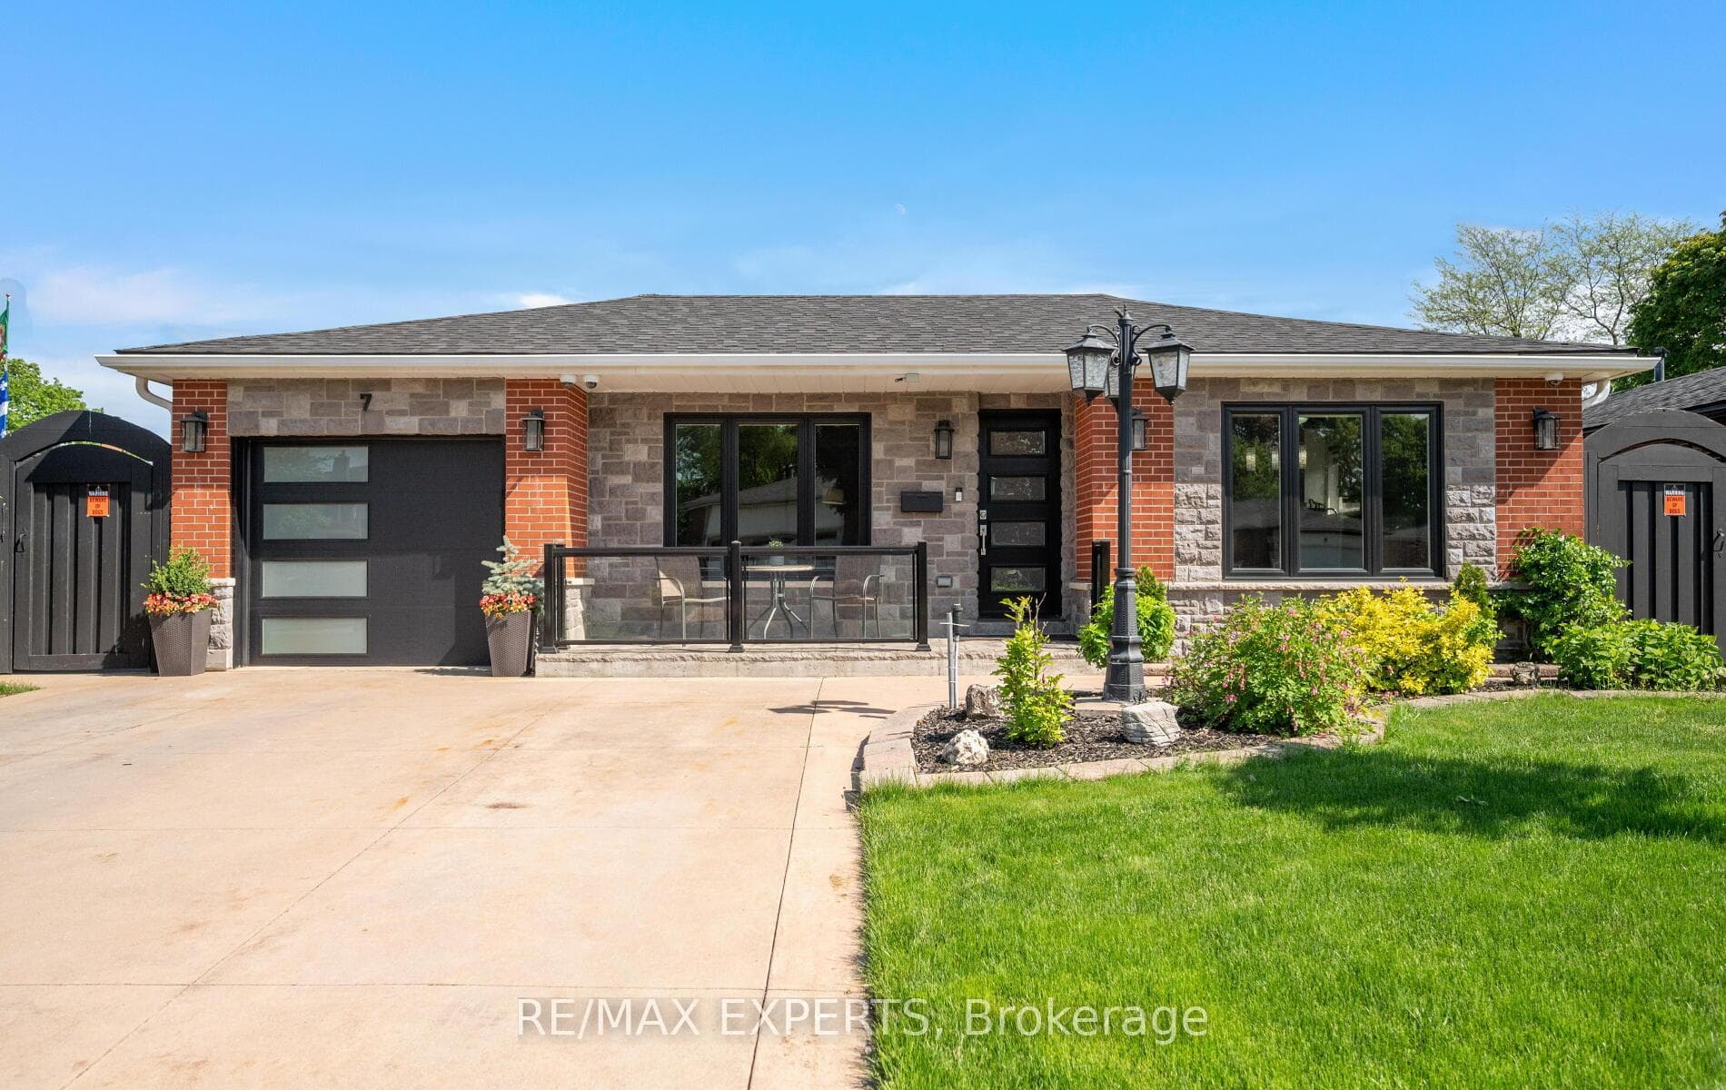
Welcome To 7 Goodwood Rd - A Showstopping, Beautifully Updated Bungalow Offering Approx. 2,291 Sq Ft Of Total Finished Living Space (As Per Floor Plans) On A Quiet Street In Brampton's Family-Friendly Northgate Community! Striking Curb Appeal With A Modern Stone & Brick Facade, Updated Windows, Covered Front Porch & Extra-Wide Driveway. The Bright Main Floor Features Gleaming Hardwood, Crown Moulding & Pot Lights, A Sun-Filled Living Room, Formal Dining Area, Stunning Renovated Kitchen With Stone Counters, Breakfast Bar, Gas Range & S/S Appliances, Three Comfortable Bedrooms & A Spa-Like Main Bath With Jetted Corner Soaker Tub & Separate Shower. A Separate Entrance Leads To The Impressive Finished Lower Level - Nearly 1,150 Sq Ft With A Massive Rec Room Anchored By A Brick-Accented Wet Bar, Games Area, Exercise Room, 3-Pc Bath & Large Laundry Room - Ideal For Extended Family, In-Law Potential Or Entertaining On Any Scale. Step Outside To A True Backyard Resort: Gorgeous Inground Pool, Immaculate Landscaping, Fully Fenced Yard & An Incredible 3-Season Cabana With Outdoor Kitchen/Bar, TV & Lounge Areas - Summer Living At Its Finest! Steps To Parks, Schools & Transit, Minutes To Chinguacousy Park, Professor's Lake, Bramalea City Centre & Hwy 410. Truly Move-In Ready - A Turn-Key Bungalow That Must Be Seen To Be Appreciated!
Bedrooms
3
Bathrooms
2
Square Feet
1100-1500 sqft
Property Type
Detached
| Name | Size (m) | Size (ft) | Features |
|---|---|---|---|
| Living Room(Main) | 3.44 x 6.05 | 11.3 x 19.8 | - |
| Living Room(Main) | 3.44 x 6.05 | 11.3 x 19.8 | - |
| Living Room(Main) | 3.44 x 6.05 | 11.3 x 19.8 | - |
| Living Room(Main) | 3.44 x 6.05 | 11.3 x 19.8 | - |
| Living Room(Main) | 3.44 x 6.05 | 11.3 x 19.8 | - |
| Living Room(Main) | 3.44 x 6.05 | 11.3 x 19.8 | - |
| Living Room(Main) | 3.44 x 6.05 | 11.3 x 19.8 | - |
| Living Room(Main) | 3.44 x 6.05 | 11.3 x 19.8 | - |
| Living Room(Main) | 3.44 x 6.05 | 11.3 x 19.8 | - |
| Kitchen(Main) | 4.3 x 2.66 | 14.1 x 8.7 | - |
| Kitchen(Main) | 4.3 x 2.66 | 14.1 x 8.7 | - |
| Kitchen(Main) | 4.3 x 2.66 | 14.1 x 8.7 | - |
| Kitchen(Main) | 4.3 x 2.66 | 14.1 x 8.7 | - |
| Kitchen(Main) | 4.3 x 2.66 | 14.1 x 8.7 | - |
| Kitchen(Main) | 4.3 x 2.66 | 14.1 x 8.7 | - |
| Kitchen(Main) | 4.3 x 2.66 | 14.1 x 8.7 | - |
| Kitchen(Main) | 4.3 x 2.66 | 14.1 x 8.7 | - |
| Kitchen(Main) | 4.3 x 2.66 | 14.1 x 8.7 | - |
| Dining Room(Main) | 4.07 x 3.24 | 13.4 x 10.6 | - |
| Dining Room(Main) | 4.07 x 3.24 | 13.4 x 10.6 | - |
| Dining Room(Main) | 4.07 x 3.24 | 13.4 x 10.6 | - |
| Dining Room(Main) | 4.07 x 3.24 | 13.4 x 10.6 | - |
| Dining Room(Main) | 4.07 x 3.24 | 13.4 x 10.6 | - |
| Dining Room(Main) | 4.07 x 3.24 | 13.4 x 10.6 | - |
| Dining Room(Main) | 4.07 x 3.24 | 13.4 x 10.6 | - |
| Dining Room(Main) | 4.07 x 3.24 | 13.4 x 10.6 | - |
| Dining Room(Main) | 4.07 x 3.24 | 13.4 x 10.6 | - |
| Bedroom(Main) | 3.37 x 4.27 | 11.1 x 14.0 | - |
| Bedroom(Main) | 3.37 x 4.27 | 11.1 x 14.0 | - |
| Bedroom(Main) | 3.37 x 4.27 | 11.1 x 14.0 | - |
| Bedroom(Main) | 3.37 x 4.27 | 11.1 x 14.0 | - |
| Bedroom(Main) | 3.37 x 4.27 | 11.1 x 14.0 | - |
| Bedroom(Main) | 3.37 x 4.27 | 11.1 x 14.0 | - |
| Bedroom(Main) | 3.37 x 4.27 | 11.1 x 14.0 | - |
| Bedroom(Main) | 3.37 x 4.27 | 11.1 x 14.0 | - |
| Bedroom(Main) | 3.37 x 4.27 | 11.1 x 14.0 | - |
| Bedroom 2(Main) | 3.25 x 3.97 | 10.7 x 13.0 | - |
| Bedroom 2(Main) | 3.25 x 3.97 | 10.7 x 13.0 | - |
| Bedroom 2(Main) | 3.25 x 3.97 | 10.7 x 13.0 | - |
| Bedroom 2(Main) | 3.25 x 3.97 | 10.7 x 13.0 | - |
| Bedroom 2(Main) | 3.25 x 3.97 | 10.7 x 13.0 | - |
| Bedroom 2(Main) | 3.25 x 3.97 | 10.7 x 13.0 | - |
| Bedroom 2(Main) | 3.25 x 3.97 | 10.7 x 13.0 | - |
| Bedroom 2(Main) | 3.25 x 3.97 | 10.7 x 13.0 | - |
| Bedroom 2(Main) | 3.25 x 3.97 | 10.7 x 13.0 | - |
| Bedroom 3(Main) | 2.24 x 3.19 | 7.3 x 10.5 | - |
| Bedroom 3(Main) | 2.24 x 3.19 | 7.3 x 10.5 | - |
| Bedroom 3(Main) | 2.24 x 3.19 | 7.3 x 10.5 | - |
| Bedroom 3(Main) | 2.24 x 3.19 | 7.3 x 10.5 | - |
| Bedroom 3(Main) | 2.24 x 3.19 | 7.3 x 10.5 | - |
| Bedroom 3(Main) | 2.24 x 3.19 | 7.3 x 10.5 | - |
| Bedroom 3(Main) | 2.24 x 3.19 | 7.3 x 10.5 | - |
| Bedroom 3(Main) | 2.24 x 3.19 | 7.3 x 10.5 | - |
| Bedroom 3(Main) | 2.24 x 3.19 | 7.3 x 10.5 | - |
| Recreation(Basement) | 8.85 x 6.06 | 29.0 x 19.9 | - |
| Recreation(Basement) | 8.85 x 6.06 | 29.0 x 19.9 | - |
| Recreation(Basement) | 8.85 x 6.06 | 29.0 x 19.9 | - |
| Recreation(Basement) | 8.85 x 6.06 | 29.0 x 19.9 | - |
| Recreation(Basement) | 8.85 x 6.06 | 29.0 x 19.9 | - |
| Recreation(Basement) | 8.85 x 6.06 | 29.0 x 19.9 | - |
| Recreation(Basement) | 8.85 x 6.06 | 29.0 x 19.9 | - |
| Recreation(Basement) | 8.85 x 6.06 | 29.0 x 19.9 | - |
| Recreation(Basement) | 8.85 x 6.06 | 29.0 x 19.9 | - |
| Exercise Room(Basement) | 6.72 x 7.36 | 22.0 x 24.1 | - |
| Exercise Room(Basement) | 6.72 x 7.36 | 22.0 x 24.1 | - |
| Exercise Room(Basement) | 6.72 x 7.36 | 22.0 x 24.1 | - |
| Exercise Room(Basement) | 6.72 x 7.36 | 22.0 x 24.1 | - |
| Exercise Room(Basement) | 6.72 x 7.36 | 22.0 x 24.1 | - |
| Exercise Room(Basement) | 6.72 x 7.36 | 22.0 x 24.1 | - |
| Exercise Room(Basement) | 6.72 x 7.36 | 22.0 x 24.1 | - |
| Exercise Room(Basement) | 6.72 x 7.36 | 22.0 x 24.1 | - |
| Exercise Room(Basement) | 6.72 x 7.36 | 22.0 x 24.1 | - |
| Laundry(Basement) | 3.47 x 3.94 | 11.4 x 12.9 | - |
| Laundry(Basement) | 3.47 x 3.94 | 11.4 x 12.9 | - |
| Laundry(Basement) | 3.47 x 3.94 | 11.4 x 12.9 | - |
| Laundry(Basement) | 3.47 x 3.94 | 11.4 x 12.9 | - |
| Laundry(Basement) | 3.47 x 3.94 | 11.4 x 12.9 | - |
| Laundry(Basement) | 3.47 x 3.94 | 11.4 x 12.9 | - |
| Laundry(Basement) | 3.47 x 3.94 | 11.4 x 12.9 | - |
| Laundry(Basement) | 3.47 x 3.94 | 11.4 x 12.9 | - |
| Laundry(Basement) | 3.47 x 3.94 | 11.4 x 12.9 | - |
| Utility Room(Basement) | 1.33 x 2.72 | 4.4 x 8.9 | - |
| Utility Room(Basement) | 1.33 x 2.72 | 4.4 x 8.9 | - |
| Utility Room(Basement) | 1.33 x 2.72 | 4.4 x 8.9 | - |
| Utility Room(Basement) | 1.33 x 2.72 | 4.4 x 8.9 | - |
| Utility Room(Basement) | 1.33 x 2.72 | 4.4 x 8.9 | - |
| Utility Room(Basement) | 1.33 x 2.72 | 4.4 x 8.9 | - |
| Utility Room(Basement) | 1.33 x 2.72 | 4.4 x 8.9 | - |
| Utility Room(Basement) | 1.33 x 2.72 | 4.4 x 8.9 | - |
| Utility Room(Basement) | 1.33 x 2.72 | 4.4 x 8.9 | - |
Complete transaction history for this property
Register for free to view complete transaction history and access exclusive sold data
Free account • No credit card required
Your Agent
Broker of Record
PREMIER MATRIX REALTY LTD. BROKERAGE
See the comparable sold, tax-matched, and currently-competing listings for 7 Goodwood Road.
Register for free to view complete price estimate and access exclusive sold data
Free account • No credit card required
Contact OVAIS QASSIM
7 Goodwood Road, Brampton, ON L6S 1C4 is a 3-bedroom, 2-bathroom bungalow detached with approximately 1100-1500 square feet of living space, situated on a 45 120 foot lot. This property is currently for sale at $1,089,000. The home features a attached garage and a finished, separate entrance basement, built approximately 51-99 years ago.
This home is located in Northgate, part of Brampton in the Peel area. Explore more homes for sale and recently sold properties in this neighbourhood.
Whether you are looking to buy, sell, or lease in Northgate, our team of experienced real estate professionals can help you navigate the market and find the perfect home. Contact us today for a free consultation.
7 Goodwood Road, Brampton, ON L6S 1C4 for sale,3 bedroom detached Northgate,Brampton homes for sale,Peel real estate,Bungalow homes, detached for sale


