$3,500
16 Oak Court, Aurora, ON L4G 3J6


Register for free to view the complete photo gallery and property details
Showing 2 of 20 photos
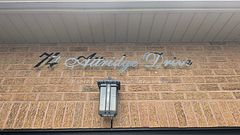
Aurora, ON L4G 2L1
5 Bed · 4 Bath · Detached
MLS #N12377119
Leased on October 14, 2025
October 14, 2025
Originally listed at $4,800/mo 29 days on market
Located in one of Auroras most tranquil and upscale communities Aurora Village.The above-ground living space is over 3,000 sq. ft. plus an additional 1,500 sq. ft. basement. The home features 5 bedrooms (expandable to 6), 4 bathrooms, and an extra-long driveway that can accommodate up to 10 cars.A skylit second-floor recreation room provides ample space for a wide range of activities. Conveniently situated just off Yonge Street, within walking distance to supermarkets, restaurants, and the library. Close to Wellington P.S. and Aurora High School, and only a 5-minute drive to the Aurora GO Train Station.
Bedrooms
5
Bathrooms
4
Square Feet
3000-3500 sqft
Property Type
Detached
Register for free to view complete property details and access exclusive sold data
Free account • No credit card required
| Name | Size (m) | Size (ft) | Features |
|---|---|---|---|
| Dining Room(Ground) | - | - | - |
| Dining Room(Ground) | - | - | - |
| Dining Room(Ground) | - | - | - |
| Dining Room(Ground) | - | - | - |
| Dining Room(Ground) | - | - | - |
| Dining Room(Ground) | - | - | - |
| Kitchen(Ground) | - | - | - |
| Kitchen(Ground) | - | - | - |
| Kitchen(Ground) | - | - | - |
| Kitchen(Ground) | - | - | - |
| Kitchen(Ground) | - | - | - |
| Kitchen(Ground) | - | - | - |
| Office(Ground) | - | - | - |
| Office(Ground) | - | - | - |
| Office(Ground) | - | - | - |
| Office(Ground) | - | - | - |
| Office(Ground) | - | - | - |
| Office(Ground) | - | - | - |
| Bedroom(Ground) | - | - | - |
| Bedroom(Ground) | - | - | - |
| Bedroom(Ground) | - | - | - |
| Bedroom(Ground) | - | - | - |
| Bedroom(Ground) | - | - | - |
| Bedroom(Ground) | - | - | - |
| Bedroom 2(Ground) | - | - | - |
| Bedroom 2(Ground) | - | - | - |
| Bedroom 2(Ground) | - | - | - |
| Bedroom 2(Ground) | - | - | - |
| Bedroom 2(Ground) | - | - | - |
| Bedroom 2(Ground) | - | - | - |
| Family Room(Ground) | - | - | - |
| Family Room(Ground) | - | - | - |
| Family Room(Ground) | - | - | - |
| Family Room(Ground) | - | - | - |
| Family Room(Ground) | - | - | - |
| Family Room(Ground) | - | - | - |
| Breakfast(Ground) | - | - | - |
| Breakfast(Ground) | - | - | - |
| Breakfast(Ground) | - | - | - |
| Breakfast(Ground) | - | - | - |
| Breakfast(Ground) | - | - | - |
| Breakfast(Ground) | - | - | - |
| Recreation(Second) | - | - | - |
| Recreation(Second) | - | - | - |
| Recreation(Second) | - | - | - |
| Recreation(Second) | - | - | - |
| Recreation(Second) | - | - | - |
| Recreation(Second) | - | - | - |
| Primary Bedroom(Second) | - | - | - |
| Primary Bedroom(Second) | - | - | - |
| Primary Bedroom(Second) | - | - | - |
| Primary Bedroom(Second) | - | - | - |
| Primary Bedroom(Second) | - | - | - |
| Primary Bedroom(Second) | - | - | - |
| Bedroom 3(Basement) | - | - | - |
| Bedroom 3(Basement) | - | - | - |
| Bedroom 3(Basement) | - | - | - |
| Bedroom 3(Basement) | - | - | - |
| Bedroom 3(Basement) | - | - | - |
| Bedroom 3(Basement) | - | - | - |
| Bedroom 4(Basement) | - | - | - |
| Bedroom 4(Basement) | - | - | - |
| Bedroom 4(Basement) | - | - | - |
| Bedroom 4(Basement) | - | - | - |
| Bedroom 4(Basement) | - | - | - |
| Bedroom 4(Basement) | - | - | - |
| Recreation(Basement) | - | - | - |
| Recreation(Basement) | - | - | - |
| Recreation(Basement) | - | - | - |
| Recreation(Basement) | - | - | - |
| Recreation(Basement) | - | - | - |
| Recreation(Basement) | - | - | - |
Register for free to view complete room dimensions and access exclusive sold data
Free account • No credit card required
Complete transaction history for this property
Register for free to view complete transaction history and access exclusive sold data
Free account • No credit card required
Original List Price
$4,800
Listed on Sep 2, 2025
Sold Price
$4,700
Sold on Oct 14, 2025
-$100
-2.1%
Register for free to view complete price history and access exclusive sold data
Free account • No credit card required
Your Agent
Broker of Record
PREMIER MATRIX REALTY LTD. BROKERAGE
Register for free to view complete price estimate and access exclusive sold data
Free account • No credit card required
Contact OVAIS QASSIM
7 Dodie Street, Aurora, ON L4G 2L1 is a 5-bedroom, 4-bathroom 2-storey detached with approximately 3000-3500 square feet of living space. This property is currently leased (leased for $4,700). The home features a attached garage and a finished basement.
This home is located in Aurora Village, part of Aurora in the York area. Explore more homes for sale and recently sold properties in this neighbourhood.
Whether you are looking to buy, sell, or lease in Aurora Village, our team of experienced real estate professionals can help you navigate the market and find the perfect home. Contact us today for a free consultation.
7 Dodie Street, Aurora, ON L4G 2L1 leased,5 bedroom detached Aurora Village,Aurora homes for sale,York real estate,2-Storey homes, detached leased