
$3,500
16 Oak Court, Aurora, ON L4G 3J6
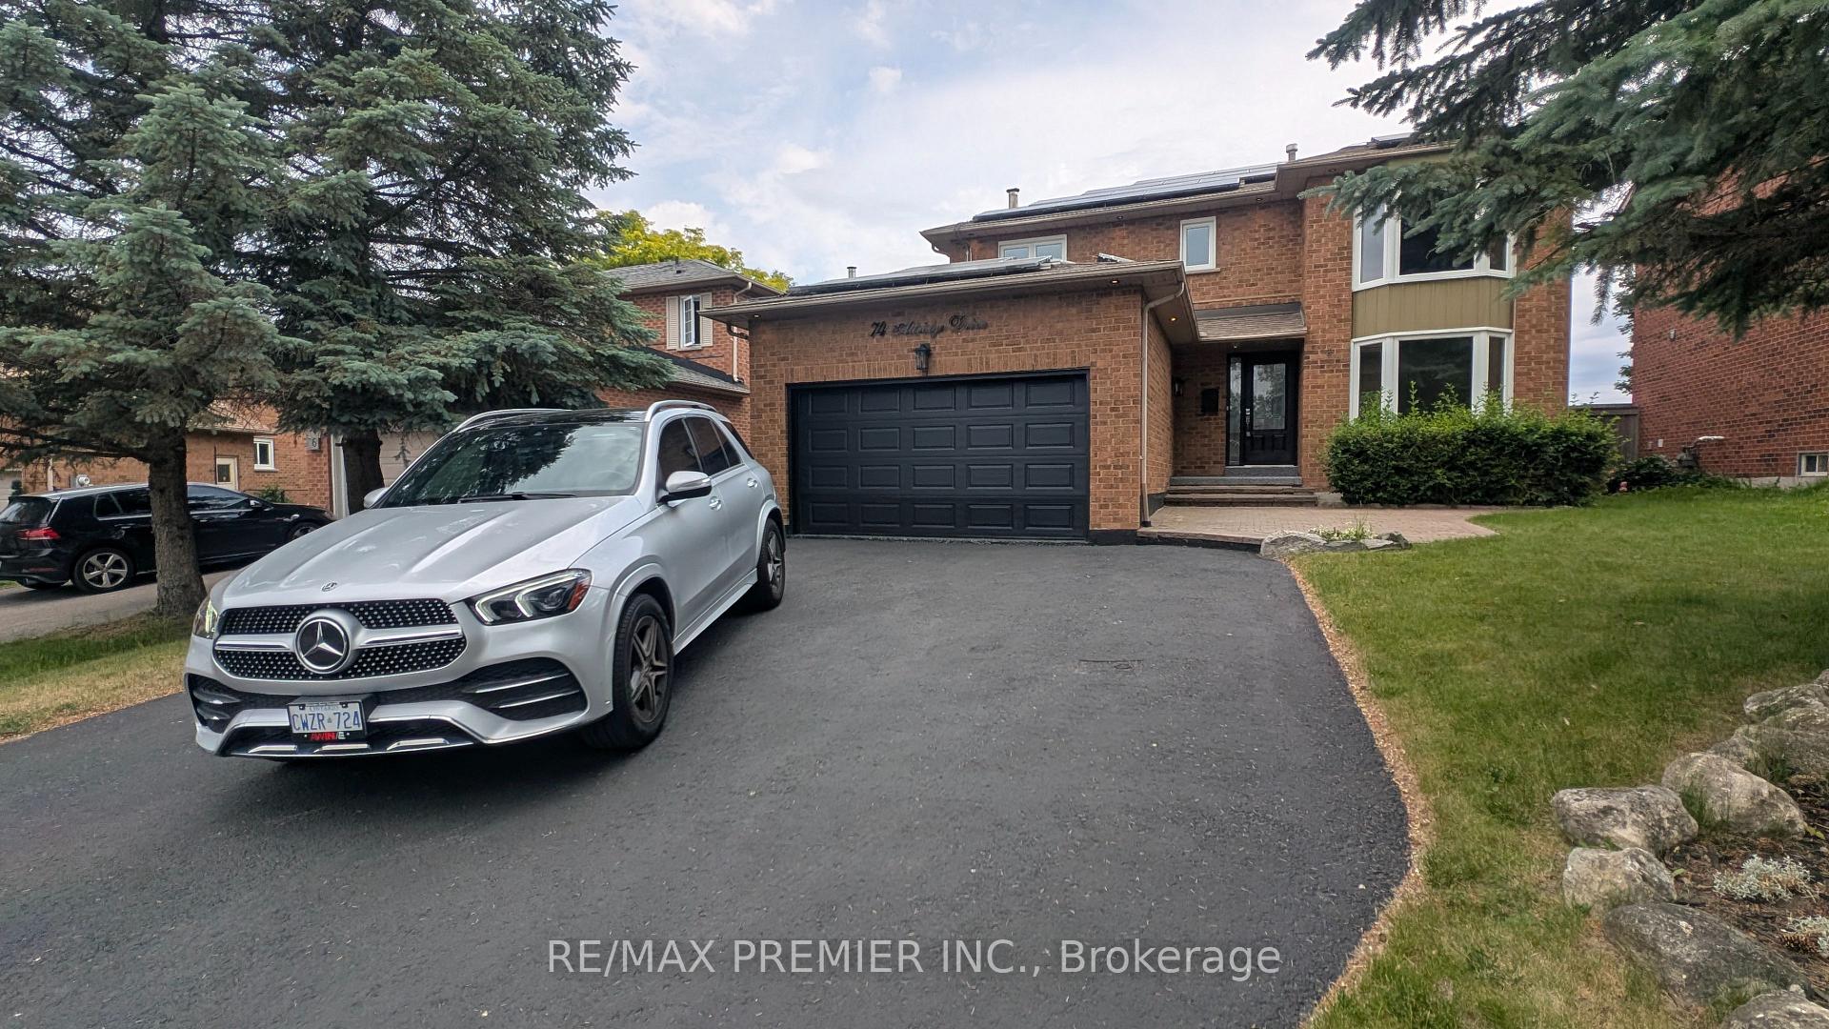
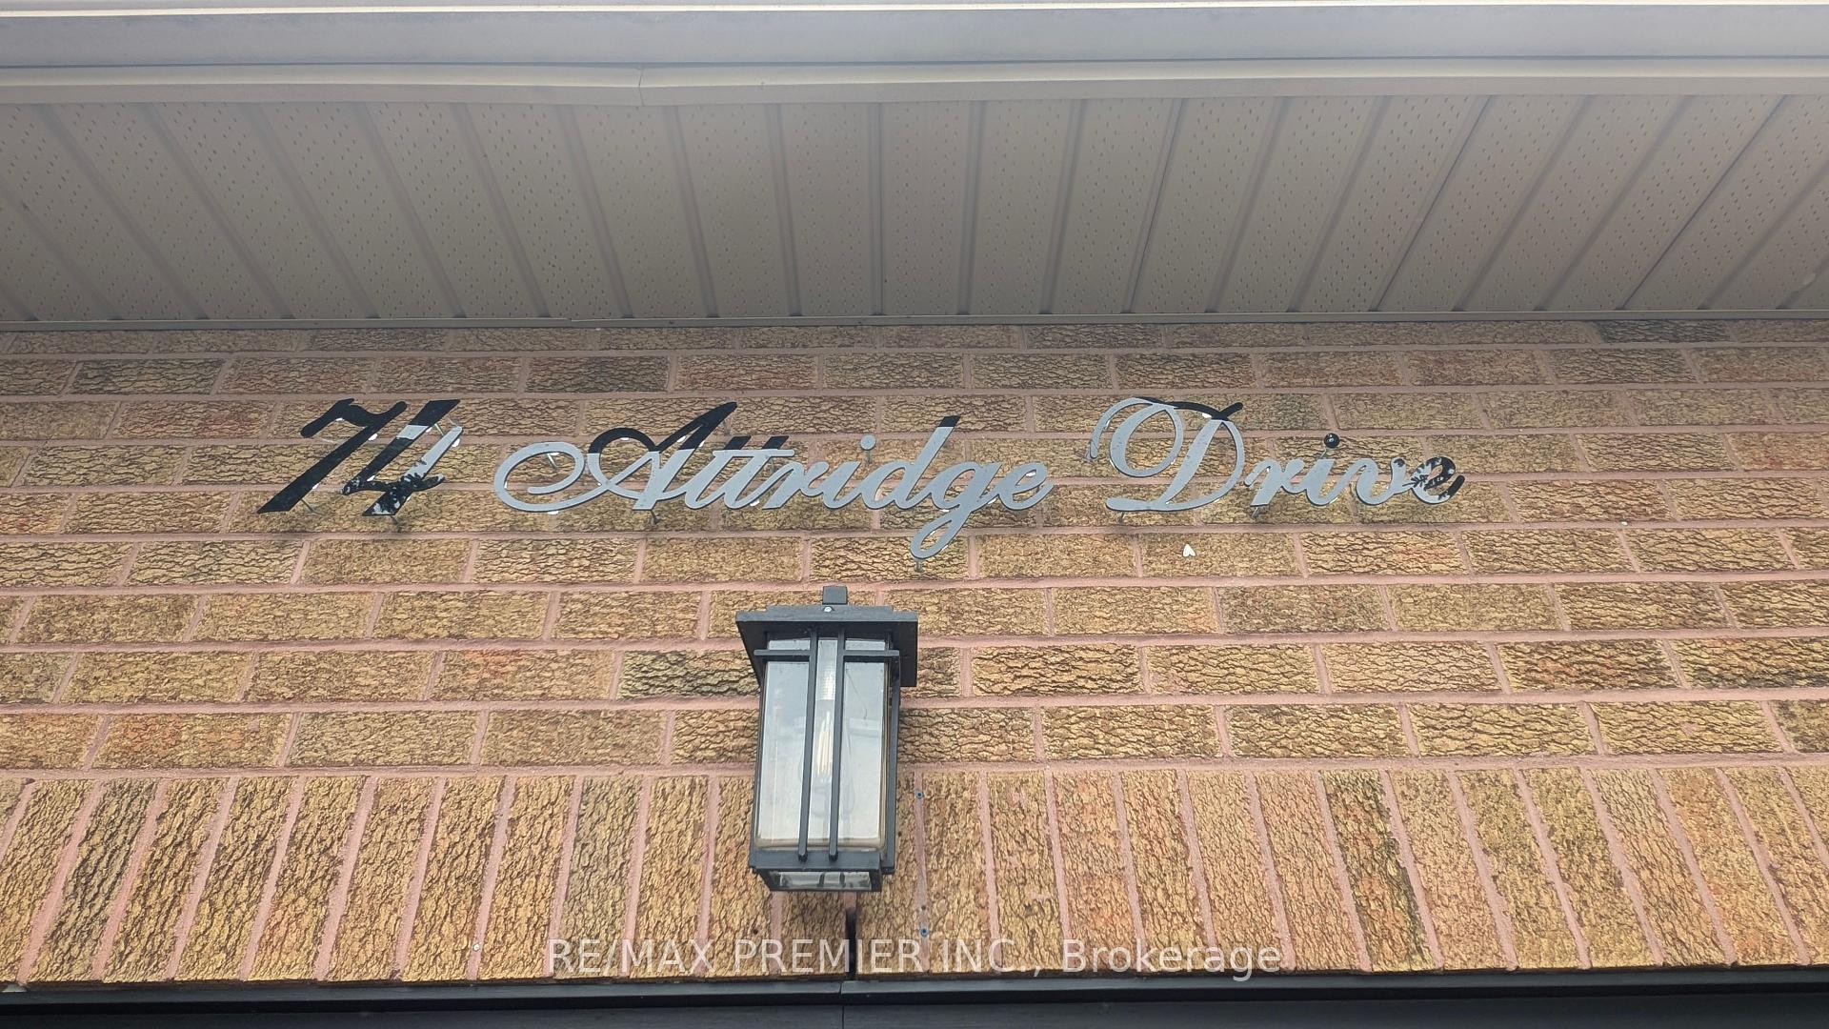
Register for free to view the complete photo gallery and property details
Showing 2 of 20 photos
Aurora, ON L4G 6J4
5 Bed · 4 Bath · Detached
MLS #N12231944
Leased on June 30, 2025
June 30, 2025
Originally listed at $4,000/mo 5 days on market
LUXURY AT ITS FINEST! BETTER Than New 4-Bedroom Home | Fully Renovated | Move-In Ready Now! Welcome to 74 Attridge Drive in Aurora is a stunning, fully renovated 4-bedroom, 4-bathroom detached home with a finished basement with 2p bathroom, fully fenced very private large backyard, situated on a quiet cul-de-sac with no through traffic, offering a perfect blend of style, comfort, and peace of mind for your family. This home shows like new, featuring a modern open-concept layout with gleaming hardwood floors, pot lights, and natural light. The elegant kitchen is equipped with brand-new stainless steel appliances, a breakfast area, and walkout to a spacious backyard, ideal for family time or entertaining. You will absolutely love large windows in this house, bringing lots of natural light! Enjoy the warmth of a cozy fireplace in the family room, and master bedroom with a walk-in closet and spa-like ensuite completed with heated floors. Three additional bedrooms and fully renovated bathrooms provide space and privacy for everyone. Fully finished basement adds valuable versatility, perfect for a playroom, guest suite, or home office, with its own bathroom and ample storage. Premium Features You'll Love:- Like-new condition throughout, fully renovated top to bottom | Quiet cul-de-sac location, safe and family-friendly- 4 bedrooms + finished basement, space for everyone | 2-car garage + wide driveway with extra parking | No rent fee for hot water tank, fully owned | Quick access to major highways for effortless commuting | Smart home upgrades + new high efficiency furnace (2024) | Attractively priced and move-in ready with immediate possession available. Located within walking distance to top private schools like St. Andrews College and St. Annes School, as well as the Aurora GO Station, parks, Yonge Street, trails, shops, and more. See it Now
Bedrooms
5
Bathrooms
4
Square Feet
1500-2000 sqft
Property Type
Detached
Register for free to view complete property details and access exclusive sold data
Free account • No credit card required
| Name | Size (m) | Size (ft) | Features |
|---|---|---|---|
| Kitchen(Main) | 4.98 x 3.1 | 16.3 x 10.2 | - |
| Kitchen(Main) | 4.98 x 3.1 | 16.3 x 10.2 | - |
| Kitchen(Main) | 4.98 x 3.1 | 16.3 x 10.2 | - |
| Kitchen(Main) | 4.98 x 3.1 | 16.3 x 10.2 | - |
| Kitchen(Main) | 4.98 x 3.1 | 16.3 x 10.2 | - |
| Kitchen(Main) | 4.98 x 3.1 | 16.3 x 10.2 | - |
| Breakfast(Main) | 4.98 x 3.1 | 16.3 x 10.2 | - |
| Breakfast(Main) | 4.98 x 3.1 | 16.3 x 10.2 | - |
| Breakfast(Main) | 4.98 x 3.1 | 16.3 x 10.2 | - |
| Breakfast(Main) | 4.98 x 3.1 | 16.3 x 10.2 | - |
| Breakfast(Main) | 4.98 x 3.1 | 16.3 x 10.2 | - |
| Breakfast(Main) | 4.98 x 3.1 | 16.3 x 10.2 | - |
| Living Room(Main) | 4.97 x 3.34 | 16.3 x 11.0 | - |
| Living Room(Main) | 4.97 x 3.34 | 16.3 x 11.0 | - |
| Living Room(Main) | 4.97 x 3.34 | 16.3 x 11.0 | - |
| Living Room(Main) | 4.97 x 3.34 | 16.3 x 11.0 | - |
| Living Room(Main) | 4.97 x 3.34 | 16.3 x 11.0 | - |
| Living Room(Main) | 4.97 x 3.34 | 16.3 x 11.0 | - |
| Dining Room(Main) | 3.34 x 3.26 | 11.0 x 10.7 | - |
| Dining Room(Main) | 3.34 x 3.26 | 11.0 x 10.7 | - |
| Dining Room(Main) | 3.34 x 3.26 | 11.0 x 10.7 | - |
| Dining Room(Main) | 3.34 x 3.26 | 11.0 x 10.7 | - |
| Dining Room(Main) | 3.34 x 3.26 | 11.0 x 10.7 | - |
| Dining Room(Main) | 3.34 x 3.26 | 11.0 x 10.7 | - |
| Family Room(Main) | 4.7 x 3.05 | 15.4 x 10.0 | - |
| Family Room(Main) | 4.7 x 3.05 | 15.4 x 10.0 | - |
| Family Room(Main) | 4.7 x 3.05 | 15.4 x 10.0 | - |
| Family Room(Main) | 4.7 x 3.05 | 15.4 x 10.0 | - |
| Family Room(Main) | 4.7 x 3.05 | 15.4 x 10.0 | - |
| Family Room(Main) | 4.7 x 3.05 | 15.4 x 10.0 | - |
| Laundry(Main) | 2.53 x 2.11 | 8.3 x 6.9 | - |
| Laundry(Main) | 2.53 x 2.11 | 8.3 x 6.9 | - |
| Laundry(Main) | 2.53 x 2.11 | 8.3 x 6.9 | - |
| Laundry(Main) | 2.53 x 2.11 | 8.3 x 6.9 | - |
| Laundry(Main) | 2.53 x 2.11 | 8.3 x 6.9 | - |
| Laundry(Main) | 2.53 x 2.11 | 8.3 x 6.9 | - |
| Primary Bedroom(Second) | 5.46 x 3.17 | 17.9 x 10.4 | - |
| Primary Bedroom(Second) | 5.46 x 3.17 | 17.9 x 10.4 | - |
| Primary Bedroom(Second) | 5.46 x 3.17 | 17.9 x 10.4 | - |
| Primary Bedroom(Second) | 5.46 x 3.17 | 17.9 x 10.4 | - |
| Primary Bedroom(Second) | 5.46 x 3.17 | 17.9 x 10.4 | - |
| Primary Bedroom(Second) | 5.46 x 3.17 | 17.9 x 10.4 | - |
| Bedroom 2(Second) | 3.5 x 2.81 | 11.5 x 9.2 | - |
| Bedroom 2(Second) | 3.5 x 2.81 | 11.5 x 9.2 | - |
| Bedroom 2(Second) | 3.5 x 2.81 | 11.5 x 9.2 | - |
| Bedroom 2(Second) | 3.5 x 2.81 | 11.5 x 9.2 | - |
| Bedroom 2(Second) | 3.5 x 2.81 | 11.5 x 9.2 | - |
| Bedroom 2(Second) | 3.5 x 2.81 | 11.5 x 9.2 | - |
| Bedroom 3(Second) | 4.26 x 3 | 14.0 x 9.8 | - |
| Bedroom 3(Second) | 4.26 x 3 | 14.0 x 9.8 | - |
| Bedroom 3(Second) | 4.26 x 3 | 14.0 x 9.8 | - |
| Bedroom 3(Second) | 4.26 x 3 | 14.0 x 9.8 | - |
| Bedroom 3(Second) | 4.26 x 3 | 14.0 x 9.8 | - |
| Bedroom 3(Second) | 4.26 x 3 | 14.0 x 9.8 | - |
| Bedroom 4(Second) | 3.43 x 3.16 | 11.3 x 10.4 | - |
| Bedroom 4(Second) | 3.43 x 3.16 | 11.3 x 10.4 | - |
| Bedroom 4(Second) | 3.43 x 3.16 | 11.3 x 10.4 | - |
| Bedroom 4(Second) | 3.43 x 3.16 | 11.3 x 10.4 | - |
| Bedroom 4(Second) | 3.43 x 3.16 | 11.3 x 10.4 | - |
| Bedroom 4(Second) | 3.43 x 3.16 | 11.3 x 10.4 | - |
| Recreation(Basement) | 8.38 x 6.27 | 27.5 x 20.6 | - |
| Recreation(Basement) | 8.38 x 6.27 | 27.5 x 20.6 | - |
| Recreation(Basement) | 8.38 x 6.27 | 27.5 x 20.6 | - |
| Recreation(Basement) | 8.38 x 6.27 | 27.5 x 20.6 | - |
| Recreation(Basement) | 8.38 x 6.27 | 27.5 x 20.6 | - |
| Recreation(Basement) | 8.38 x 6.27 | 27.5 x 20.6 | - |
| Den(Basement) | 3.27 x 2.1 | 10.7 x 6.9 | - |
| Den(Basement) | 3.27 x 2.1 | 10.7 x 6.9 | - |
| Den(Basement) | 3.27 x 2.1 | 10.7 x 6.9 | - |
| Den(Basement) | 3.27 x 2.1 | 10.7 x 6.9 | - |
| Den(Basement) | 3.27 x 2.1 | 10.7 x 6.9 | - |
| Den(Basement) | 3.27 x 2.1 | 10.7 x 6.9 | - |
Register for free to view complete room dimensions and access exclusive sold data
Free account • No credit card required
Complete transaction history for this property
Sold: Nov 13, 2024
$1,215,000
-$34,999 (-2.8%)
Register free to see the complete unit history
Register for free to view complete transaction history and access exclusive sold data
Free account • No credit card required
Original List Price
$4,000
Listed on Jun 17, 2025
Sold Price
$4,000
Sold on Jun 30, 2025
Register for free to view complete price history and access exclusive sold data
Free account • No credit card required
Your Agent
Broker of Record
PREMIER MATRIX REALTY LTD. BROKERAGE
Register for free to view complete price estimate and access exclusive sold data
Free account • No credit card required
Contact OVAIS QASSIM
74 Attridge Drive, Aurora, ON L4G 6J4 is a 5-bedroom, 4-bathroom 2-storey detached with approximately 1500-2000 square feet of living space, situated on a 49 137 foot lot. This property is currently leased (leased for $4,000). The home features a attached garage and a finished basement.
This home is located in Aurora Village, part of Aurora in the York area. Explore more homes for sale and recently sold properties in this neighbourhood.
Whether you are looking to buy, sell, or lease in Aurora Village, our team of experienced real estate professionals can help you navigate the market and find the perfect home. Contact us today for a free consultation.
74 Attridge Drive, Aurora, ON L4G 6J4 leased,5 bedroom detached Aurora Village,Aurora homes for sale,York real estate,2-Storey homes, detached leased


