
$3,900
14 Piazza Crescent, Vaughan, ON L4H 2C8

Register for free to view the complete photo gallery and property details
Showing 2 of 20 photos
Vaughan, ON L4L 0H2
4 Bed · 3 Bath · Att/Row/Townhouse
MLS #N13591532
Leased on July 31, 2026
July 31, 2026
Originally listed at $3,500/mo 9 days on market
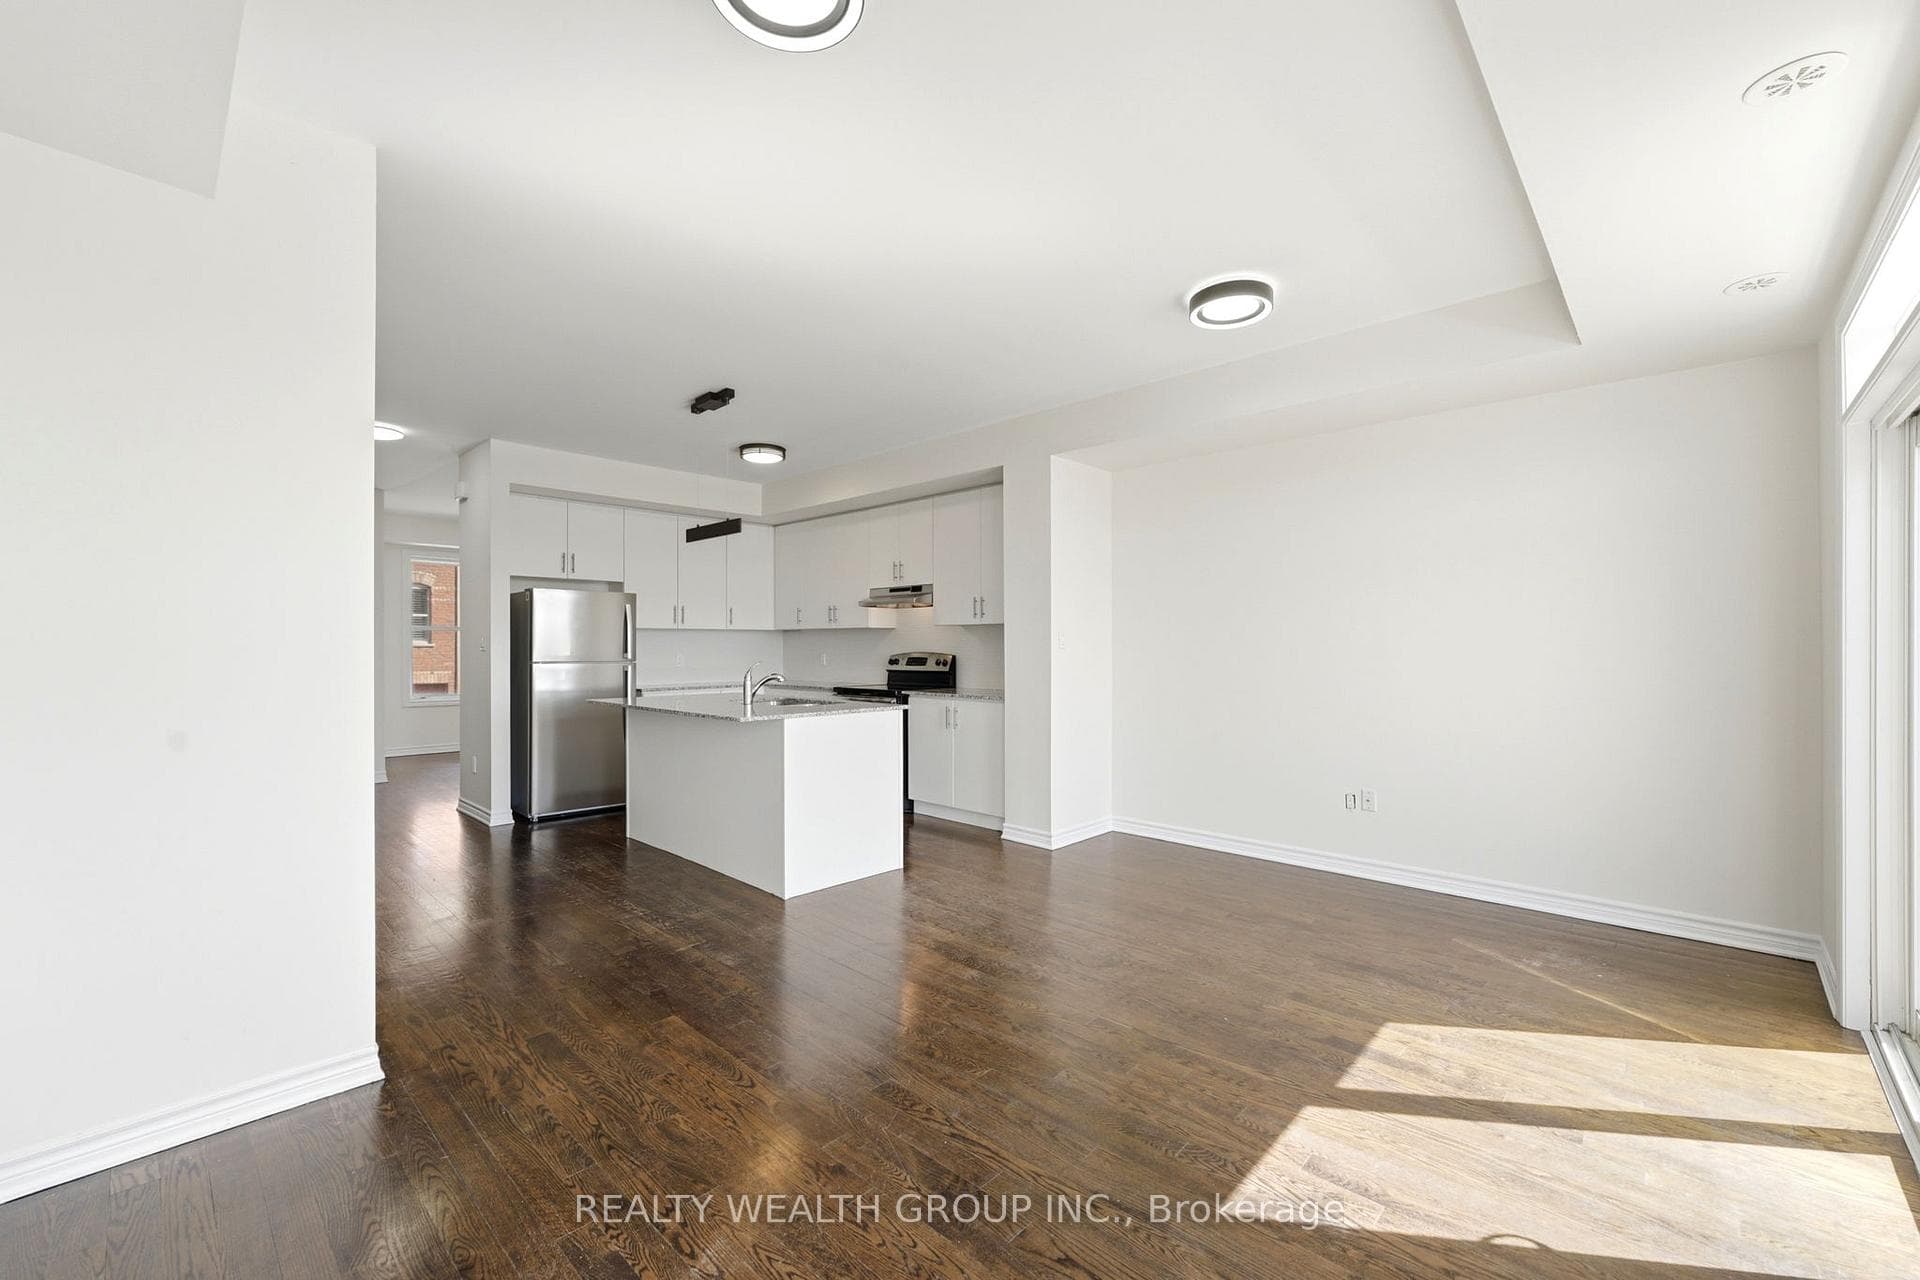
ENTIRE HOUSE, In the Heart of Woodbridge! 3 Bedroom, plus Main floor Den, 3 Washroom, 2 Parking, with ample visitor parking. With Backyard and Unfinished Basement. Freshly Painted, with Upgraded Light Fixtures and Hardwood Flooring Throughout. Chef Inspired White Kitchen with Quartz Counter tops, Large Island and Stainless Steel Appliances. Spacious Great Room with Walk out to Balcony. Large Dinning Room. Massive Primary Bedroom with WALK IN CLOSET, Ensuite with Tub and Shower! Well Sized Second and Third Bedrooms. Perfect Chance to Living in the prestigious community of Woodbridge with Woodbridge Ave just a few steps away. Have Shops, Pharmacy, Banks, Cafes, restaurants, Woodbridge Library all at your fingertips. Easy Access To Hwy 400/427/401/407, Public Transit
Bedrooms
4
Bathrooms
3
Square Feet
1500-2000 sqft
Property Type
Att/Row/Townhouse
Register for free to view complete property details and access exclusive sold data
Free account • No credit card required
| Name | Size (m) | Size (ft) | Features |
|---|---|---|---|
| Great Room(Main) | 5.13 x 3.53 | 16.8 x 11.6 | - |
| Bathroom(Second) | - | - | - |
| Powder Room(Upper) | - | - | - |
| Primary Bedroom(Second) | 4.53 x 3.53 | 14.9 x 11.6 | - |
| Laundry(Main) | 3.18 x 1.88 | 10.4 x 6.2 | - |
| Kitchen(Upper) | 4.01 x 3.66 | 13.2 x 12.0 | - |
| Bedroom 3(Third) | 3.18 x 2.48 | 10.4 x 8.1 | - |
| Dining Room(Upper) | 3048 x 3.96 | 10000.0 x 13.0 | - |
| Den(Main) | 3.12 x 2.62 | 10.2 x 8.6 | - |
| Bedroom 2(Second) | 3.18 x 2.48 | 10.4 x 8.1 | - |
| Great Room(Main) | 5.13 x 3.53 | 16.8 x 11.6 | - |
| Bathroom(Second) | - | - | - |
| Powder Room(Upper) | - | - | - |
| Primary Bedroom(Second) | 4.53 x 3.53 | 14.9 x 11.6 | - |
| Laundry(Main) | 3.18 x 1.88 | 10.4 x 6.2 | - |
| Kitchen(Upper) | 4.01 x 3.66 | 13.2 x 12.0 | - |
| Bedroom 3(Third) | 3.18 x 2.48 | 10.4 x 8.1 | - |
| Dining Room(Upper) | 3048 x 3.96 | 10000.0 x 13.0 | - |
| Den(Main) | 3.12 x 2.62 | 10.2 x 8.6 | - |
| Bedroom 2(Second) | 3.18 x 2.48 | 10.4 x 8.1 | - |
| Powder Room(Upper) | - | - | - |
| Bathroom(Second) | - | - | - |
| Great Room(Main) | 5.13 x 3.53 | 16.8 x 11.6 | - |
| Primary Bedroom(Second) | 4.53 x 3.53 | 14.9 x 11.6 | - |
| Laundry(Main) | 3.18 x 1.88 | 10.4 x 6.2 | - |
| Kitchen(Upper) | 4.01 x 3.66 | 13.2 x 12.0 | - |
| Bedroom 3(Third) | 3.18 x 2.48 | 10.4 x 8.1 | - |
| Dining Room(Upper) | 3048 x 3.96 | 10000.0 x 13.0 | - |
| Den(Main) | 3.12 x 2.62 | 10.2 x 8.6 | - |
| Bedroom 2(Second) | 3.18 x 2.48 | 10.4 x 8.1 | - |
| Great Room(Main) | 5.13 x 3.53 | 16.8 x 11.6 | - |
| Bathroom(Second) | - | - | - |
| Powder Room(Upper) | - | - | - |
| Primary Bedroom(Second) | 4.53 x 3.53 | 14.9 x 11.6 | - |
| Laundry(Main) | 3.18 x 1.88 | 10.4 x 6.2 | - |
| Kitchen(Upper) | 4.01 x 3.66 | 13.2 x 12.0 | - |
| Bedroom 3(Third) | 3.18 x 2.48 | 10.4 x 8.1 | - |
| Dining Room(Upper) | 3048 x 3.96 | 10000.0 x 13.0 | - |
| Den(Main) | 3.12 x 2.62 | 10.2 x 8.6 | - |
| Bedroom 2(Second) | 3.18 x 2.48 | 10.4 x 8.1 | - |
| Bathroom(Second) | - | - | - |
| Powder Room(Upper) | - | - | - |
| Great Room(Main) | 5.13 x 3.53 | 16.8 x 11.6 | - |
| Primary Bedroom(Second) | 4.53 x 3.53 | 14.9 x 11.6 | - |
| Laundry(Main) | 3.18 x 1.88 | 10.4 x 6.2 | - |
| Kitchen(Upper) | 4.01 x 3.66 | 13.2 x 12.0 | - |
| Bedroom 3(Third) | 3.18 x 2.48 | 10.4 x 8.1 | - |
| Dining Room(Upper) | 3048 x 3.96 | 10000.0 x 13.0 | - |
| Den(Main) | 3.12 x 2.62 | 10.2 x 8.6 | - |
| Bedroom 2(Second) | 3.18 x 2.48 | 10.4 x 8.1 | - |
Register for free to view complete room dimensions and access exclusive sold data
Free account • No credit card required
Complete transaction history for this property
Register free to see the complete unit history
Register for free to view complete transaction history and access exclusive sold data
Free account • No credit card required
Original List Price
$3,500
Listed on Jul 21, 2026
Sold Price
$3,500
Sold on Jul 31, 2026
Register for free to view complete price history and access exclusive sold data
Free account • No credit card required
Your Agent
Broker of Record
PREMIER MATRIX REALTY LTD. BROKERAGE
Register for free to view complete price estimate and access exclusive sold data
Free account • No credit card required
Contact OVAIS QASSIM
7 City Park Circle, Vaughan, ON L4L 0H2 is a 4-bedroom, 3-bathroom 3-storey att/row/townhouse with approximately 1500-2000 square feet of living space. This property is currently leased (leased for $3,500). The home features a built-in garage and a full basement.
This home is located in West Woodbridge, part of Vaughan in the York area. Explore more homes for sale and recently sold properties in this neighbourhood.
Whether you are looking to buy, sell, or lease in West Woodbridge, our team of experienced real estate professionals can help you navigate the market and find the perfect home. Contact us today for a free consultation.
7 City Park Circle, Vaughan, ON L4L 0H2 leased,4 bedroom att/row/townhouse West Woodbridge,Vaughan homes for sale,York real estate,3-Storey homes, att/row/townhouse leased


