
$3,250
38 Rumi Crescent, Toronto, ON M4A 2X6
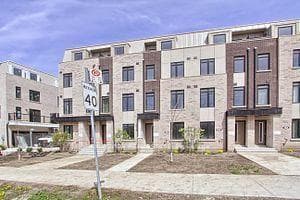
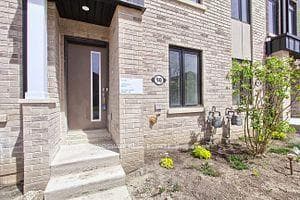
Register for free to view the complete photo gallery and property details
Showing 2 of 2 photos
Toronto, ON M4A 0A9
4 Bed · 4 Bath · Att/Row/Townhouse
MLS #C13099578
Leased on July 15, 2026
July 15, 2026
Originally listed at $3,450/mo 42 days on market
Introducing a stunning almost brand-new freehold townhouse offering modern luxury and exceptional comfort, ideally located next to the Ismaili Jamat Khane. This spacious home features 4 bedrooms, 4 bathrooms including 2 private ensuites, and a versatile ground-floor den perfect for a home office or study. Designed with contemporary elegance, the home showcases laminate flooring throughout, an open-concept layout, a sleek modern kitchen with stainless steel appliances, built-in microwave, quartz countertops, and beautiful oak staircases. Two ensuite bedrooms provide added privacy and convenience for families. Enjoy direct access from the attached private garage for everyday ease. Situated in a highly desirable location, the property is steps from the North York Eglinton Crosstown LRT Subway Station and within walking distance to hospitals, schools, and parks. Everyday essentials are close by with No Frills, Walmart, Eglinton Square Mall, and Costco just minutes away, offering unmatched convenience.
Bedrooms
4
Bathrooms
4
Square Feet
2000-2500 sqft
Property Type
Att/Row/Townhouse
Register for free to view complete property details and access exclusive sold data
Free account • No credit card required
| Name | Size (m) | Size (ft) | Features |
|---|---|---|---|
| Den(Ground) | 1.86 x 3.04 | 6.1 x 10.0 | - |
| Den(Ground) | 1.86 x 3.04 | 6.1 x 10.0 | - |
| Den(Ground) | 1.86 x 3.04 | 6.1 x 10.0 | - |
| Den(Ground) | 1.86 x 3.04 | 6.1 x 10.0 | - |
| Den(Ground) | 1.86 x 3.04 | 6.1 x 10.0 | - |
| Den(Ground) | 1.86 x 3.04 | 6.1 x 10.0 | - |
| Den(Ground) | 1.86 x 3.04 | 6.1 x 10.0 | - |
| Den(Ground) | 1.86 x 3.04 | 6.1 x 10.0 | - |
| Kitchen(Main) | 3.86 x 2.67 | 12.7 x 8.8 | - |
| Kitchen(Main) | 3.86 x 2.67 | 12.7 x 8.8 | - |
| Kitchen(Main) | 3.86 x 2.67 | 12.7 x 8.8 | - |
| Kitchen(Main) | 3.86 x 2.67 | 12.7 x 8.8 | - |
| Kitchen(Main) | 3.86 x 2.67 | 12.7 x 8.8 | - |
| Kitchen(Main) | 3.86 x 2.67 | 12.7 x 8.8 | - |
| Kitchen(Main) | 3.86 x 2.67 | 12.7 x 8.8 | - |
| Kitchen(Main) | 3.86 x 2.67 | 12.7 x 8.8 | - |
| Dining Room(Main) | 3.02 x 3.9 | 9.9 x 12.8 | - |
| Dining Room(Main) | 3.02 x 3.9 | 9.9 x 12.8 | - |
| Dining Room(Main) | 3.02 x 3.9 | 9.9 x 12.8 | - |
| Dining Room(Main) | 3.02 x 3.9 | 9.9 x 12.8 | - |
| Dining Room(Main) | 3.02 x 3.9 | 9.9 x 12.8 | - |
| Dining Room(Main) | 3.02 x 3.9 | 9.9 x 12.8 | - |
| Dining Room(Main) | 3.02 x 3.9 | 9.9 x 12.8 | - |
| Dining Room(Main) | 3.02 x 3.9 | 9.9 x 12.8 | - |
| Family Room(Second) | 3.69 x 3.35 | 12.1 x 11.0 | - |
| Family Room(Second) | 3.69 x 3.35 | 12.1 x 11.0 | - |
| Family Room(Second) | 3.69 x 3.35 | 12.1 x 11.0 | - |
| Family Room(Second) | 3.69 x 3.35 | 12.1 x 11.0 | - |
| Family Room(Second) | 3.69 x 3.35 | 12.1 x 11.0 | - |
| Family Room(Second) | 3.69 x 3.35 | 12.1 x 11.0 | - |
| Family Room(Second) | 3.69 x 3.35 | 12.1 x 11.0 | - |
| Family Room(Second) | 3.69 x 3.35 | 12.1 x 11.0 | - |
| Primary Bedroom(Second) | 3.29 x 3.75 | 10.8 x 12.3 | - |
| Primary Bedroom(Second) | 3.29 x 3.75 | 10.8 x 12.3 | - |
| Primary Bedroom(Second) | 3.29 x 3.75 | 10.8 x 12.3 | - |
| Primary Bedroom(Second) | 3.29 x 3.75 | 10.8 x 12.3 | - |
| Primary Bedroom(Second) | 3.29 x 3.75 | 10.8 x 12.3 | - |
| Primary Bedroom(Second) | 3.29 x 3.75 | 10.8 x 12.3 | - |
| Primary Bedroom(Second) | 3.29 x 3.75 | 10.8 x 12.3 | - |
| Primary Bedroom(Second) | 3.29 x 3.75 | 10.8 x 12.3 | - |
| Bedroom 2(Second) | 3.69 x 2.9 | 12.1 x 9.5 | - |
| Bedroom 2(Second) | 3.69 x 2.9 | 12.1 x 9.5 | - |
| Bedroom 2(Second) | 3.69 x 2.9 | 12.1 x 9.5 | - |
| Bedroom 2(Second) | 3.69 x 2.9 | 12.1 x 9.5 | - |
| Bedroom 2(Second) | 3.69 x 2.9 | 12.1 x 9.5 | - |
| Bedroom 2(Second) | 3.69 x 2.9 | 12.1 x 9.5 | - |
| Bedroom 2(Second) | 3.69 x 2.9 | 12.1 x 9.5 | - |
| Bedroom 2(Second) | 3.69 x 2.9 | 12.1 x 9.5 | - |
| Bedroom 3(Third) | 3.69 x 2.74 | 12.1 x 9.0 | - |
| Bedroom 3(Third) | 3.69 x 2.74 | 12.1 x 9.0 | - |
| Bedroom 3(Third) | 3.69 x 2.74 | 12.1 x 9.0 | - |
| Bedroom 3(Third) | 3.69 x 2.74 | 12.1 x 9.0 | - |
| Bedroom 3(Third) | 3.69 x 2.74 | 12.1 x 9.0 | - |
| Bedroom 3(Third) | 3.69 x 2.74 | 12.1 x 9.0 | - |
| Bedroom 3(Third) | 3.69 x 2.74 | 12.1 x 9.0 | - |
| Bedroom 3(Third) | 3.69 x 2.74 | 12.1 x 9.0 | - |
| Bedroom 4(Third) | 3.69 x 2.93 | 12.1 x 9.6 | - |
| Bedroom 4(Third) | 3.69 x 2.93 | 12.1 x 9.6 | - |
| Bedroom 4(Third) | 3.69 x 2.93 | 12.1 x 9.6 | - |
| Bedroom 4(Third) | 3.69 x 2.93 | 12.1 x 9.6 | - |
| Bedroom 4(Third) | 3.69 x 2.93 | 12.1 x 9.6 | - |
| Bedroom 4(Third) | 3.69 x 2.93 | 12.1 x 9.6 | - |
| Bedroom 4(Third) | 3.69 x 2.93 | 12.1 x 9.6 | - |
| Bedroom 4(Third) | 3.69 x 2.93 | 12.1 x 9.6 | - |
Register for free to view complete room dimensions and access exclusive sold data
Free account • No credit card required
Original List Price
$3,450
Listed on May 5, 2026
Sold Price
$3,300
Sold on Jul 15, 2026
-$150
-4.3%
Register for free to view complete price history and access exclusive sold data
Free account • No credit card required
Your Agent
Broker of Record
PREMIER MATRIX REALTY LTD. BROKERAGE
Register for free to view complete price estimate and access exclusive sold data
Free account • No credit card required
Contact OVAIS QASSIM
7 Case Ootes Drive, Toronto, ON M4A 0A9 is a 4-bedroom, 4-bathroom 3-storey att/row/townhouse with approximately 2000-2500 square feet of living space. This property is currently leased (leased for $3,300). The home features a attached garage, built approximately New years ago.
This home is located in Victoria Village, part of Toronto C13 in the Toronto area. Explore more homes for sale and recently sold properties in this neighbourhood.
Whether you are looking to buy, sell, or lease in Victoria Village, our team of experienced real estate professionals can help you navigate the market and find the perfect home. Contact us today for a free consultation.
7 Case Ootes Drive, Toronto, ON M4A 0A9 leased,4 bedroom att/row/townhouse Victoria Village,Toronto C13 homes for sale,Toronto real estate,3-Storey homes, att/row/townhouse leased


