
$3,300
7 Case Ootes Drive, Toronto, ON M4A 0A9

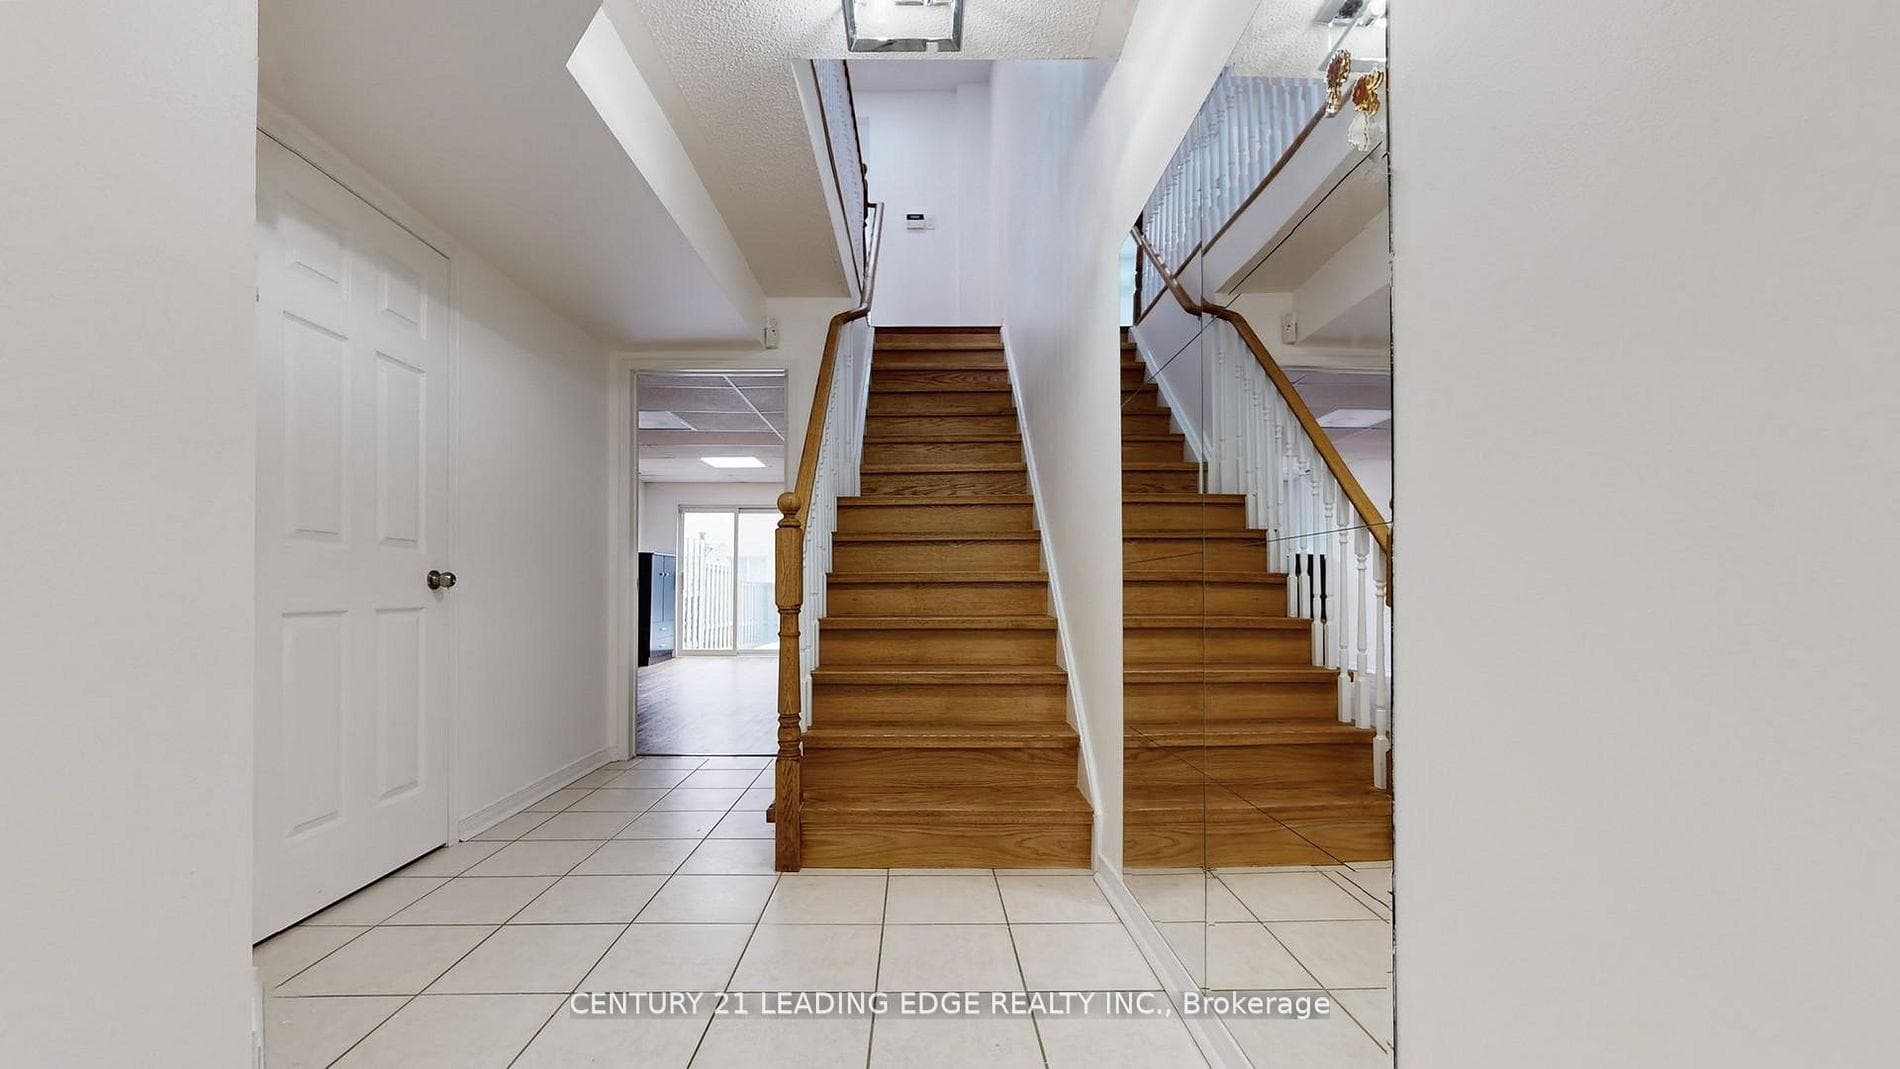
Register for free to view the complete photo gallery and property details
Showing 2 of 20 photos
Toronto, ON M4A 2X6
4 Bed · 4 Bath · Att/Row/Townhouse
MLS #C13031382
Leased on August 9, 2026
August 9, 2026
Originally listed at $3,250/mo 78 days on market
Minutes Away From Downtown Toronto. Bedroom + Ensuite Washroom On Main Floor Can Be Used As An In-Law Suite, Man-Cave Or A Home Office. Close To Eglinton Town Center, Walk To Future Lrt, Ttc, Subway, Bartley Park, Places Of Worship, Private/Public Schools & Montessori Schools first & Second Floor 1352 Sq Ft + Basement (Main Floor) 674 Sq Ft = Total 2026 Sq Ft Of Living Space. Garage 220 Sqft. As Per Mpac
Bedrooms
4
Bathrooms
4
Square Feet
1100-1500 sqft
Property Type
Att/Row/Townhouse
Register for free to view complete property details and access exclusive sold data
Free account • No credit card required
| Name | Size (m) | Size (ft) | Features |
|---|---|---|---|
| Living Room(Main) | 4.08 x 5.67 | 13.4 x 18.6 | - |
| Living Room(Main) | 4.08 x 5.67 | 13.4 x 18.6 | - |
| Living Room(Main) | 4.08 x 5.67 | 13.4 x 18.6 | - |
| Living Room(Main) | 4.08 x 5.67 | 13.4 x 18.6 | - |
| Living Room(Main) | 4.08 x 5.67 | 13.4 x 18.6 | - |
| Living Room(Main) | 4.08 x 5.67 | 13.4 x 18.6 | - |
| Living Room(Main) | 4.08 x 5.67 | 13.4 x 18.6 | - |
| Living Room(Main) | 4.08 x 5.67 | 13.4 x 18.6 | - |
| Living Room(Main) | 4.08 x 5.67 | 13.4 x 18.6 | - |
| Living Room(Main) | 4.08 x 5.67 | 13.4 x 18.6 | - |
| Dining Room(Main) | 4.08 x 3.34 | 13.4 x 11.0 | - |
| Dining Room(Main) | 4.08 x 3.34 | 13.4 x 11.0 | - |
| Dining Room(Main) | 4.08 x 3.34 | 13.4 x 11.0 | - |
| Dining Room(Main) | 4.08 x 3.34 | 13.4 x 11.0 | - |
| Dining Room(Main) | 4.08 x 3.34 | 13.4 x 11.0 | - |
| Dining Room(Main) | 4.08 x 3.34 | 13.4 x 11.0 | - |
| Dining Room(Main) | 4.08 x 3.34 | 13.4 x 11.0 | - |
| Dining Room(Main) | 4.08 x 3.34 | 13.4 x 11.0 | - |
| Dining Room(Main) | 4.08 x 3.34 | 13.4 x 11.0 | - |
| Dining Room(Main) | 4.08 x 3.34 | 13.4 x 11.0 | - |
| Kitchen(Main) | 4.08 x 3.22 | 13.4 x 10.6 | - |
| Kitchen(Main) | 4.08 x 3.22 | 13.4 x 10.6 | - |
| Kitchen(Main) | 4.08 x 3.22 | 13.4 x 10.6 | - |
| Kitchen(Main) | 4.08 x 3.22 | 13.4 x 10.6 | - |
| Kitchen(Main) | 4.08 x 3.22 | 13.4 x 10.6 | - |
| Kitchen(Main) | 4.08 x 3.22 | 13.4 x 10.6 | - |
| Kitchen(Main) | 4.08 x 3.22 | 13.4 x 10.6 | - |
| Kitchen(Main) | 4.08 x 3.22 | 13.4 x 10.6 | - |
| Kitchen(Main) | 4.08 x 3.22 | 13.4 x 10.6 | - |
| Kitchen(Main) | 4.08 x 3.22 | 13.4 x 10.6 | - |
| Primary Bedroom(Second) | 4.07 x 4.14 | 13.4 x 13.6 | - |
| Primary Bedroom(Second) | 4.07 x 4.14 | 13.4 x 13.6 | - |
| Primary Bedroom(Second) | 4.07 x 4.14 | 13.4 x 13.6 | - |
| Primary Bedroom(Second) | 4.07 x 4.14 | 13.4 x 13.6 | - |
| Primary Bedroom(Second) | 4.07 x 4.14 | 13.4 x 13.6 | - |
| Primary Bedroom(Second) | 4.07 x 4.14 | 13.4 x 13.6 | - |
| Primary Bedroom(Second) | 4.07 x 4.14 | 13.4 x 13.6 | - |
| Primary Bedroom(Second) | 4.07 x 4.14 | 13.4 x 13.6 | - |
| Primary Bedroom(Second) | 4.07 x 4.14 | 13.4 x 13.6 | - |
| Primary Bedroom(Second) | 4.07 x 4.14 | 13.4 x 13.6 | - |
| Bedroom 2(Second) | 2.99 x 3.35 | 9.8 x 11.0 | - |
| Bedroom 2(Second) | 2.99 x 3.35 | 9.8 x 11.0 | - |
| Bedroom 2(Second) | 2.99 x 3.35 | 9.8 x 11.0 | - |
| Bedroom 2(Second) | 2.99 x 3.35 | 9.8 x 11.0 | - |
| Bedroom 2(Second) | 2.99 x 3.35 | 9.8 x 11.0 | - |
| Bedroom 2(Second) | 2.99 x 3.35 | 9.8 x 11.0 | - |
| Bedroom 2(Second) | 2.99 x 3.35 | 9.8 x 11.0 | - |
| Bedroom 2(Second) | 2.99 x 3.35 | 9.8 x 11.0 | - |
| Bedroom 2(Second) | 2.99 x 3.35 | 9.8 x 11.0 | - |
| Bedroom 2(Second) | 2.99 x 3.35 | 9.8 x 11.0 | - |
| Bedroom 3(Second) | 2.79 x 3.09 | 9.2 x 10.1 | - |
| Bedroom 3(Second) | 2.79 x 3.09 | 9.2 x 10.1 | - |
| Bedroom 3(Second) | 2.79 x 3.09 | 9.2 x 10.1 | - |
| Bedroom 3(Second) | 2.79 x 3.09 | 9.2 x 10.1 | - |
| Bedroom 3(Second) | 2.79 x 3.09 | 9.2 x 10.1 | - |
| Bedroom 3(Second) | 2.79 x 3.09 | 9.2 x 10.1 | - |
| Bedroom 3(Second) | 2.79 x 3.09 | 9.2 x 10.1 | - |
| Bedroom 3(Second) | 2.79 x 3.09 | 9.2 x 10.1 | - |
| Bedroom 3(Second) | 2.79 x 3.09 | 9.2 x 10.1 | - |
| Bedroom 3(Second) | 2.79 x 3.09 | 9.2 x 10.1 | - |
| Bedroom 4(Lower) | 3 x 5.56 | 9.8 x 18.2 | - |
| Bedroom 4(Lower) | 3 x 5.56 | 9.8 x 18.2 | - |
| Bedroom 4(Lower) | 3 x 5.56 | 9.8 x 18.2 | - |
| Bedroom 4(Lower) | 3 x 5.56 | 9.8 x 18.2 | - |
| Bedroom 4(Lower) | 3 x 5.56 | 9.8 x 18.2 | - |
| Bedroom 4(Lower) | 3 x 5.56 | 9.8 x 18.2 | - |
| Bedroom 4(Lower) | 3 x 5.56 | 9.8 x 18.2 | - |
| Bedroom 4(Lower) | 3 x 5.56 | 9.8 x 18.2 | - |
| Bedroom 4(Lower) | 3 x 5.56 | 9.8 x 18.2 | - |
| Bedroom 4(Lower) | 3 x 5.56 | 9.8 x 18.2 | - |
| Foyer(Lower) | - | - | - |
| Foyer(Lower) | - | - | - |
| Foyer(Lower) | - | - | - |
| Foyer(Lower) | - | - | - |
| Foyer(Lower) | - | - | - |
| Foyer(Lower) | - | - | - |
| Foyer(Lower) | - | - | - |
| Foyer(Lower) | - | - | - |
| Foyer(Lower) | - | - | - |
| Foyer(Lower) | - | - | - |
| Laundry(Lower) | - | - | - |
| Laundry(Lower) | - | - | - |
| Laundry(Lower) | - | - | - |
| Laundry(Lower) | - | - | - |
| Laundry(Lower) | - | - | - |
| Laundry(Lower) | - | - | - |
| Laundry(Lower) | - | - | - |
| Laundry(Lower) | - | - | - |
| Laundry(Lower) | - | - | - |
| Laundry(Lower) | - | - | - |
Register for free to view complete room dimensions and access exclusive sold data
Free account • No credit card required
Complete transaction history for this property
Register free to see the complete unit history
Register for free to view complete transaction history and access exclusive sold data
Free account • No credit card required
Original List Price
$3,250
Listed on Apr 21, 2026
Sold Price
$3,250
Sold on Aug 9, 2026
Register for free to view complete price history and access exclusive sold data
Free account • No credit card required
Your Agent
Broker of Record
PREMIER MATRIX REALTY LTD. BROKERAGE
Register for free to view complete price estimate and access exclusive sold data
Free account • No credit card required
Contact OVAIS QASSIM
38 Rumi Crescent, Toronto, ON M4A 2X6 is a 4-bedroom, 4-bathroom 3-storey att/row/townhouse with approximately 1100-1500 square feet of living space, situated on a 15 89 foot lot. This property is currently leased (leased for $3,250). The home features a attached garage and a finished with walk-out basement, built approximately 16-30 years ago.
This home is located in Victoria Village, part of Toronto C13 in the Toronto area. Explore more homes for sale and recently sold properties in this neighbourhood.
Whether you are looking to buy, sell, or lease in Victoria Village, our team of experienced real estate professionals can help you navigate the market and find the perfect home. Contact us today for a free consultation.
38 Rumi Crescent, Toronto, ON M4A 2X6 leased,4 bedroom att/row/townhouse Victoria Village,Toronto C13 homes for sale,Toronto real estate,3-Storey homes, att/row/townhouse leased


