
$702,560
62 SUMMIT (Lot 23) Crescent, Belleville, ON K8N 0A2
Belleville, ON K8N 0L7
3 Bed · 2 Bath · Detached
MLS #X12179301
Listed Price
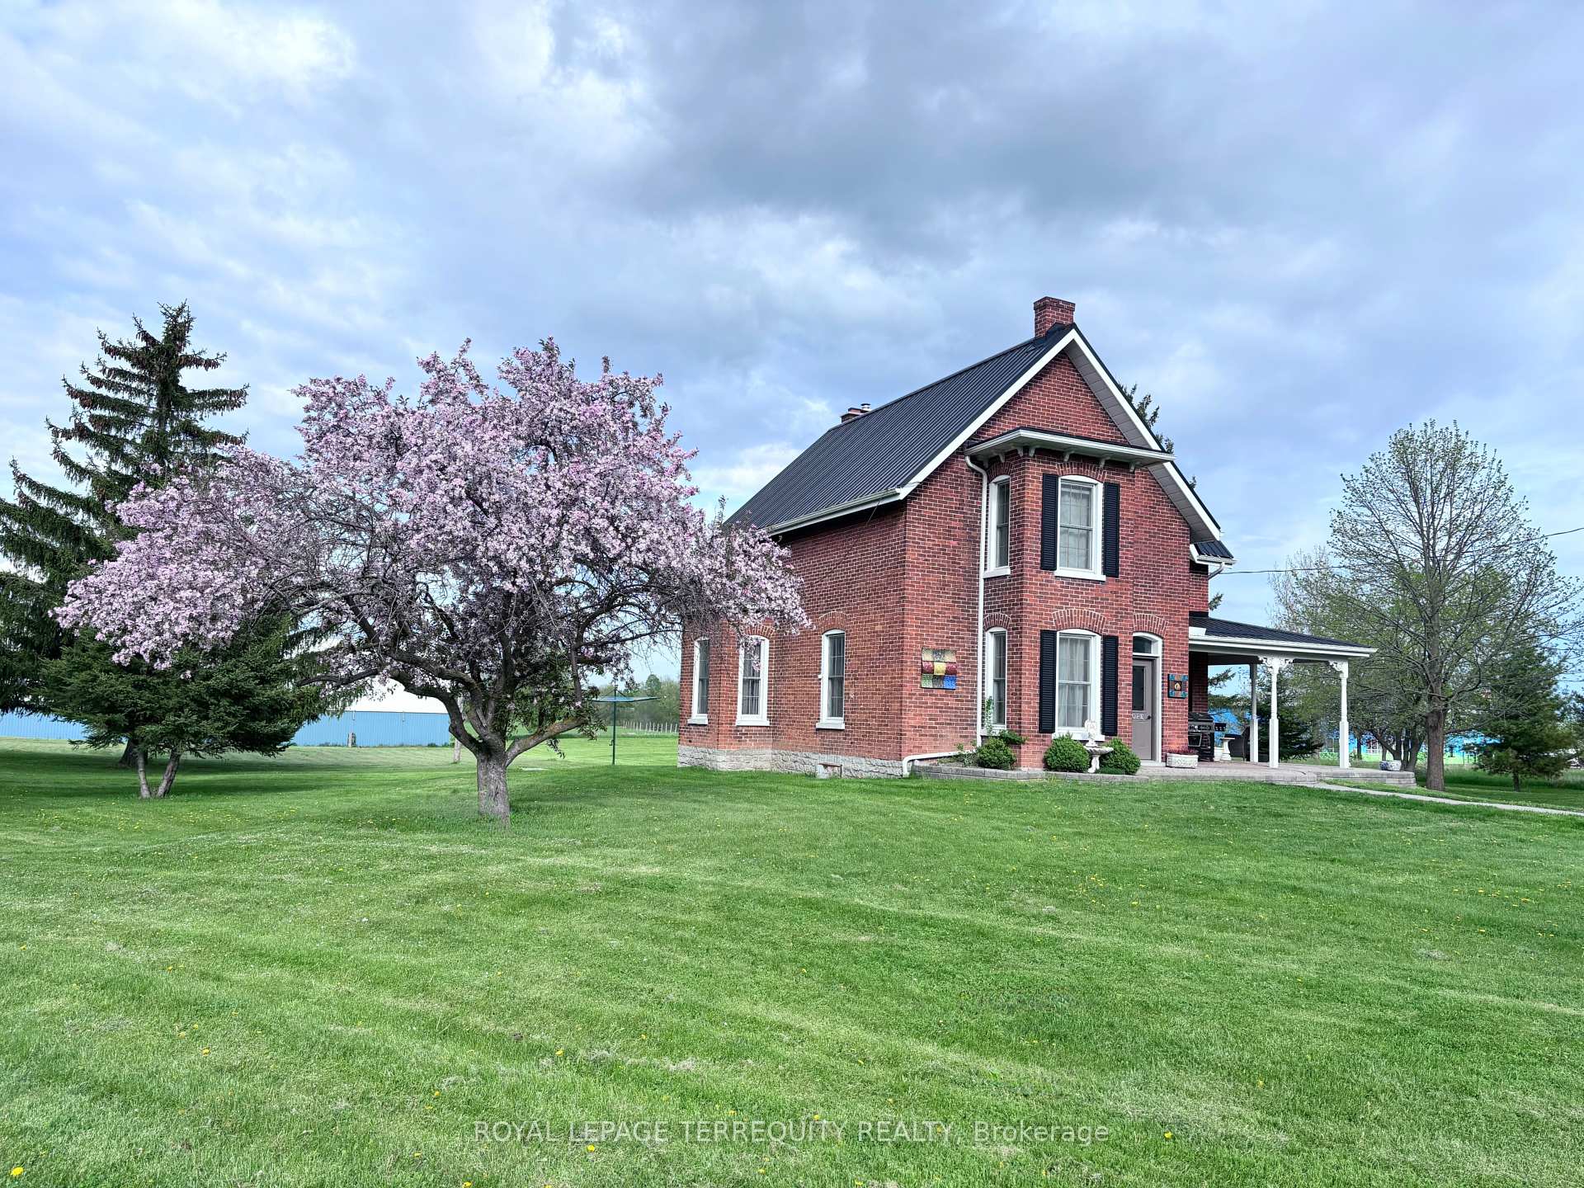
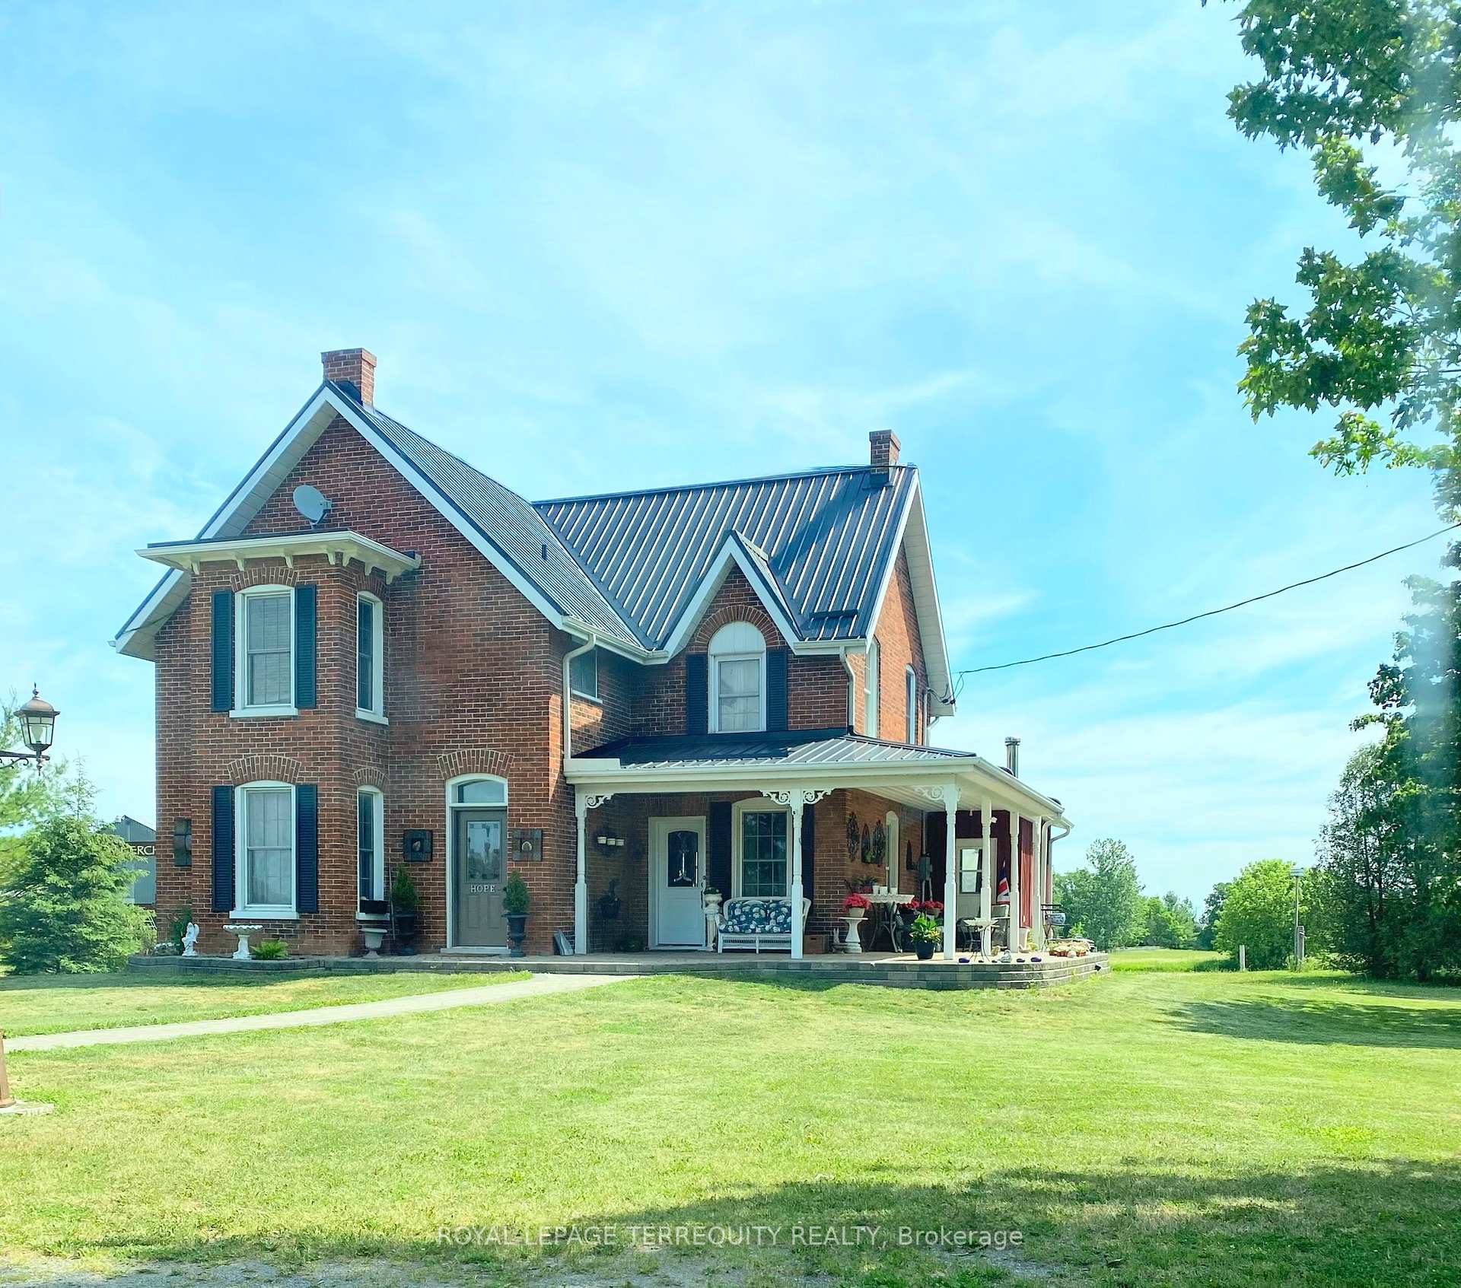
Experience an elevated lifestyle in this exquisite and beautifully remodelled century home. Enjoy your privacy while being close to town. Located on a 2.5 acre lot and only 2 km North of highway 401 on Highway 62 in Belleville. Minutes to, amenities, shopping etc. Work from home in a setting that has country charm with the perks of city life. Premium finishes include hardwood floors throughout, high ceilings, granite countertops, large kitchen island with live edge and more. Massive outbuildings can accommodate a garage, workshop, or office. Loads of storage for you equipment, tools, cars, boats and all your toys. A unique property beyond comparison that must be seen to truly appreciate. Extensive list of upgrades available. BUYER TO DO THEIR OWN DUE DILIGENCE REGARDING ZONING AND CONSTRUCTION if buyer is considering changing current use.
Bedrooms
3
Bathrooms
2
Square Feet
1500-2000 sqft
Property Type
Detached
| Name | Size (m) | Size (ft) | Features |
|---|---|---|---|
| Kitchen(Main) | 4.28 x 5.21 | 14.0 x 17.1 | - |
| Kitchen(Main) | 4.28 x 5.21 | 14.0 x 17.1 | - |
| Kitchen(Main) | 4.28 x 5.21 | 14.0 x 17.1 | - |
| Kitchen(Main) | 4.28 x 5.21 | 14.0 x 17.1 | - |
| Kitchen(Main) | 4.28 x 5.21 | 14.0 x 17.1 | - |
| Kitchen(Main) | 4.28 x 5.21 | 14.0 x 17.1 | - |
| Dining Room(Main) | 6.4 x 3.97 | 21.0 x 13.0 | - |
| Dining Room(Main) | 6.4 x 3.97 | 21.0 x 13.0 | - |
| Dining Room(Main) | 6.4 x 3.97 | 21.0 x 13.0 | - |
| Dining Room(Main) | 6.4 x 3.97 | 21.0 x 13.0 | - |
| Dining Room(Main) | 6.4 x 3.97 | 21.0 x 13.0 | - |
| Dining Room(Main) | 6.4 x 3.97 | 21.0 x 13.0 | - |
| Living Room(Main) | 5.79 x 3.96 | 19.0 x 13.0 | - |
| Living Room(Main) | 5.79 x 3.96 | 19.0 x 13.0 | - |
| Living Room(Main) | 5.79 x 3.96 | 19.0 x 13.0 | - |
| Living Room(Main) | 5.79 x 3.96 | 19.0 x 13.0 | - |
| Living Room(Main) | 5.79 x 3.96 | 19.0 x 13.0 | - |
| Living Room(Main) | 5.79 x 3.96 | 19.0 x 13.0 | - |
| Great Room(Main) | 3.97 x 4.58 | 13.0 x 15.0 | - |
| Great Room(Main) | 3.97 x 4.58 | 13.0 x 15.0 | - |
| Great Room(Main) | 3.97 x 4.58 | 13.0 x 15.0 | - |
| Great Room(Main) | 3.97 x 4.58 | 13.0 x 15.0 | - |
| Great Room(Main) | 3.97 x 4.58 | 13.0 x 15.0 | - |
| Great Room(Main) | 3.97 x 4.58 | 13.0 x 15.0 | - |
| Primary Bedroom(Second) | 3.96 x 5.25 | 13.0 x 17.2 | - |
| Primary Bedroom(Second) | 3.96 x 5.25 | 13.0 x 17.2 | - |
| Primary Bedroom(Second) | 3.96 x 5.25 | 13.0 x 17.2 | - |
| Primary Bedroom(Second) | 3.96 x 5.25 | 13.0 x 17.2 | - |
| Primary Bedroom(Second) | 3.96 x 5.25 | 13.0 x 17.2 | - |
| Primary Bedroom(Second) | 3.96 x 5.25 | 13.0 x 17.2 | - |
| Bedroom(Second) | 4.72 x 3.53 | 15.5 x 11.6 | - |
| Bedroom(Second) | 4.72 x 3.53 | 15.5 x 11.6 | - |
| Bedroom(Second) | 4.72 x 3.53 | 15.5 x 11.6 | - |
| Bedroom(Second) | 4.72 x 3.53 | 15.5 x 11.6 | - |
| Bedroom(Second) | 4.72 x 3.53 | 15.5 x 11.6 | - |
| Bedroom(Second) | 4.72 x 3.53 | 15.5 x 11.6 | - |
| Bedroom(Second) | 3.3 x 3.14 | 10.8 x 10.3 | - |
| Bedroom(Second) | 3.3 x 3.14 | 10.8 x 10.3 | - |
| Bedroom(Second) | 3.3 x 3.14 | 10.8 x 10.3 | - |
| Bedroom(Second) | 3.3 x 3.14 | 10.8 x 10.3 | - |
| Bedroom(Second) | 3.3 x 3.14 | 10.8 x 10.3 | - |
| Bedroom(Second) | 3.3 x 3.14 | 10.8 x 10.3 | - |
| Bedroom(Second) | 3.25 x 2.61 | 10.7 x 8.6 | - |
| Bedroom(Second) | 3.25 x 2.61 | 10.7 x 8.6 | - |
| Bedroom(Second) | 3.25 x 2.61 | 10.7 x 8.6 | - |
| Bedroom(Second) | 3.25 x 2.61 | 10.7 x 8.6 | - |
| Bedroom(Second) | 3.25 x 2.61 | 10.7 x 8.6 | - |
| Bedroom(Second) | 3.25 x 2.61 | 10.7 x 8.6 | - |
Complete transaction history for this property
Sold: May 13, 2026
$160,000
-$139,000 (-46.5%)
Register free to see the complete unit history
Register for free to view complete transaction history and access exclusive sold data
Free account • No credit card required
Your Agent
Broker of Record
PREMIER MATRIX REALTY LTD. BROKERAGE
See the comparable sold, tax-matched, and currently-competing listings for 6984 Highway 62 N/A.
Register for free to view complete price estimate and access exclusive sold data
Free account • No credit card required
Contact OVAIS QASSIM
6984 Highway 62 N/A, Belleville, ON K8N 0L7 is a 3-bedroom, 2-bathroom 2-storey detached with approximately 1500-2000 square feet of living space, situated on a 185 425 foot lot. This property is currently for sale at $1,150,000. The home features a detached garage and a unfinished basement, built approximately 100+ years ago.
This home is located in Thurlow Ward, part of Belleville in the Hastings area. Explore more homes for sale and recently sold properties in this neighbourhood.
Whether you are looking to buy, sell, or lease in Thurlow Ward, our team of experienced real estate professionals can help you navigate the market and find the perfect home. Contact us today for a free consultation.
6984 Highway 62 N/A, Belleville, ON K8N 0L7 for sale,3 bedroom detached Thurlow Ward,Belleville homes for sale,Hastings real estate,2-Storey homes, detached for sale


