
$760,000
1316 Macinally Court, Oshawa, ON L1K 0B6
Register for free to view the complete photo gallery and property details
Showing 2 of 20 photos
Oshawa, ON L1K 1S8
3 Bed · 4 Bath · Detached
MLS #E13646022
Sold on September 27, 2026
September 27, 2026
Originally listed at $680,000 6 days on market
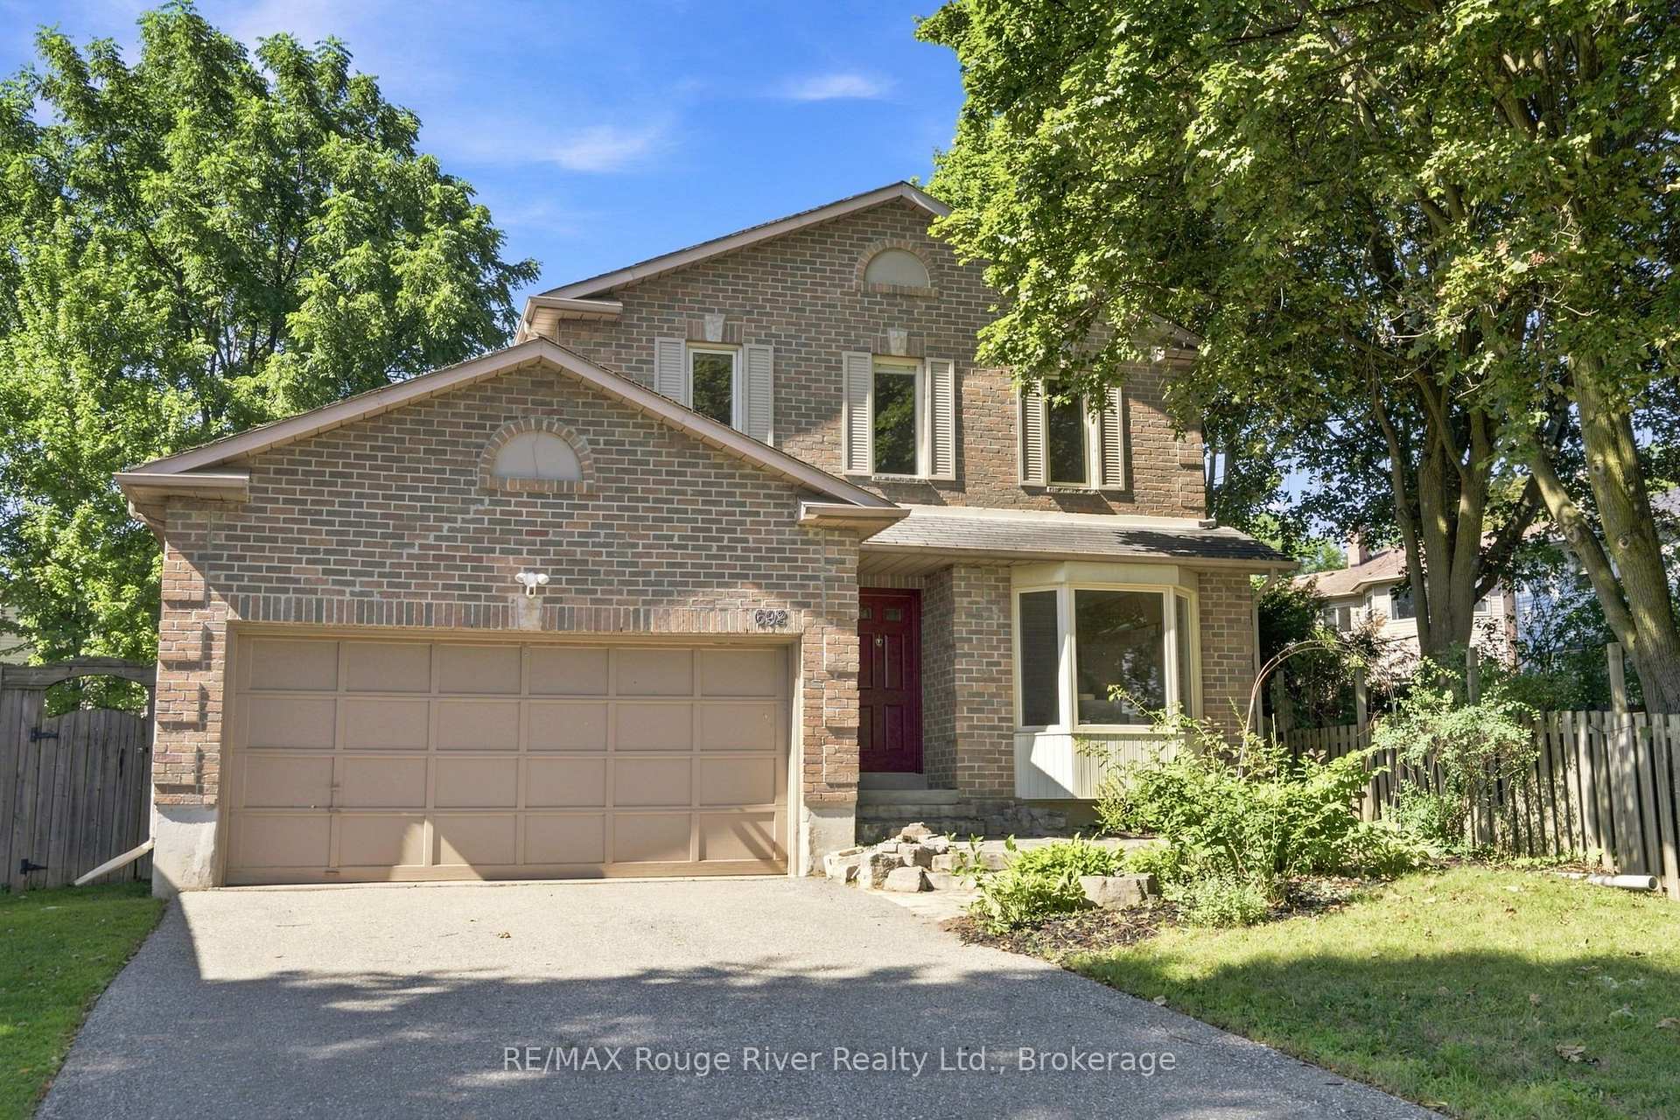
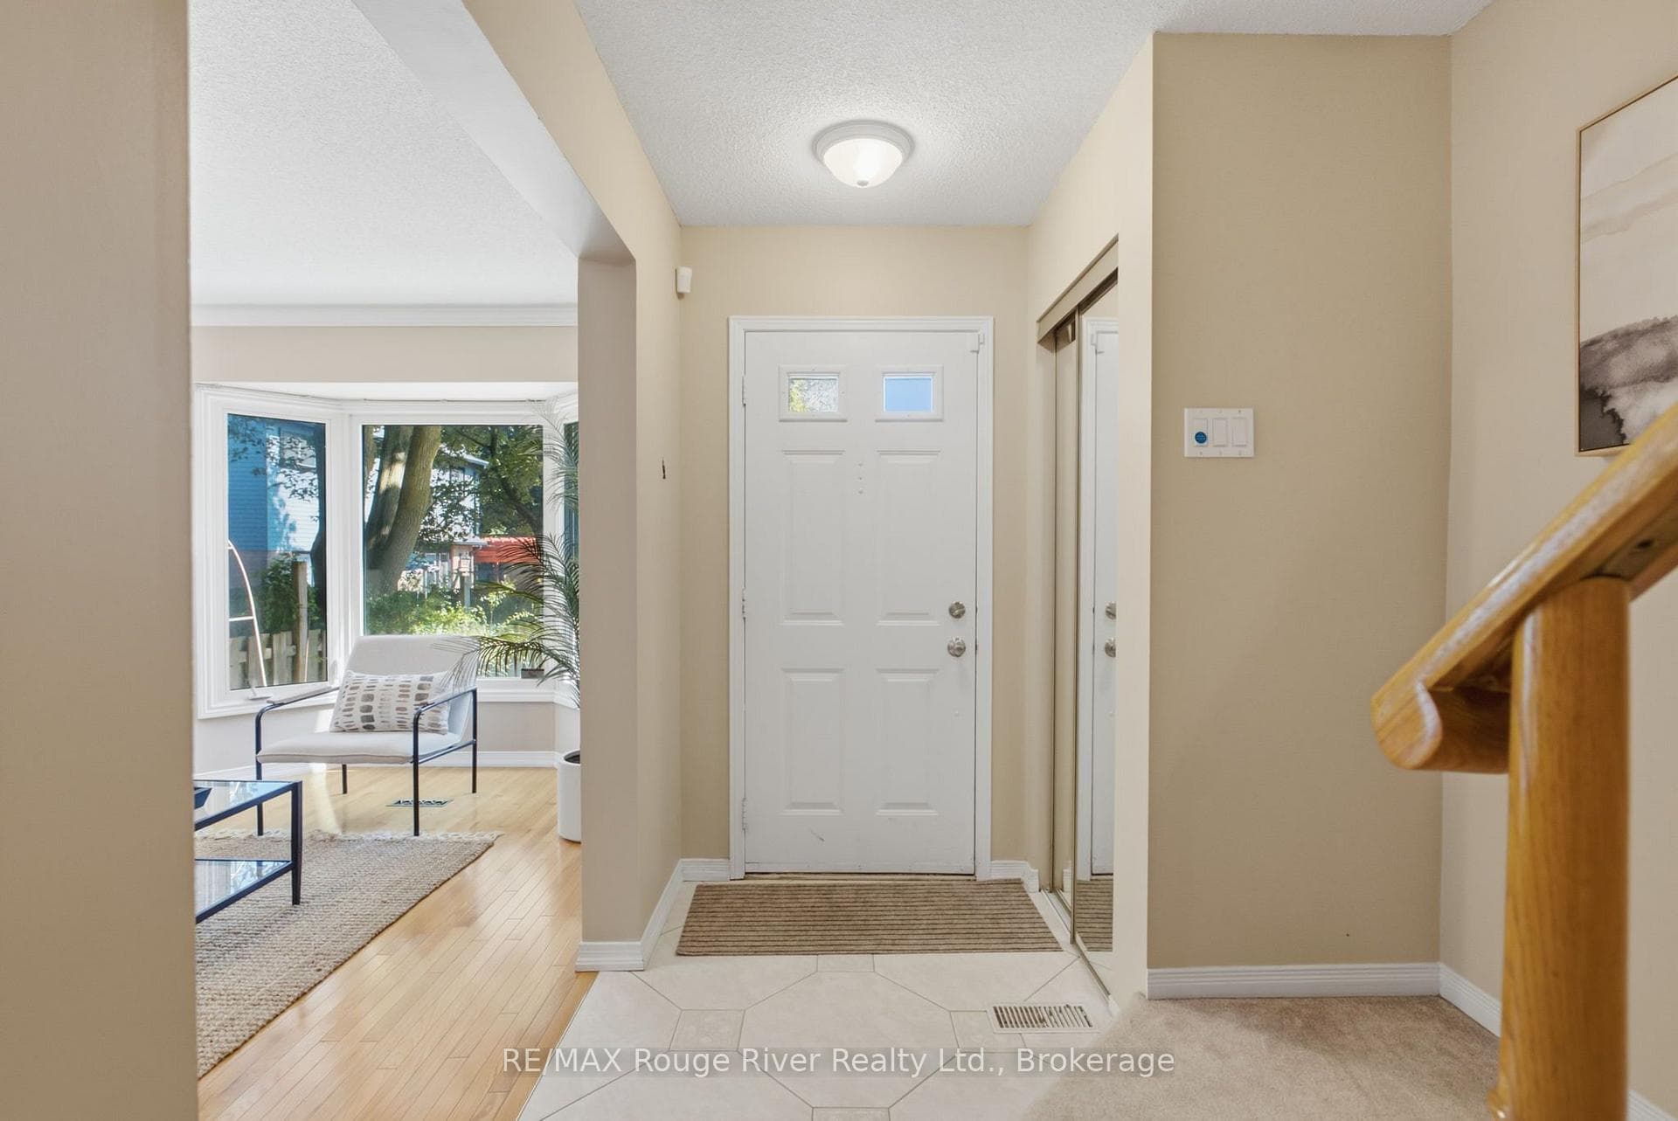
Tucked away on a peaceful court in Oshawa's sought-after Pinecrest community, this impressive detached home sits on an oversized pie-shaped lot surrounded by mature trees, creating a private backyard escape. Designed for both everyday living and entertaining, the outdoor space features an expansive deck complete with a pergola, offering the perfect setting to unwind or host family and friends. Inside, the well-appointed layout showcases separate living and dining rooms finished with hardwood flooring and elegant crown moulding. The renovated kitchen combines timeless style with everyday function, offering custom cabinetry, granite countertops, a tile backsplash, pot lighting, and a bright breakfast area with views of the backyard. The welcoming family room is centred around a cozy fireplace and provides direct access to the deck for seamless indoor-outdoor living. The upper level is home to a spacious primary retreat featuring double closets and a beautifully updated five-piece ensuite with a double vanity, soaker tub, and glass walk-in shower. Two additional bedrooms offer comfortable space for a growing family or overnight guests. The finished lower level expands the home's living space with a large recreation room, media area, dedicated office, three-piece bathroom, and a kitchenette with rough-ins for a stove and refrigerator, making it an excellent option for multi-generational living or future in-law potential. Completing the home are main floor laundry, inside access to the attached double garage, side-yard entry, and plenty of driveway parking. Enjoy an outstanding location just minutes from top-rated schools, parks, shopping, Harmony Valley Conservation Area, Harmony Creek Trail, and all the amenities needed for everyday convenience.
Bedrooms
3
Bathrooms
4
Square Feet
1500-2000 sqft
Property Type
Detached
Register for free to view complete property details and access exclusive sold data
Free account • No credit card required
| Name | Size (m) | Size (ft) | Features |
|---|---|---|---|
| Living Room(Main) | 3.78 x 2.99 | 12.4 x 9.8 | - |
| Living Room(Main) | 3.78 x 2.99 | 12.4 x 9.8 | - |
| Living Room(Main) | 3.78 x 2.99 | 12.4 x 9.8 | - |
| Living Room(Main) | 3.78 x 2.99 | 12.4 x 9.8 | - |
| Living Room(Main) | 3.78 x 2.99 | 12.4 x 9.8 | - |
| Dining Room(Main) | 2.87 x 2.99 | 9.4 x 9.8 | - |
| Dining Room(Main) | 2.87 x 2.99 | 9.4 x 9.8 | - |
| Dining Room(Main) | 2.87 x 2.99 | 9.4 x 9.8 | - |
| Dining Room(Main) | 2.87 x 2.99 | 9.4 x 9.8 | - |
| Dining Room(Main) | 2.87 x 2.99 | 9.4 x 9.8 | - |
| Kitchen(Main) | 4.26 x 4.06 | 14.0 x 13.3 | - |
| Kitchen(Main) | 4.26 x 4.06 | 14.0 x 13.3 | - |
| Kitchen(Main) | 4.26 x 4.06 | 14.0 x 13.3 | - |
| Kitchen(Main) | 4.26 x 4.06 | 14.0 x 13.3 | - |
| Kitchen(Main) | 4.26 x 4.06 | 14.0 x 13.3 | - |
| Family Room(Main) | 5.05 x 3.04 | 16.6 x 10.0 | - |
| Family Room(Main) | 5.05 x 3.04 | 16.6 x 10.0 | - |
| Family Room(Main) | 5.05 x 3.04 | 16.6 x 10.0 | - |
| Family Room(Main) | 5.05 x 3.04 | 16.6 x 10.0 | - |
| Family Room(Main) | 5.05 x 3.04 | 16.6 x 10.0 | - |
| Primary Bedroom(Second) | 5.1 x 4.11 | 16.7 x 13.5 | - |
| Primary Bedroom(Second) | 5.1 x 4.11 | 16.7 x 13.5 | - |
| Primary Bedroom(Second) | 5.1 x 4.11 | 16.7 x 13.5 | - |
| Primary Bedroom(Second) | 5.1 x 4.11 | 16.7 x 13.5 | - |
| Primary Bedroom(Second) | 5.1 x 4.11 | 16.7 x 13.5 | - |
| Bedroom 2(Second) | 3.33 x 2.99 | 10.9 x 9.8 | - |
| Bedroom 2(Second) | 3.33 x 2.99 | 10.9 x 9.8 | - |
| Bedroom 2(Second) | 3.33 x 2.99 | 10.9 x 9.8 | - |
| Bedroom 2(Second) | 3.33 x 2.99 | 10.9 x 9.8 | - |
| Bedroom 2(Second) | 3.33 x 2.99 | 10.9 x 9.8 | - |
| Bedroom 3(Second) | 3.45 x 2.74 | 11.3 x 9.0 | - |
| Bedroom 3(Second) | 3.45 x 2.74 | 11.3 x 9.0 | - |
| Bedroom 3(Second) | 3.45 x 2.74 | 11.3 x 9.0 | - |
| Bedroom 3(Second) | 3.45 x 2.74 | 11.3 x 9.0 | - |
| Bedroom 3(Second) | 3.45 x 2.74 | 11.3 x 9.0 | - |
| Kitchen(Basement) | 4.43 x 3.77 | 14.5 x 12.4 | - |
| Kitchen(Basement) | 4.43 x 3.77 | 14.5 x 12.4 | - |
| Kitchen(Basement) | 4.43 x 3.77 | 14.5 x 12.4 | - |
| Kitchen(Basement) | 4.43 x 3.77 | 14.5 x 12.4 | - |
| Kitchen(Basement) | 4.43 x 3.77 | 14.5 x 12.4 | - |
| Media Room(Basement) | 6.38 x 2.67 | 20.9 x 8.8 | - |
| Media Room(Basement) | 6.38 x 2.67 | 20.9 x 8.8 | - |
| Media Room(Basement) | 6.38 x 2.67 | 20.9 x 8.8 | - |
| Media Room(Basement) | 6.38 x 2.67 | 20.9 x 8.8 | - |
| Media Room(Basement) | 6.38 x 2.67 | 20.9 x 8.8 | - |
| Office(Basement) | 2.93 x 2.97 | 9.6 x 9.7 | - |
| Office(Basement) | 2.93 x 2.97 | 9.6 x 9.7 | - |
| Office(Basement) | 2.93 x 2.97 | 9.6 x 9.7 | - |
| Office(Basement) | 2.93 x 2.97 | 9.6 x 9.7 | - |
| Office(Basement) | 2.93 x 2.97 | 9.6 x 9.7 | - |
Register for free to view complete room dimensions and access exclusive sold data
Free account • No credit card required
Complete transaction history for this property
Register free to see the complete unit history
Register for free to view complete transaction history and access exclusive sold data
Free account • No credit card required
Original List Price
$680,000
Listed on Aug 5, 2026
Sold Price
$753,000
Sold on Sep 27, 2026
+$73,000
10.7%
Register for free to view complete price history and access exclusive sold data
Free account • No credit card required
Your Agent
Broker of Record
PREMIER MATRIX REALTY LTD. BROKERAGE
See the comparable sold, tax-matched, and currently-competing listings for 692 Avery Court.
Register for free to view complete price estimate and access exclusive sold data
Free account • No credit card required
Contact OVAIS QASSIM
692 Avery Court, Oshawa, ON L1K 1S8 is a 3-bedroom, 4-bathroom 2-storey detached with approximately 1500-2000 square feet of living space, situated on a 43 142 foot lot. This property is currently sold (sold for $753,000). The home features a attached garage and a finished, full basement.
This home is located in Pinecrest, part of Oshawa in the Durham area. Explore more homes for sale and recently sold properties in this neighbourhood.
Whether you are looking to buy, sell, or lease in Pinecrest, our team of experienced real estate professionals can help you navigate the market and find the perfect home. Contact us today for a free consultation.
692 Avery Court, Oshawa, ON L1K 1S8 sold,3 bedroom detached Pinecrest,Oshawa homes for sale,Durham real estate,2-Storey homes, detached sold


