
$1,235,000
849 Hanmore Street, Oshawa, ON L1K 0C5

Oshawa, ON L1K 1V1
3 Bed · 4 Bath · Detached
MLS #E13604868
Listed Price
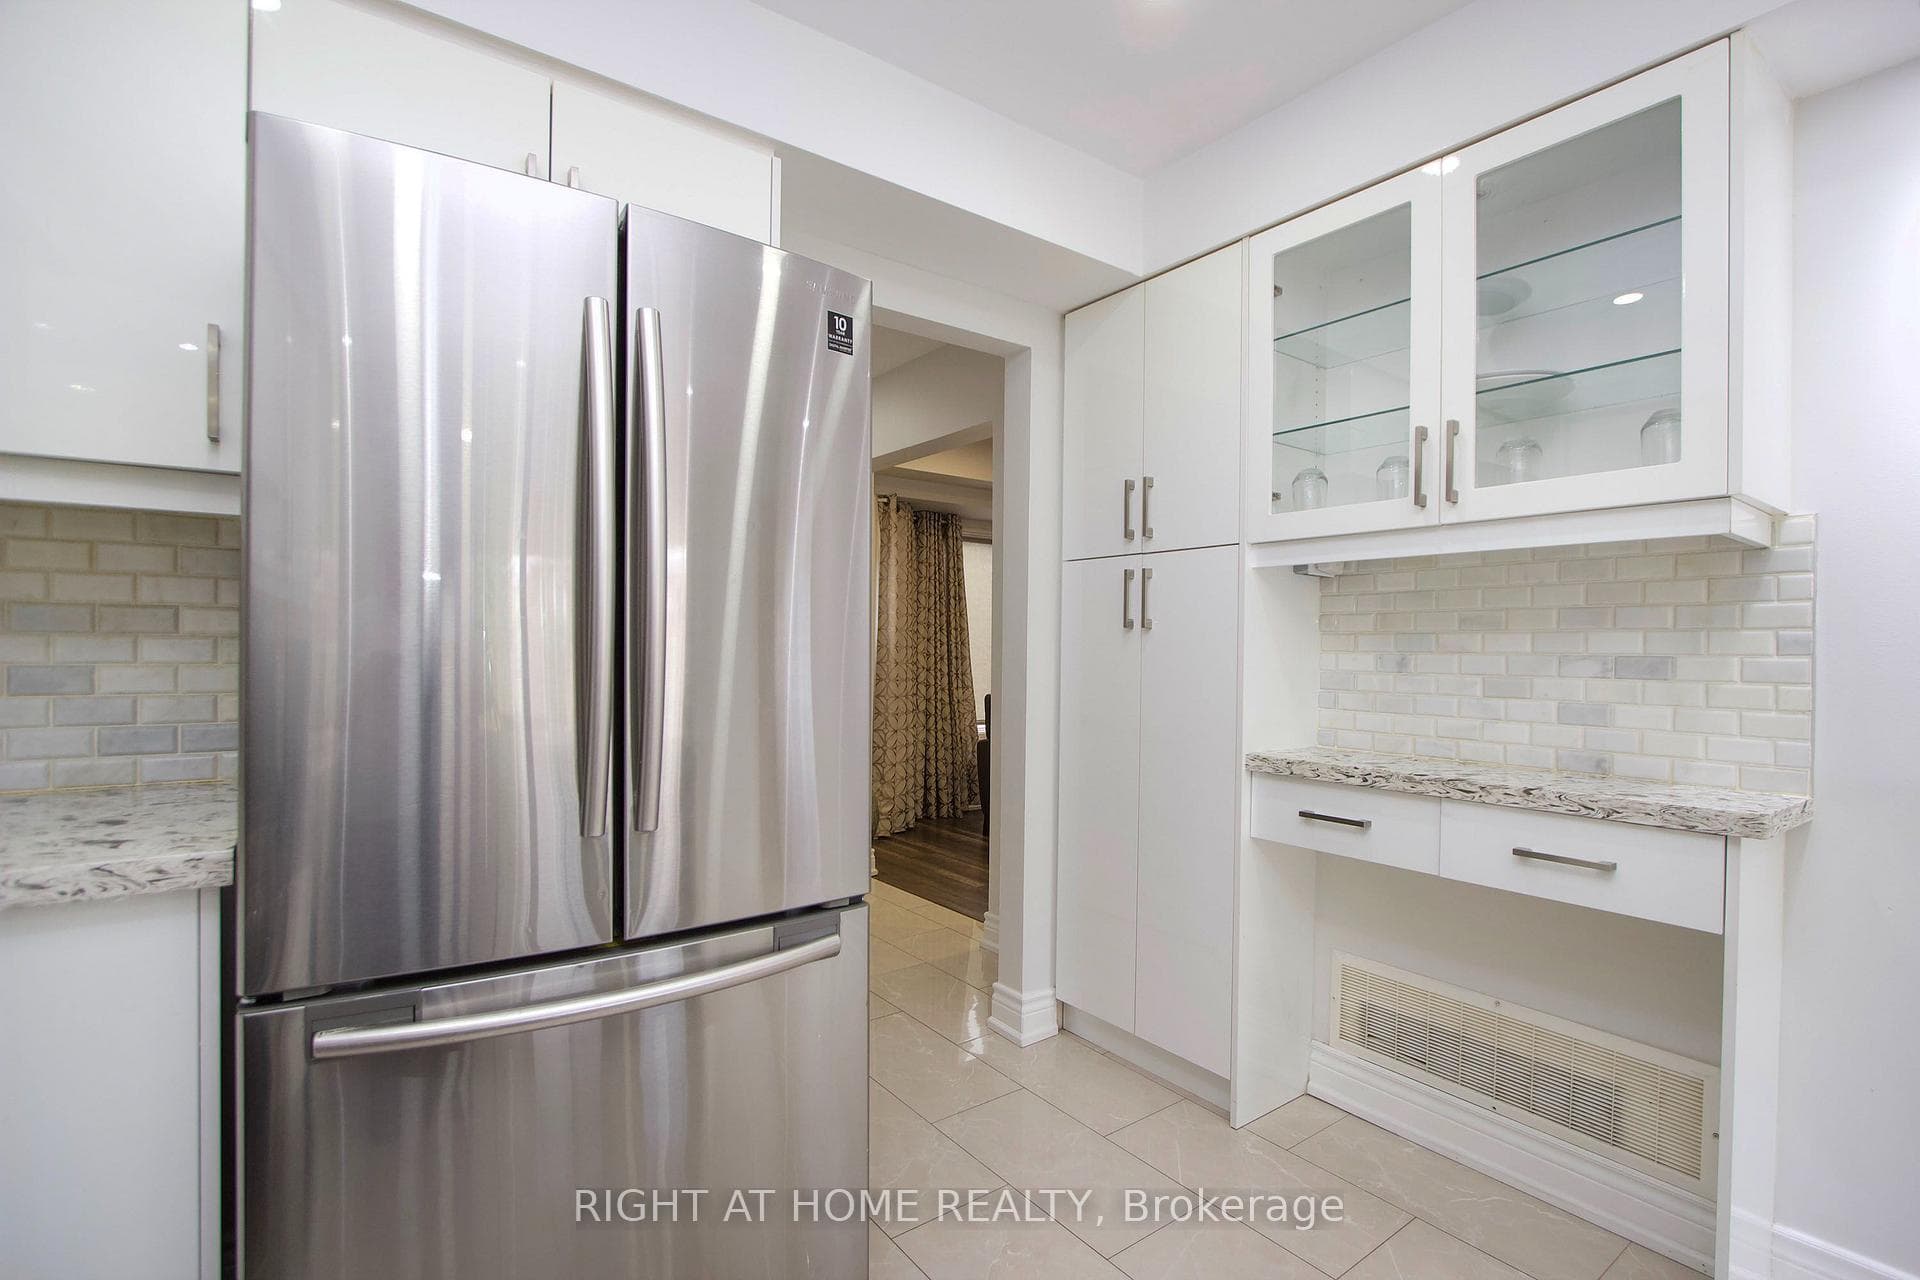
Welcome to this beautifully updated family home in the highly sought-after Pinecrest community of North Oshawa, offering the perfect blend of style, comfort, and convenience. The bright and spacious main floor is fully renovated and features an open-concept living and dining area with gleaming laminate flooring, ceramic tile, and elegant pot lights throughout. The chef-inspired kitchen is designed to impress with quartz countertops, a stylish backsplash, stainless steel appliances, and a spacious breakfast area with a walk-out to the private backyard-an inviting outdoor oasis perfect for relaxing or entertaining.Upstairs, you'll find a generous primary bedroom complete with a large walk-in closet and semi-ensuite access. The finished basement offers a spacious recreation room, ideal for family gatherings, a home office, or play area, along with plenty of storage space. Additional highlights include a refreshed main bathroom, fresh paint throughout, and a widened interlock driveway providing parking for up to four vehicles outside. Ideally located within walking distance to schools, parks, shopping, and everyday amenities, this move-in-ready home is an exceptional opportunity for families and first-time buyers alike.
Bedrooms
3
Bathrooms
4
Square Feet
1100-1500 sqft
Property Type
Detached
| Name | Size (m) | Size (ft) | Features |
|---|---|---|---|
| Living Room(Main) | 4.35 x 2.95 | 14.3 x 9.7 | - |
| Living Room(Main) | 4.35 x 2.95 | 14.3 x 9.7 | - |
| Living Room(Main) | 4.35 x 2.95 | 14.3 x 9.7 | - |
| Living Room(Main) | 4.35 x 2.95 | 14.3 x 9.7 | - |
| Living Room(Main) | 4.35 x 2.95 | 14.3 x 9.7 | - |
| Dining Room(Main) | 3.06 x 2.95 | 10.0 x 9.7 | - |
| Dining Room(Main) | 3.06 x 2.95 | 10.0 x 9.7 | - |
| Dining Room(Main) | 3.06 x 2.95 | 10.0 x 9.7 | - |
| Dining Room(Main) | 3.06 x 2.95 | 10.0 x 9.7 | - |
| Dining Room(Main) | 3.06 x 2.95 | 10.0 x 9.7 | - |
| Kitchen(Main) | 5.52 x 3.14 | 18.1 x 10.3 | - |
| Kitchen(Main) | 5.52 x 3.14 | 18.1 x 10.3 | - |
| Kitchen(Main) | 5.52 x 3.14 | 18.1 x 10.3 | - |
| Kitchen(Main) | 5.52 x 3.14 | 18.1 x 10.3 | - |
| Kitchen(Main) | 5.52 x 3.14 | 18.1 x 10.3 | - |
| Primary Bedroom(Second) | 4.61 x 3.34 | 15.1 x 11.0 | - |
| Primary Bedroom(Second) | 4.61 x 3.34 | 15.1 x 11.0 | - |
| Primary Bedroom(Second) | 4.61 x 3.34 | 15.1 x 11.0 | - |
| Primary Bedroom(Second) | 4.61 x 3.34 | 15.1 x 11.0 | - |
| Primary Bedroom(Second) | 4.61 x 3.34 | 15.1 x 11.0 | - |
| Bedroom 2(Second) | 3.5 x 3.14 | 11.5 x 10.3 | - |
| Bedroom 2(Second) | 3.5 x 3.14 | 11.5 x 10.3 | - |
| Bedroom 2(Second) | 3.5 x 3.14 | 11.5 x 10.3 | - |
| Bedroom 2(Second) | 3.5 x 3.14 | 11.5 x 10.3 | - |
| Bedroom 2(Second) | 3.5 x 3.14 | 11.5 x 10.3 | - |
| Bedroom 3(Second) | 3.33 x 3.19 | 10.9 x 10.5 | - |
| Bedroom 3(Second) | 3.33 x 3.19 | 10.9 x 10.5 | - |
| Bedroom 3(Second) | 3.33 x 3.19 | 10.9 x 10.5 | - |
| Bedroom 3(Second) | 3.33 x 3.19 | 10.9 x 10.5 | - |
| Bedroom 3(Second) | 3.33 x 3.19 | 10.9 x 10.5 | - |
| Recreation(Basement) | 7.3 x 3.89 | 24.0 x 12.8 | - |
| Recreation(Basement) | 7.3 x 3.89 | 24.0 x 12.8 | - |
| Recreation(Basement) | 7.3 x 3.89 | 24.0 x 12.8 | - |
| Recreation(Basement) | 7.3 x 3.89 | 24.0 x 12.8 | - |
| Recreation(Basement) | 7.3 x 3.89 | 24.0 x 12.8 | - |
| Laundry(Basement) | 3 x 2.69 | 9.8 x 8.8 | - |
| Laundry(Basement) | 3 x 2.69 | 9.8 x 8.8 | - |
| Laundry(Basement) | 3 x 2.69 | 9.8 x 8.8 | - |
| Laundry(Basement) | 3 x 2.69 | 9.8 x 8.8 | - |
| Laundry(Basement) | 3 x 2.69 | 9.8 x 8.8 | - |
| Workshop(Basement) | 2.89 x 2.69 | 9.5 x 8.8 | - |
| Workshop(Basement) | 2.89 x 2.69 | 9.5 x 8.8 | - |
| Workshop(Basement) | 2.89 x 2.69 | 9.5 x 8.8 | - |
| Workshop(Basement) | 2.89 x 2.69 | 9.5 x 8.8 | - |
| Workshop(Basement) | 2.89 x 2.69 | 9.5 x 8.8 | - |
Complete transaction history for this property
Sold: Sep 29, 2024
$780,000
-$19,000 (-2.4%)
Register free to see the complete unit history
Register for free to view complete transaction history and access exclusive sold data
Free account • No credit card required
Your Agent
Broker of Record
PREMIER MATRIX REALTY LTD. BROKERAGE
See the comparable sold, tax-matched, and currently-competing listings for 865 Attersley Drive.
Register for free to view complete price estimate and access exclusive sold data
Free account • No credit card required
Contact OVAIS QASSIM
865 Attersley Drive, Oshawa, ON L1K 1V1 is a 3-bedroom, 4-bathroom 2-storey detached with approximately 1100-1500 square feet of living space, situated on a 28 112 foot lot. This property is currently for sale at $749,888. The home features a attached garage and a finished basement.
This home is located in Pinecrest, part of Oshawa in the Durham area. Explore more homes for sale and recently sold properties in this neighbourhood.
Whether you are looking to buy, sell, or lease in Pinecrest, our team of experienced real estate professionals can help you navigate the market and find the perfect home. Contact us today for a free consultation.
865 Attersley Drive, Oshawa, ON L1K 1V1 for sale,3 bedroom detached Pinecrest,Oshawa homes for sale,Durham real estate,2-Storey homes, detached for sale


