
$305,000
484 East Main Street, Welland, ON L3B 3X6
Register for free to view the complete photo gallery and property details
Showing 2 of 20 photos
Welland, ON L3B 4M4
3 Bed · 2 Bath · Duplex
MLS #X12237210
Sold on October 30, 2025
October 30, 2025
Originally listed at $479,900 98 days on market
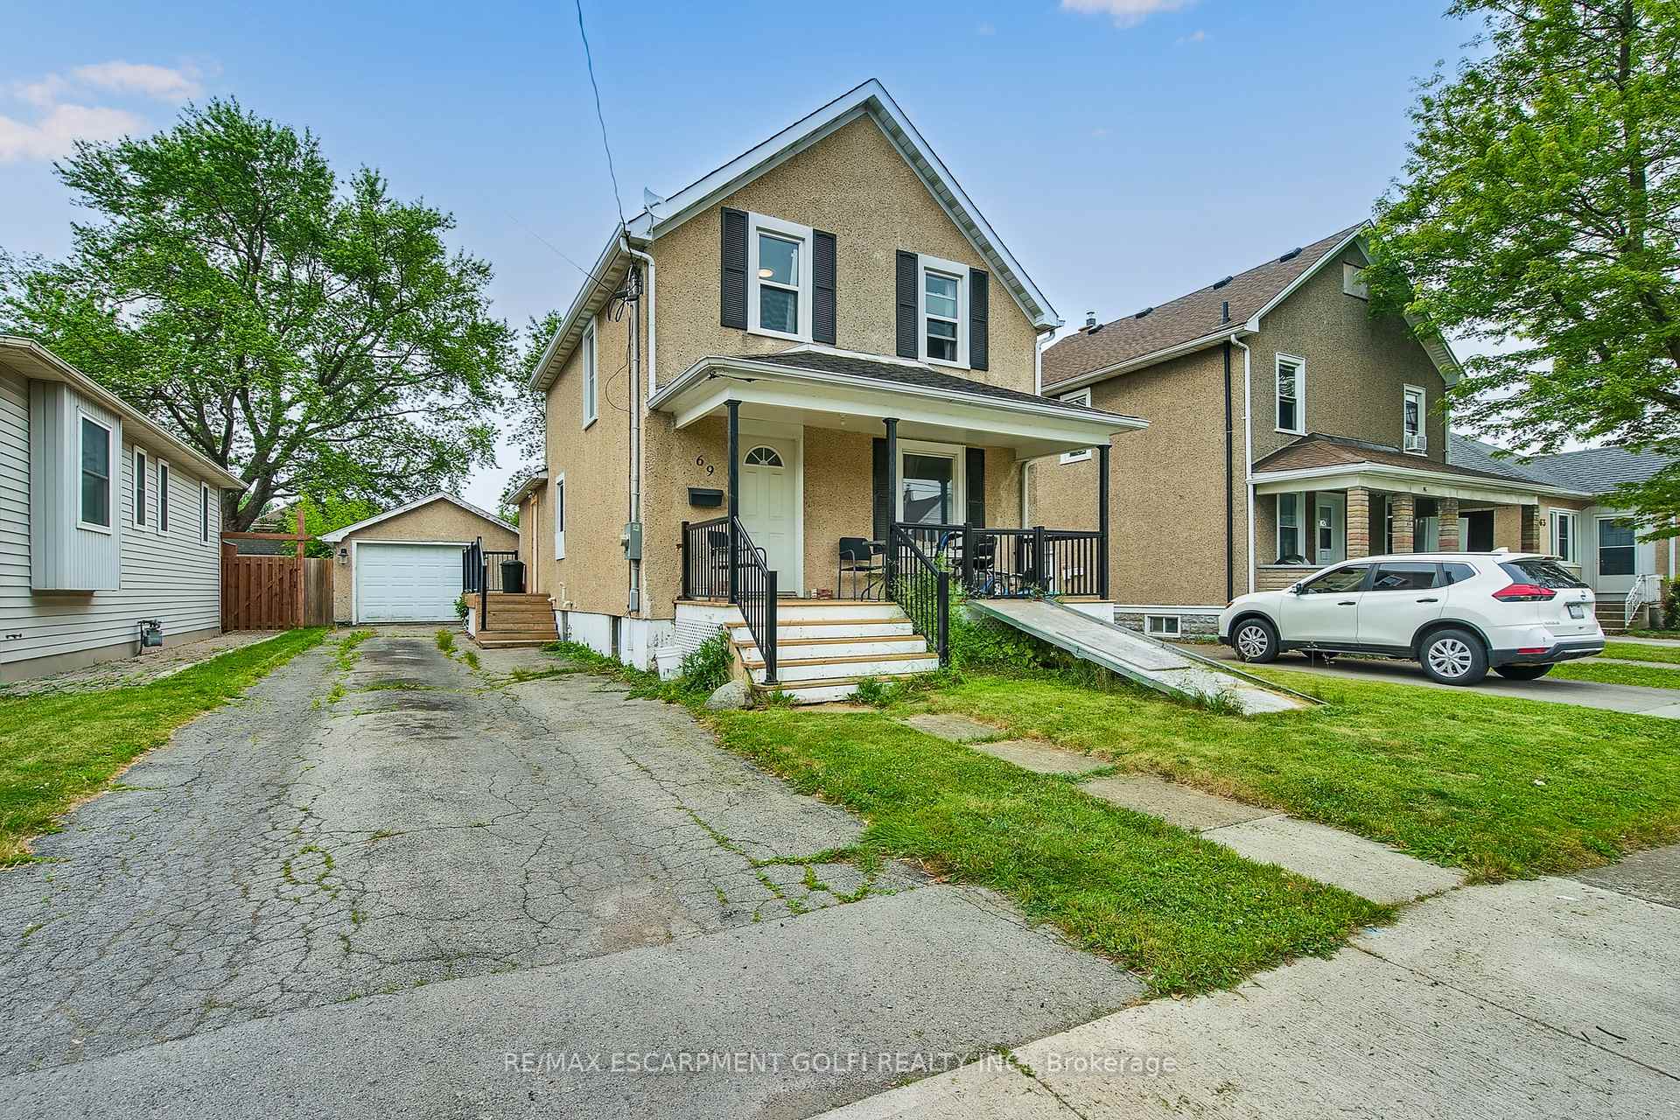
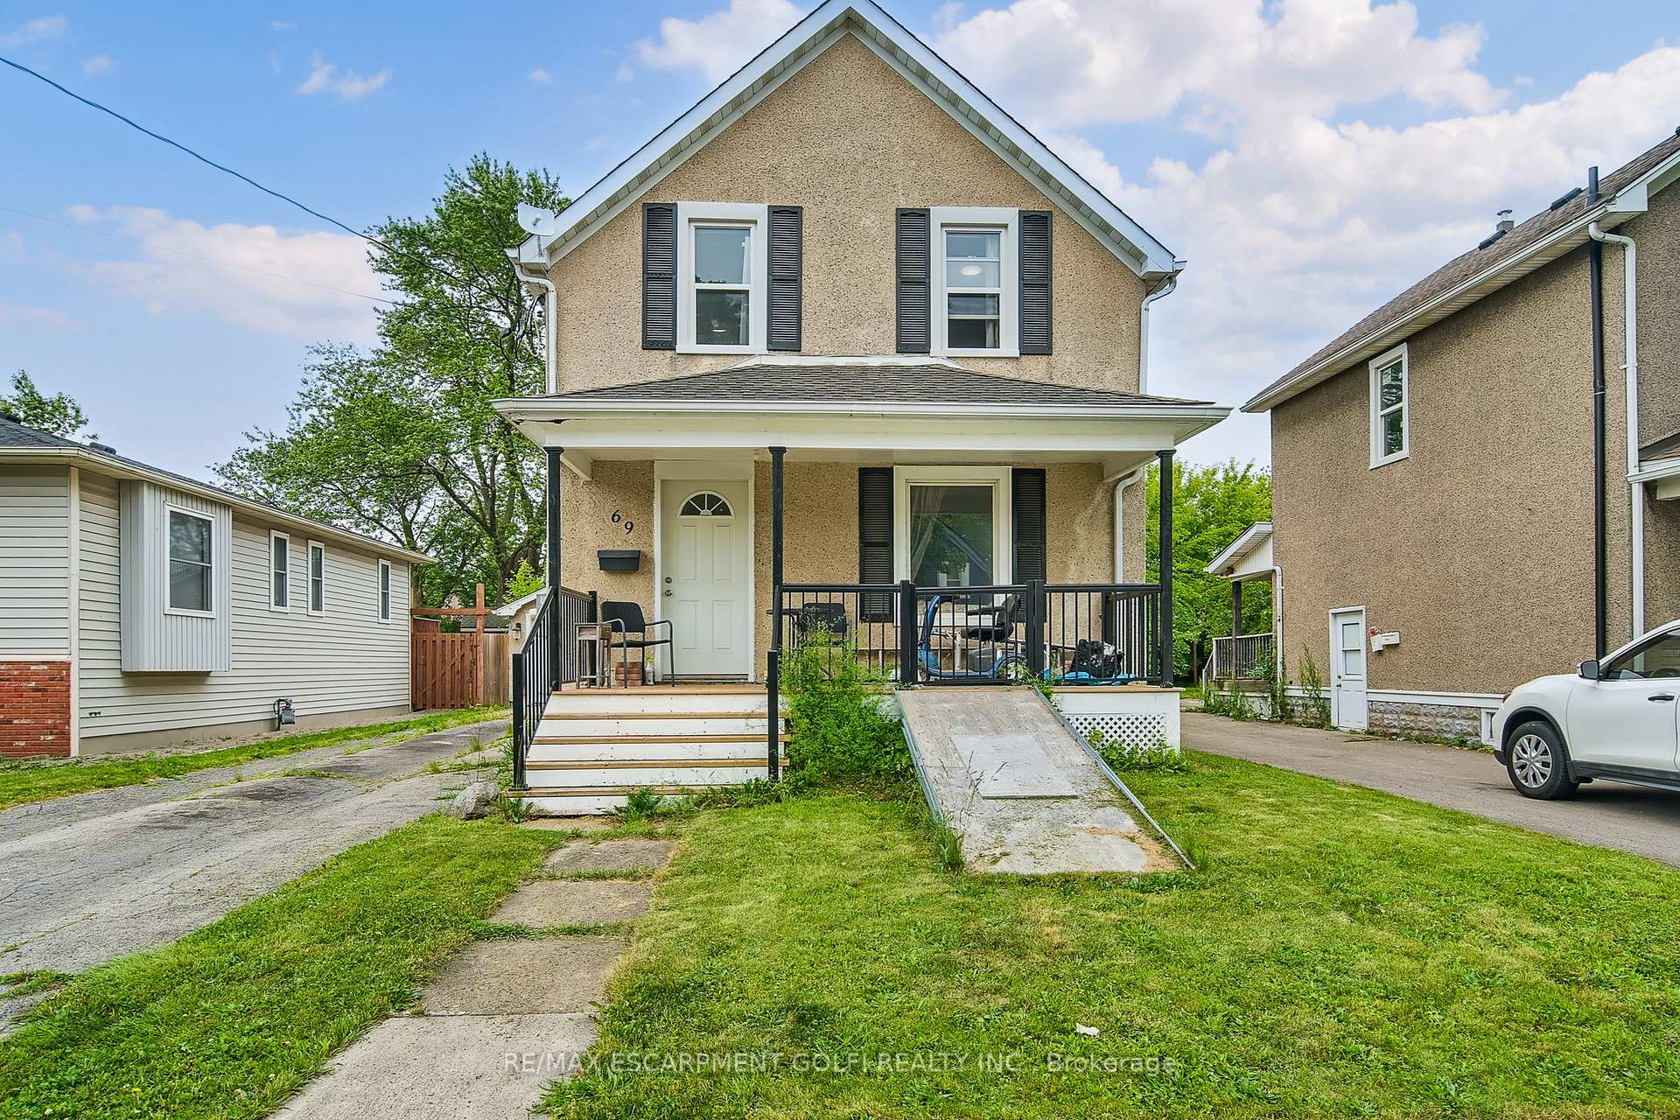
Endless potential in this RL2-zoned property - currently set up as an up/down duplex with the option to convert back to a single-family home. Situated on a massive 40 x 138 ft lot just steps from schools, parks, trails, the Welland Canal, shopping, transit, and more. The main floor features a bright living room, dining area, and spacious kitchen, plus a main-floor primary bedroom with direct access to the large backyard. The lower level includes a huge rec room or bedroom and plenty of unfinished space with potential to add more bedrooms. The upper-level unit offers a separate 1-bedroom, 1-bath layout with kitchen and living area - perfect for rental income, in-laws, or extended family. Projected market rents: upper $1,000$1,100, lower $1,500$1,650. Outside, enjoy a long private driveway with parking for 5 vehicles, a detached garage, and a generous yard with endless possibilities. Notable updates include a new front porch (2018), new furnace and A/C (2022). Vacant possession gives you the freedom to set your own rents or redesign the layout to suit your lifestyle. A smart investment in a prime location!
Bedrooms
3
Bathrooms
2
Square Feet
1500-2000 sqft
Property Type
Duplex
Register for free to view complete property details and access exclusive sold data
Free account • No credit card required
| Name | Size (m) | Size (ft) | Features |
|---|---|---|---|
| Foyer(Main) | - | - | - |
| Living Room(Main) | - | - | - |
| Dining Room(Main) | - | - | - |
| Kitchen(Main) | - | - | - |
| Bathroom(Main) | - | - | - |
| Primary Bedroom(Main) | - | - | - |
| Bedroom(Lower) | - | - | - |
| Utility Room(Lower) | - | - | - |
| Laundry(Lower) | - | - | - |
| Workshop(Lower) | - | - | - |
| Other(Lower) | - | - | - |
| Bathroom(Upper) | - | - | - |
| Primary Bedroom(Upper) | - | - | - |
| Living Room(Upper) | - | - | - |
| Kitchen(Upper) | - | - | - |
Register for free to view complete room dimensions and access exclusive sold data
Free account • No credit card required
Original List Price
$479,900
Listed on Jun 19, 2025
Sold Price
$440,000
Sold on Oct 30, 2025
-$39,900
-8.3%
Register for free to view complete price history and access exclusive sold data
Free account • No credit card required
Your Agent
Broker of Record
PREMIER MATRIX REALTY LTD. BROKERAGE
See the comparable sold, tax-matched, and currently-competing listings for 69 PARK Street.
Register for free to view complete price estimate and access exclusive sold data
Free account • No credit card required
Contact OVAIS QASSIM
69 PARK Street, Welland, ON L3B 4M4 is a 3-bedroom, 2-bathroom 2-storey duplex with approximately 1500-2000 square feet of living space, situated on a 40 138 foot lot. This property is currently sold (sold for $440,000). The home features a detached garage and a full, partially finished basement, built approximately 100+ years ago.
This home is located in 768 - Welland Downtown, part of Welland in the Niagara area. Explore more homes for sale and recently sold properties in this neighbourhood.
Whether you are looking to buy, sell, or lease in 768 - Welland Downtown, our team of experienced real estate professionals can help you navigate the market and find the perfect home. Contact us today for a free consultation.
69 PARK Street, Welland, ON L3B 4M4 sold,3 bedroom duplex 768 - Welland Downtown,Welland homes for sale,Niagara real estate,2-Storey homes, duplex sold


