
$580,000
46 Harold Avenue, Welland, ON L3B 1J5
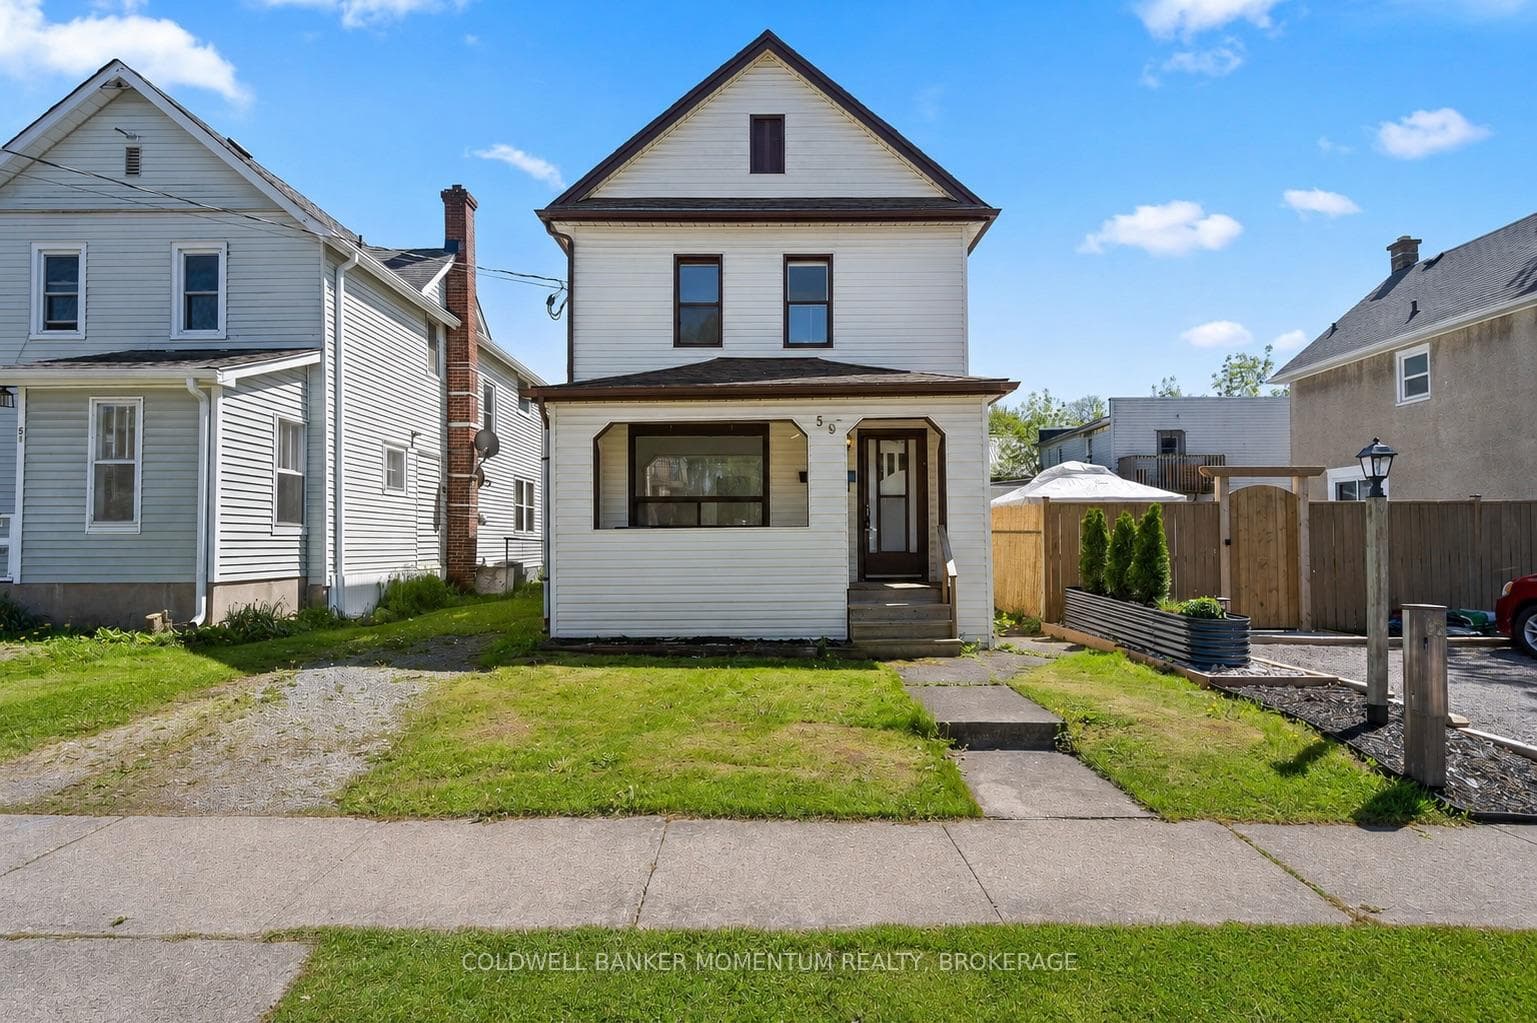

Welland, ON L3B 4J2
4 Bed · 2 Bath · Duplex
MLS #X13502570
Listed Price
Attention investors and first-time home buyers! Don't miss this fantastic opportunity to own a solid, maintenance-free duplex in a desirable Welland neighbourhood. Whether you're looking to expand your investment portfolio or offset your mortgage by living in one unit while renting the other, this property offers exceptional flexibility and income potential. The main floor unit features 2 bedrooms, a bright living room, kitchen, and a 4-piece bathroom, with the possibility of converting the living room into a third bedroom for added value. This unit also includes access to the unfinished basement, complete with laundry, a 100-amp electrical service, and plenty of storage space. The main floor is currently tenanted until September 30, 2026, providing an excellent opportunity for owner occupancy or to secure a new tenant at current market rents on closing! The upper unit offers 2 bedrooms, a spacious eat-in kitchen, a 4-piece bathroom, and its own 100-amp sub-panel. The upper tenant is happy to stay, providing immediate rental income from day one. Separate Hydro Meters. Plumbing updated in 2024/2025. Conveniently located close to public transit, grocery stores, restaurants, schools, parks, and other everyday amenities, this is a turnkey investment opportunity with excellent long-term potential. Whether you're an experienced investor or taking your first step into homeownership, this duplex is one you won't want to miss!
Bedrooms
4
Bathrooms
2
Square Feet
1500-2000 sqft
Property Type
Duplex
| Name | Size (m) | Size (ft) | Features |
|---|---|---|---|
| Dining Room(Main) | 3.47 x 3.15 | 11.4 x 10.3 | - |
| Dining Room(Main) | 3.47 x 3.15 | 11.4 x 10.3 | - |
| Dining Room(Main) | 3.47 x 3.15 | 11.4 x 10.3 | - |
| Dining Room(Main) | 3.47 x 3.15 | 11.4 x 10.3 | - |
| Dining Room(Main) | 3.47 x 3.15 | 11.4 x 10.3 | - |
| Dining Room(Main) | 3.47 x 3.15 | 11.4 x 10.3 | - |
| Dining Room(Main) | 3.47 x 3.15 | 11.4 x 10.3 | - |
| Dining Room(Main) | 3.47 x 3.15 | 11.4 x 10.3 | - |
| Dining Room(Main) | 3.47 x 3.15 | 11.4 x 10.3 | - |
| Dining Room(Main) | 3.4 x 3.2 | 11.2 x 10.5 | - |
| Dining Room(Main) | 3.47 x 3.15 | 11.4 x 10.3 | - |
| Kitchen(Main) | 3.47 x 2.36 | 11.4 x 7.7 | - |
| Kitchen(Main) | 3.47 x 2.36 | 11.4 x 7.7 | - |
| Kitchen(Main) | 3.47 x 2.36 | 11.4 x 7.7 | - |
| Kitchen(Main) | 3.47 x 2.36 | 11.4 x 7.7 | - |
| Kitchen(Main) | 3.47 x 2.36 | 11.4 x 7.7 | - |
| Kitchen(Main) | 3.47 x 2.36 | 11.4 x 7.7 | - |
| Kitchen(Main) | 3.47 x 2.36 | 11.4 x 7.7 | - |
| Kitchen(Main) | 5.33 x 2.29 | 17.5 x 7.5 | - |
| Kitchen(Main) | 3.47 x 2.36 | 11.4 x 7.7 | - |
| Kitchen(Main) | 3.47 x 2.36 | 11.4 x 7.7 | - |
| Kitchen(Main) | 3.47 x 2.36 | 11.4 x 7.7 | - |
| Living Room(Main) | 3.48 x 3.15 | 11.4 x 10.3 | - |
| Living Room(Main) | 3.48 x 3.15 | 11.4 x 10.3 | - |
| Living Room(Main) | 3.48 x 3.15 | 11.4 x 10.3 | - |
| Living Room(Main) | 3.48 x 3.15 | 11.4 x 10.3 | - |
| Living Room(Main) | 3.48 x 3.15 | 11.4 x 10.3 | - |
| Living Room(Main) | 3.48 x 3.15 | 11.4 x 10.3 | - |
| Living Room(Main) | 3.48 x 3.15 | 11.4 x 10.3 | - |
| Living Room(Main) | 3.51 x 3.2 | 11.5 x 10.5 | - |
| Living Room(Main) | 3.48 x 3.15 | 11.4 x 10.3 | - |
| Living Room(Main) | 3.48 x 3.15 | 11.4 x 10.3 | - |
| Living Room(Main) | 3.48 x 3.15 | 11.4 x 10.3 | - |
| Primary Bedroom(Main) | 3.43 x 2.69 | 11.3 x 8.8 | - |
| Bedroom(Main) | 3.51 x 2.79 | 11.5 x 9.2 | - |
| Primary Bedroom(Main) | 3.43 x 2.69 | 11.3 x 8.8 | - |
| Primary Bedroom(Main) | 3.43 x 2.69 | 11.3 x 8.8 | - |
| Primary Bedroom(Main) | 3.43 x 2.69 | 11.3 x 8.8 | - |
| Primary Bedroom(Main) | 3.43 x 2.69 | 11.3 x 8.8 | - |
| Primary Bedroom(Main) | 3.43 x 2.69 | 11.3 x 8.8 | - |
| Primary Bedroom(Main) | 3.43 x 2.69 | 11.3 x 8.8 | - |
| Primary Bedroom(Main) | 3.43 x 2.69 | 11.3 x 8.8 | - |
| Primary Bedroom(Main) | 3.43 x 2.69 | 11.3 x 8.8 | - |
| Primary Bedroom(Main) | 3.43 x 2.69 | 11.3 x 8.8 | - |
| Bedroom 2(Main) | 3.25 x 2.87 | 10.7 x 9.4 | - |
| Bedroom 2(Main) | 3.25 x 2.87 | 10.7 x 9.4 | - |
| Bedroom 2(Main) | 3.25 x 2.87 | 10.7 x 9.4 | - |
| Bedroom 2(Main) | 3.3 x 2.79 | 10.8 x 9.2 | - |
| Bedroom 2(Main) | 3.25 x 2.87 | 10.7 x 9.4 | - |
| Bedroom 2(Main) | 3.25 x 2.87 | 10.7 x 9.4 | - |
| Bedroom 2(Main) | 3.25 x 2.87 | 10.7 x 9.4 | - |
| Bedroom 2(Main) | 3.25 x 2.87 | 10.7 x 9.4 | - |
| Bedroom 2(Main) | 3.25 x 2.87 | 10.7 x 9.4 | - |
| Bedroom 2(Main) | 3.25 x 2.87 | 10.7 x 9.4 | - |
| Bedroom 2(Main) | 3.25 x 2.87 | 10.7 x 9.4 | - |
| Bathroom(Main) | 2.11 x 1.68 | 6.9 x 5.5 | - |
| Bathroom(Main) | 2.11 x 1.68 | 6.9 x 5.5 | - |
| Bathroom(Main) | 2.11 x 1.68 | 6.9 x 5.5 | - |
| Bathroom(Main) | 2.11 x 1.68 | 6.9 x 5.5 | - |
| Bathroom(Main) | 2.11 x 1.68 | 6.9 x 5.5 | - |
| Bathroom(Main) | 2.11 x 1.68 | 6.9 x 5.5 | - |
| Bathroom(Main) | 2.11 x 1.68 | 6.9 x 5.5 | - |
| Bathroom(Main) | 2.11 x 1.68 | 6.9 x 5.5 | - |
| Bathroom(Main) | 2.11 x 1.68 | 6.9 x 5.5 | - |
| Bathroom(Main) | 1.5 x 2.4 | 4.9 x 7.9 | - |
| Bathroom(Main) | 2.11 x 1.68 | 6.9 x 5.5 | - |
| Kitchen(Second) | 5.13 x 3.45 | 16.8 x 11.3 | - |
| Kitchen(Second) | 5.13 x 3.45 | 16.8 x 11.3 | - |
| Kitchen(Second) | 3.51 x 2.84 | 11.5 x 9.3 | - |
| Kitchen(Second) | 5.13 x 3.45 | 16.8 x 11.3 | - |
| Kitchen(Second) | 5.13 x 3.45 | 16.8 x 11.3 | - |
| Kitchen(Second) | 5.13 x 3.45 | 16.8 x 11.3 | - |
| Kitchen(Second) | 5.13 x 3.45 | 16.8 x 11.3 | - |
| Kitchen(Second) | 5.13 x 3.45 | 16.8 x 11.3 | - |
| Kitchen(Second) | 5.13 x 3.45 | 16.8 x 11.3 | - |
| Kitchen(Second) | 5.13 x 3.45 | 16.8 x 11.3 | - |
| Kitchen(Second) | 5.13 x 3.45 | 16.8 x 11.3 | - |
| Bedroom(Second) | 3.48 x 2.69 | 11.4 x 8.8 | - |
| Bedroom(Second) | 3.48 x 2.69 | 11.4 x 8.8 | - |
| Bedroom(Second) | 3.48 x 2.69 | 11.4 x 8.8 | - |
| Bedroom(Second) | 3.48 x 2.69 | 11.4 x 8.8 | - |
| Bedroom(Second) | 3.48 x 2.69 | 11.4 x 8.8 | - |
| Bedroom(Second) | 3.48 x 2.69 | 11.4 x 8.8 | - |
| Bedroom(Second) | 3.48 x 2.69 | 11.4 x 8.8 | - |
| Bedroom(Second) | 3.48 x 2.69 | 11.4 x 8.8 | - |
| Bedroom(Second) | 3.48 x 2.69 | 11.4 x 8.8 | - |
| Bedroom(Second) | 3.61 x 2.69 | 11.8 x 8.8 | - |
| Bedroom(Second) | 3.48 x 2.69 | 11.4 x 8.8 | - |
| Bedroom 2(Second) | 2.77 x 2.51 | 9.1 x 8.2 | - |
| Bedroom 2(Second) | 2.77 x 2.51 | 9.1 x 8.2 | - |
| Bedroom 2(Second) | 2.77 x 2.51 | 9.1 x 8.2 | - |
| Bedroom 2(Second) | 2.77 x 2.51 | 9.1 x 8.2 | - |
| Bedroom 2(Second) | 2.77 x 2.51 | 9.1 x 8.2 | - |
| Bedroom 2(Second) | 2.77 x 2.51 | 9.1 x 8.2 | - |
| Bedroom 2(Second) | 2.74 x 2.54 | 9.0 x 8.3 | - |
| Bedroom 2(Second) | 2.77 x 2.51 | 9.1 x 8.2 | - |
| Bedroom 2(Second) | 2.77 x 2.51 | 9.1 x 8.2 | - |
| Bedroom 2(Second) | 2.77 x 2.51 | 9.1 x 8.2 | - |
| Bedroom 2(Second) | 2.77 x 2.51 | 9.1 x 8.2 | - |
| Bathroom(Second) | 2.26 x 1.35 | 7.4 x 4.4 | - |
| Bathroom(Second) | 1.5 x 2.4 | 4.9 x 7.9 | - |
| Bathroom(Second) | 2.26 x 1.35 | 7.4 x 4.4 | - |
| Bathroom(Second) | 2.26 x 1.35 | 7.4 x 4.4 | - |
| Bathroom(Second) | 2.26 x 1.35 | 7.4 x 4.4 | - |
| Bathroom(Second) | 2.26 x 1.35 | 7.4 x 4.4 | - |
| Bathroom(Second) | 2.26 x 1.35 | 7.4 x 4.4 | - |
| Bathroom(Second) | 2.26 x 1.35 | 7.4 x 4.4 | - |
| Bathroom(Second) | 2.26 x 1.35 | 7.4 x 4.4 | - |
| Bathroom(Second) | 2.26 x 1.35 | 7.4 x 4.4 | - |
| Bathroom(Second) | 2.26 x 1.35 | 7.4 x 4.4 | - |
| Utility Room(Basement) | 8.15 x 4.78 | 26.7 x 15.7 | - |
| Utility Room(Basement) | 3.9 x 4.2 | 12.8 x 13.8 | - |
| Utility Room(Basement) | 8.15 x 4.78 | 26.7 x 15.7 | - |
| Utility Room(Basement) | 8.15 x 4.78 | 26.7 x 15.7 | - |
| Utility Room(Basement) | 8.15 x 4.78 | 26.7 x 15.7 | - |
| Utility Room(Basement) | 8.15 x 4.78 | 26.7 x 15.7 | - |
| Utility Room(Basement) | 8.15 x 4.78 | 26.7 x 15.7 | - |
| Utility Room(Basement) | 8.15 x 4.78 | 26.7 x 15.7 | - |
| Utility Room(Basement) | 8.15 x 4.78 | 26.7 x 15.7 | - |
| Utility Room(Basement) | 8.15 x 4.78 | 26.7 x 15.7 | - |
| Utility Room(Basement) | 8.15 x 4.78 | 26.7 x 15.7 | - |
Complete transaction history for this property
Sold: Aug 18, 2025
$370,000
-$9,900 (-2.6%)
Register free to see the complete unit history
Register for free to view complete transaction history and access exclusive sold data
Free account • No credit card required
Your Agent
Broker of Record
PREMIER MATRIX REALTY LTD. BROKERAGE
See the comparable sold, tax-matched, and currently-competing listings for 59 Asher Street.
Register for free to view complete price estimate and access exclusive sold data
Free account • No credit card required
Contact OVAIS QASSIM
59 Asher Street, Welland, ON L3B 4J2 is a 4-bedroom, 2-bathroom 2-storey duplex with approximately 1500-2000 square feet of living space, situated on a 30 90 foot lot. This property is currently for sale at $475,000. The home features a none garage and a unfinished, full basement.
This home is located in 768 - Welland Downtown, part of Welland in the Niagara area. Explore more homes for sale and recently sold properties in this neighbourhood.
Whether you are looking to buy, sell, or lease in 768 - Welland Downtown, our team of experienced real estate professionals can help you navigate the market and find the perfect home. Contact us today for a free consultation.
59 Asher Street, Welland, ON L3B 4J2 for sale,4 bedroom duplex 768 - Welland Downtown,Welland homes for sale,Niagara real estate,2-Storey homes, duplex for sale


