Unit N/A
For Sale69 Louisbourg Way, Markham, ON L6E 2A2
MLS #N13639248
Listed Price
About This Property
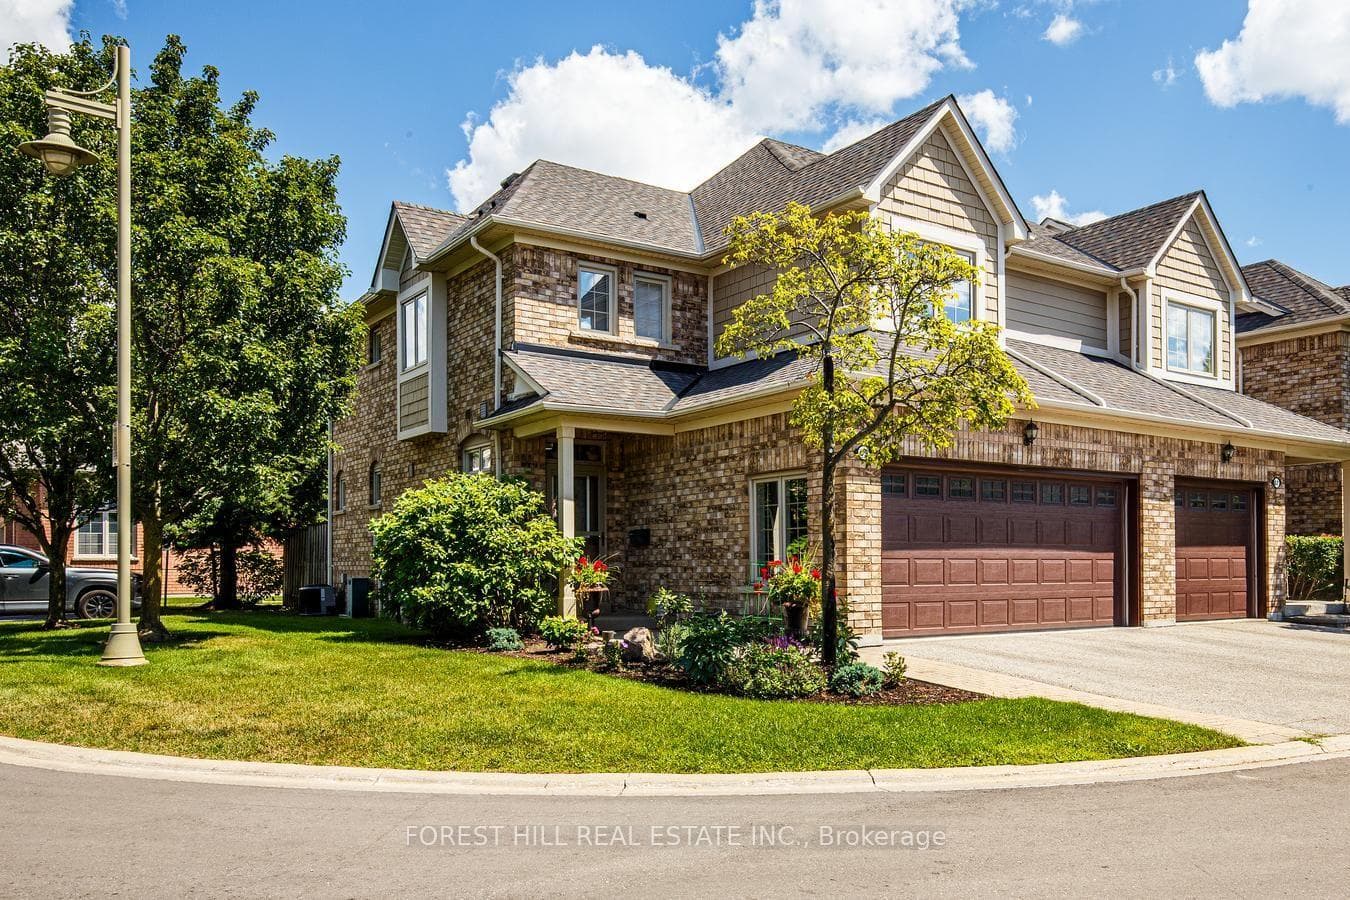
Discover an exceptional lifestyle in Swan Lake Village, Markham's premier gated adult lifestyle community, where resort-inspired amenities, 24-hour gated security, beautifully landscaped grounds and an active social atmosphere create one of the GTA's most sought-after retirement destinations. Residents enjoy an impressive clubhouse featuring an indoor salt water pool, fitness centre, billiards, library, organized social events, plus outdoor pools, tennis, pickleball, bocce, scenic walking trails and tranquil lake views-all just minutes from Historic-Main Street Markham, shopping, restaurants and essential services. Rarely offered, this elegant executive townhome offers approximately 2,500 sq. ft. of beautifully finished living space and the convenience of a private elevator servicing every level. Lovingly maintained with evident pride of ownership and numerous upgrades throughout, the home features a coveted 2-car garage plus a private double driveway.The dramatic living and dining rooms showcase soaring vaulted ceilings, creating a bright and sophisticated entertaining space with a walk-out to your own professionally landscaped backyard retreat, complete with an expansive deck and BBQ area-perfect for relaxing or hosting family and friends. The spacious second-floor family room easily converts to a second bedroom, offering flexibility to suit your lifestyle.The finished lower level is ideal for extended family, overnight guests or a live-in caregiver, complete with its own kitchen and a 3-piece bathroom. This is a rare opportunity to enjoy luxurious, low-maintenance living without compromising on space, privacy or comfort in one of Markham's most prestigious gated communities. Experience the security, elegance and vibrant lifestyle that make Swan Lake Village truly unlike anywhere else. This home is truly move in ready!
Investment Analysis
Price Per Square Foot Comparison
Fair Market Price
Analysis based on 0 sales and 0 leases in this building. Unit size estimated at 1700 sqft.
Property Details
Bedrooms
2
Bathrooms
4
Square Feet
1600-1799 sqft
Property Type
Residential Condo & Other
Rooms
| Name | Size (m) | Size (ft) | Features |
|---|---|---|---|
| Foyer(Main) | 2.05 x 1.52 | 6.7 x 5.0 | - |
| Foyer(Main) | 2.05 x 1.52 | 6.7 x 5.0 | - |
| Foyer(Main) | 2.05 x 1.52 | 6.7 x 5.0 | - |
| Foyer(Main) | 2.05 x 1.52 | 6.7 x 5.0 | - |
| Foyer(Main) | 2.05 x 1.52 | 6.7 x 5.0 | - |
| Living Room(Main) | 5.1 x 3.3 | 16.7 x 10.8 | - |
| Living Room(Main) | 5.1 x 3.3 | 16.7 x 10.8 | - |
| Living Room(Main) | 5.1 x 3.3 | 16.7 x 10.8 | - |
| Living Room(Main) | 5.1 x 3.3 | 16.7 x 10.8 | - |
| Living Room(Main) | 5.1 x 3.3 | 16.7 x 10.8 | - |
| Dining Room(Main) | 3.93 x 3.12 | 12.9 x 10.2 | - |
| Dining Room(Main) | 3.93 x 3.12 | 12.9 x 10.2 | - |
| Dining Room(Main) | 3.93 x 3.12 | 12.9 x 10.2 | - |
| Dining Room(Main) | 3.93 x 3.12 | 12.9 x 10.2 | - |
| Dining Room(Main) | 3.93 x 3.12 | 12.9 x 10.2 | - |
| Kitchen(Main) | 3.65 x 3.5 | 12.0 x 11.5 | - |
| Kitchen(Main) | 3.65 x 3.5 | 12.0 x 11.5 | - |
| Kitchen(Main) | 3.65 x 3.5 | 12.0 x 11.5 | - |
| Kitchen(Main) | 3.65 x 3.5 | 12.0 x 11.5 | - |
| Kitchen(Main) | 3.65 x 3.5 | 12.0 x 11.5 | - |
| Primary Bedroom(Second) | 7.23 x 5.15 | 23.7 x 16.9 | - |
| Primary Bedroom(Second) | 7.23 x 5.15 | 23.7 x 16.9 | - |
| Primary Bedroom(Second) | 7.23 x 5.15 | 23.7 x 16.9 | - |
| Primary Bedroom(Second) | 7.23 x 5.15 | 23.7 x 16.9 | - |
| Primary Bedroom(Second) | 7.23 x 5.15 | 23.7 x 16.9 | - |
| Family Room(Second) | 4.92 x 4.09 | 16.1 x 13.4 | - |
| Family Room(Second) | 4.92 x 4.09 | 16.1 x 13.4 | - |
| Family Room(Second) | 4.92 x 4.09 | 16.1 x 13.4 | - |
| Family Room(Second) | 4.92 x 4.09 | 16.1 x 13.4 | - |
| Family Room(Second) | 4.92 x 4.09 | 16.1 x 13.4 | - |
| Bedroom(Basement) | 3.45 x 3.3 | 11.3 x 10.8 | - |
| Bedroom(Basement) | 3.45 x 3.3 | 11.3 x 10.8 | - |
| Bedroom(Basement) | 3.45 x 3.3 | 11.3 x 10.8 | - |
| Bedroom(Basement) | 3.45 x 3.3 | 11.3 x 10.8 | - |
| Bedroom(Basement) | 3.45 x 3.3 | 11.3 x 10.8 | - |
| Office(Basement) | 3.4 x 2.97 | 11.2 x 9.7 | - |
| Office(Basement) | 3.4 x 2.97 | 11.2 x 9.7 | - |
| Office(Basement) | 3.4 x 2.97 | 11.2 x 9.7 | - |
| Office(Basement) | 3.4 x 2.97 | 11.2 x 9.7 | - |
| Office(Basement) | 3.4 x 2.97 | 11.2 x 9.7 | - |
| Kitchen(Basement) | 3.42 x 2.77 | 11.2 x 9.1 | - |
| Kitchen(Basement) | 3.42 x 2.77 | 11.2 x 9.1 | - |
| Kitchen(Basement) | 3.42 x 2.77 | 11.2 x 9.1 | - |
| Kitchen(Basement) | 3.42 x 2.77 | 11.2 x 9.1 | - |
| Kitchen(Basement) | 3.42 x 2.77 | 11.2 x 9.1 | - |
| Furnace Room(Basement) | 2.03 x 1.77 | 6.7 x 5.8 | - |
| Furnace Room(Basement) | 2.03 x 1.77 | 6.7 x 5.8 | - |
| Furnace Room(Basement) | 2.03 x 1.77 | 6.7 x 5.8 | - |
| Furnace Room(Basement) | 2.03 x 1.77 | 6.7 x 5.8 | - |
| Furnace Room(Basement) | 2.03 x 1.77 | 6.7 x 5.8 | - |
Your Agent
OVAIS QASSIM
Broker of Record
PREMIER MATRIX REALTY LTD. BROKERAGE
Get your sale estimate
See the comparable sold, tax-matched, and currently-competing listings for this unit.
Price Estimate Available
Register for free to view complete price estimate and access exclusive sold data
Free account • No credit card required
Building Information
Interested in This Unit?
Contact OVAIS QASSIM
About Unit N/A
Unit N/A is a residential condo & other with 2 bedrooms, 4 bathrooms spanning approximately 1600-1799 square feet. This unit is currently for sale at $1250K.
Greensborough Neighbourhood
This unit is located in Greensborough, part of Markham in the York area. Explore more condos for sale and rent in this community.
Whether you're looking to buy, sell, or rent at 69 Louisbourg Way, Markham, ON L6E 2A2, our team of experienced real estate professionals can help you navigate the market and find the perfect unit to match your needs. Contact us today for a free consultation.
Keywords: Unit N/A Markham
Unit N/A,69 Louisbourg Way, Markham, ON L6E 2A2 for sale, 2 bedroom residential condo & other Markham, Markham residential condo & other for sale