
$1,288,000
100 Guardhouse Crescent, Markham, ON L6C 3J9
Markham, ON L6C 3K4
3 Bed · 3 Bath · Att/Row/Townhouse
MLS #N13021992
Listed Price
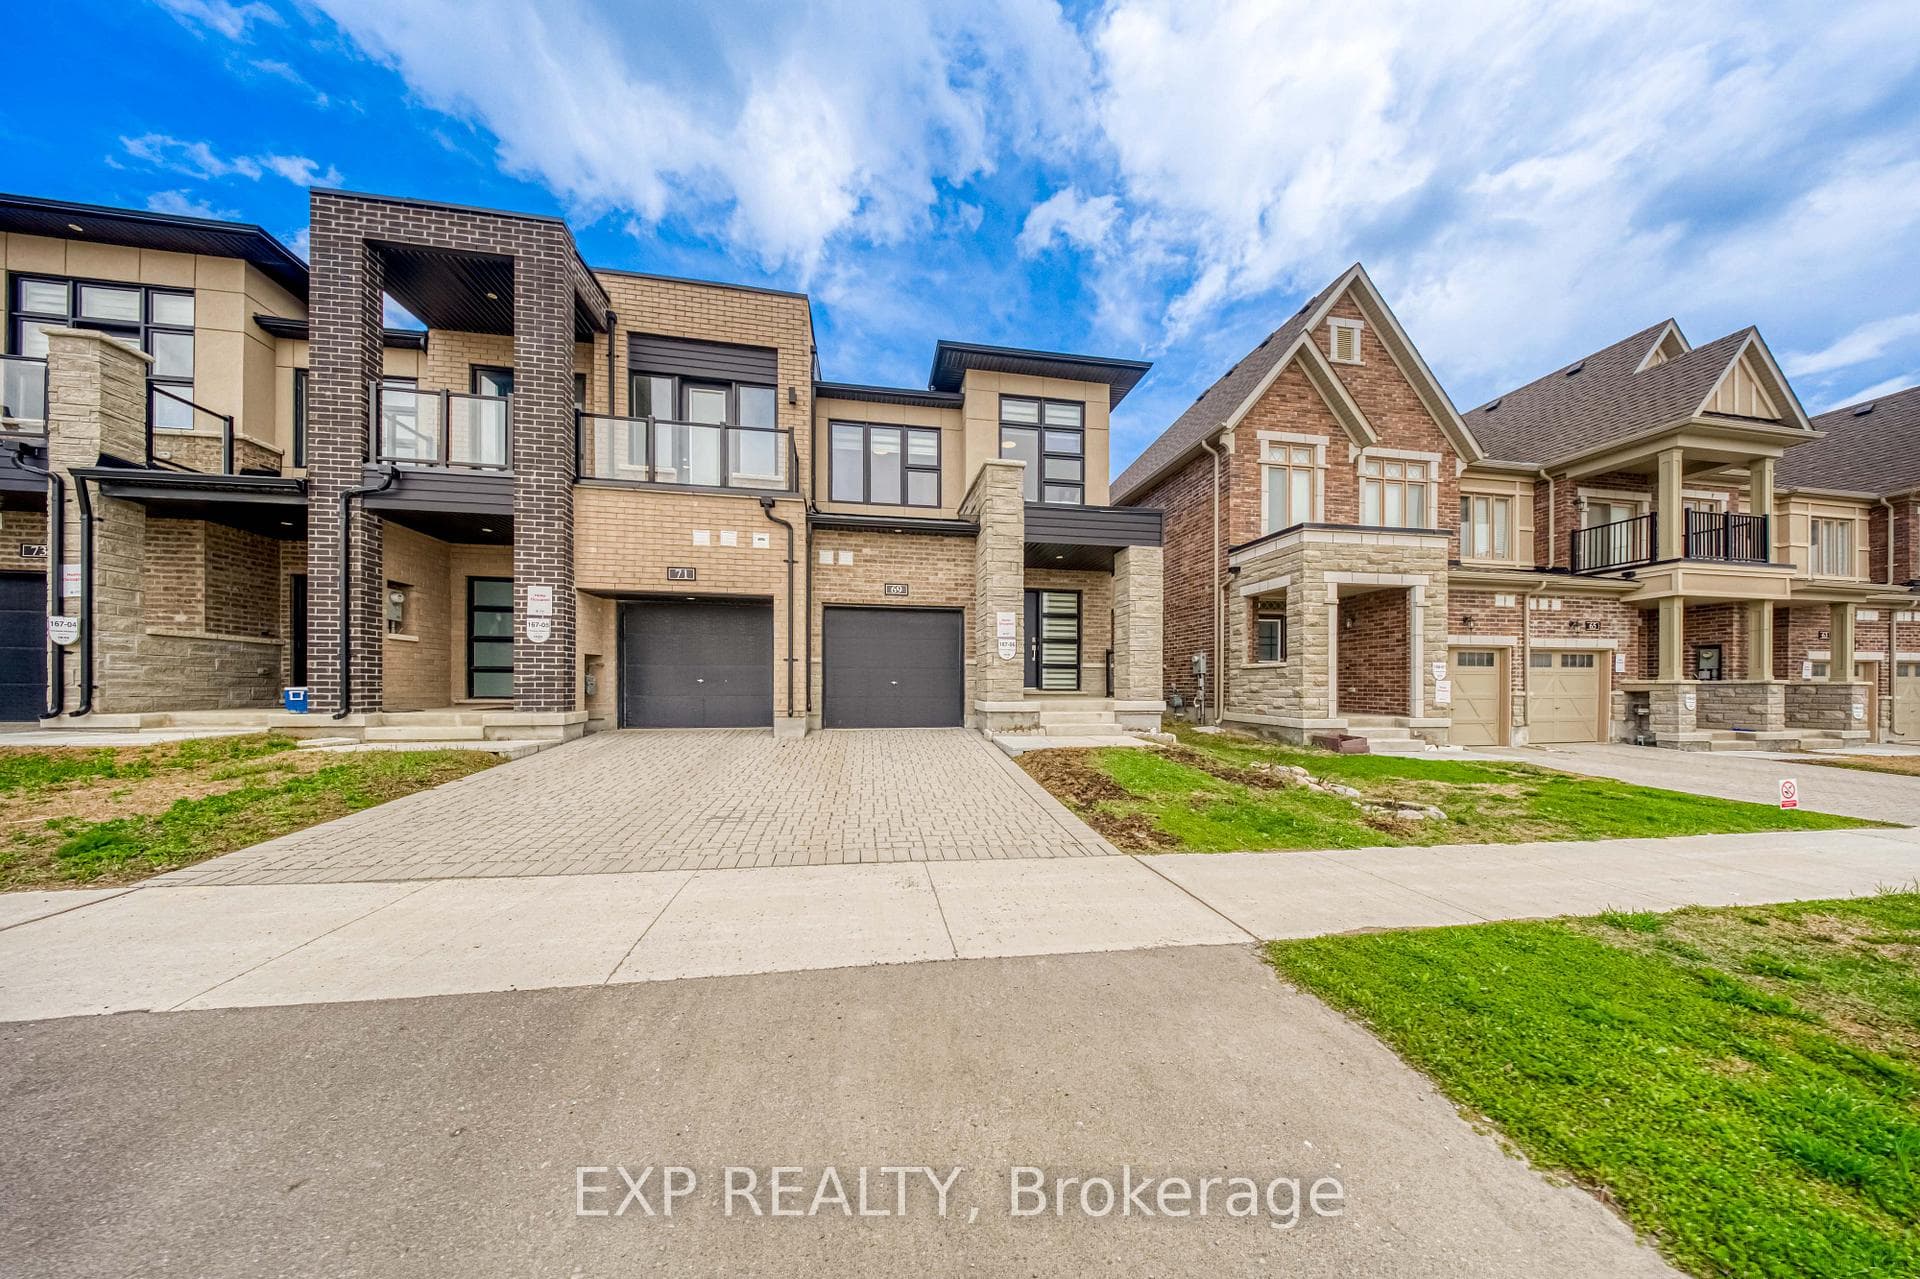
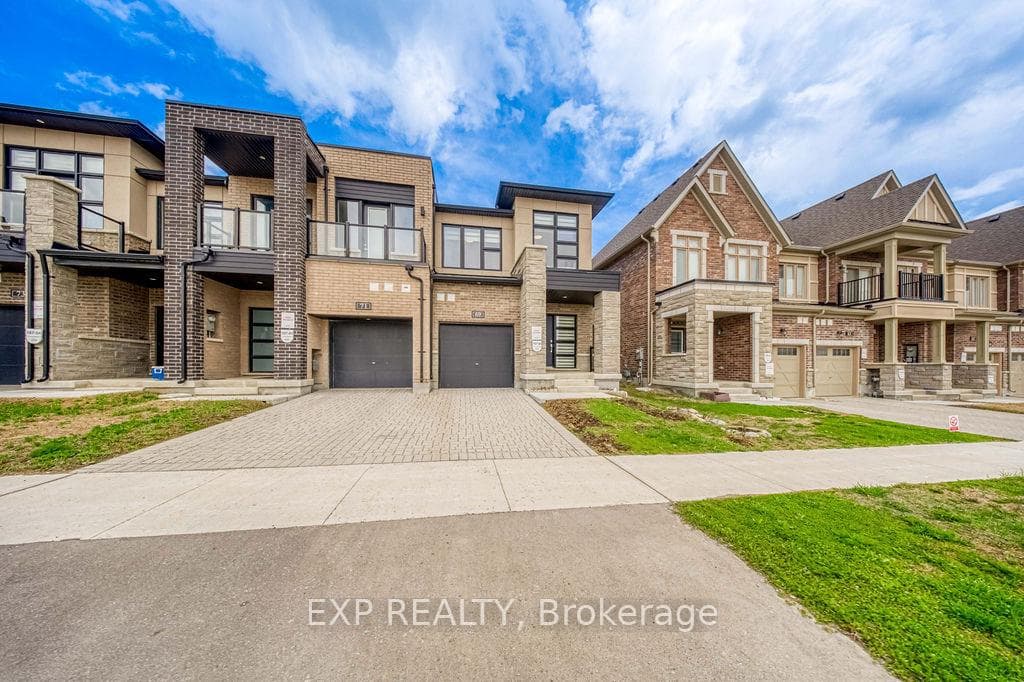
Prestige Meets Modern Family Living In Angus Glen! An exceptional opportunity to secure a home in one of Markham's most sought-after school districts before the upcoming school year. Zoned For Buttonville Public School & Pierre Elliott Trudeau High School, With Access To St. Augustine Catholic High School, this rare 3-year-new Minto-built FREEHOLD End-Unit Townhome offers the perfect blend of premium education, quality craftsmanship, and family-focused living.Filled with natural light from three sides, this home features soaring 9' smooth ceilings on both the main and second floors, hardwood flooring throughout with absolutely no carpet, and over 2,000 sq.ft. of finished living space. The upgraded kitchen was thoughtfully designed for everyday functionality, featuring built-in spice storage, integrated waste and recycling pull-outs, and enhanced cabinetry that elevates both convenience and organization.The professionally finished basement provides valuable additional living space for a recreation room, home office, gym, or growing family, while a bathroom rough-in offers future expansion potential. This home is also future-ready with a rare upgraded 200 AMP electrical service and EV charging rough-in already installed in the garage.Enjoy summer gatherings in the private backyard while benefiting from the peace of mind of remaining Tarion Warranty coverage. Conveniently located minutes to Hwy 404, Hwy 7, Kennedy Rd, parks, golf courses, shopping, and everyday amenities.Move in this summer and be ready for the new academic year in one of Markham's most desirable family-oriented communities. Combining Minto quality, exceptional school access, thoughtful upgrades, and true Freehold ownership, this is an opportunity not to be missed.
Bedrooms
3
Bathrooms
3
Square Feet
1500-2000 sqft
Property Type
Att/Row/Townhouse
| Name | Size (m) | Size (ft) | Features |
|---|---|---|---|
| Living Room(Ground) | 5.74 x 3.14 | 18.8 x 10.3 | - |
| Living Room(Ground) | 5.74 x 3.14 | 18.8 x 10.3 | - |
| Living Room(Ground) | 5.74 x 3.14 | 18.8 x 10.3 | - |
| Living Room(Ground) | 5.74 x 3.14 | 18.8 x 10.3 | - |
| Living Room(Ground) | 5.74 x 3.14 | 18.8 x 10.3 | - |
| Living Room(Ground) | 5.74 x 3.14 | 18.8 x 10.3 | - |
| Living Room(Ground) | 5.74 x 3.14 | 18.8 x 10.3 | - |
| Living Room(Ground) | 5.74 x 3.14 | 18.8 x 10.3 | - |
| Living Room(Ground) | 5.74 x 3.14 | 18.8 x 10.3 | - |
| Living Room(Ground) | 5.74 x 3.14 | 18.8 x 10.3 | - |
| Living Room(Ground) | 5.74 x 3.14 | 18.8 x 10.3 | - |
| Living Room(Ground) | 5.74 x 3.14 | 18.8 x 10.3 | - |
| Living Room(Ground) | 5.74 x 3.14 | 18.8 x 10.3 | - |
| Living Room(Ground) | 5.74 x 3.14 | 18.8 x 10.3 | - |
| Living Room(Ground) | 5.74 x 3.14 | 18.8 x 10.3 | - |
| Living Room(Ground) | 5.74 x 3.14 | 18.8 x 10.3 | - |
| Living Room(Ground) | 5.74 x 3.14 | 18.8 x 10.3 | - |
| Kitchen(Ground) | 3.49 x 2.62 | 11.5 x 8.6 | - |
| Kitchen(Ground) | 3.49 x 2.62 | 11.5 x 8.6 | - |
| Kitchen(Ground) | 3.49 x 2.62 | 11.5 x 8.6 | - |
| Kitchen(Ground) | 3.49 x 2.62 | 11.5 x 8.6 | - |
| Kitchen(Ground) | 3.49 x 2.62 | 11.5 x 8.6 | - |
| Kitchen(Ground) | 3.49 x 2.62 | 11.5 x 8.6 | - |
| Kitchen(Ground) | 3.49 x 2.62 | 11.5 x 8.6 | - |
| Kitchen(Ground) | 3.49 x 2.62 | 11.5 x 8.6 | - |
| Kitchen(Ground) | 3.49 x 2.62 | 11.5 x 8.6 | - |
| Kitchen(Ground) | 3.49 x 2.62 | 11.5 x 8.6 | - |
| Kitchen(Ground) | 3.49 x 2.62 | 11.5 x 8.6 | - |
| Kitchen(Ground) | 3.49 x 2.62 | 11.5 x 8.6 | - |
| Kitchen(Ground) | 3.49 x 2.62 | 11.5 x 8.6 | - |
| Kitchen(Ground) | 3.49 x 2.62 | 11.5 x 8.6 | - |
| Kitchen(Ground) | 3.49 x 2.62 | 11.5 x 8.6 | - |
| Kitchen(Ground) | 3.49 x 2.62 | 11.5 x 8.6 | - |
| Kitchen(Ground) | 3.49 x 2.62 | 11.5 x 8.6 | - |
| Dining Room(Ground) | 2.42 x 2.36 | 7.9 x 7.7 | - |
| Dining Room(Ground) | 2.42 x 2.36 | 7.9 x 7.7 | - |
| Dining Room(Ground) | 2.42 x 2.36 | 7.9 x 7.7 | - |
| Dining Room(Ground) | 2.42 x 2.36 | 7.9 x 7.7 | - |
| Dining Room(Ground) | 2.42 x 2.36 | 7.9 x 7.7 | - |
| Dining Room(Ground) | 2.42 x 2.36 | 7.9 x 7.7 | - |
| Dining Room(Ground) | 2.42 x 2.36 | 7.9 x 7.7 | - |
| Dining Room(Ground) | 2.42 x 2.36 | 7.9 x 7.7 | - |
| Dining Room(Ground) | 2.42 x 2.36 | 7.9 x 7.7 | - |
| Dining Room(Ground) | 2.42 x 2.36 | 7.9 x 7.7 | - |
| Dining Room(Ground) | 2.42 x 2.36 | 7.9 x 7.7 | - |
| Dining Room(Ground) | 2.42 x 2.36 | 7.9 x 7.7 | - |
| Dining Room(Ground) | 2.42 x 2.36 | 7.9 x 7.7 | - |
| Dining Room(Ground) | 2.42 x 2.36 | 7.9 x 7.7 | - |
| Dining Room(Ground) | 2.42 x 2.36 | 7.9 x 7.7 | - |
| Dining Room(Ground) | 2.42 x 2.36 | 7.9 x 7.7 | - |
| Dining Room(Ground) | 2.42 x 2.36 | 7.9 x 7.7 | - |
| Primary Bedroom(Second) | 4.83 x 3.76 | 15.8 x 12.3 | - |
| Primary Bedroom(Second) | 4.83 x 3.76 | 15.8 x 12.3 | - |
| Primary Bedroom(Second) | 4.83 x 3.76 | 15.8 x 12.3 | - |
| Primary Bedroom(Second) | 4.83 x 3.76 | 15.8 x 12.3 | - |
| Primary Bedroom(Second) | 4.83 x 3.76 | 15.8 x 12.3 | - |
| Primary Bedroom(Second) | 4.83 x 3.76 | 15.8 x 12.3 | - |
| Primary Bedroom(Second) | 4.83 x 3.76 | 15.8 x 12.3 | - |
| Primary Bedroom(Second) | 4.83 x 3.76 | 15.8 x 12.3 | - |
| Primary Bedroom(Second) | 4.83 x 3.76 | 15.8 x 12.3 | - |
| Primary Bedroom(Second) | 4.83 x 3.76 | 15.8 x 12.3 | - |
| Primary Bedroom(Second) | 4.83 x 3.76 | 15.8 x 12.3 | - |
| Primary Bedroom(Second) | 4.83 x 3.76 | 15.8 x 12.3 | - |
| Primary Bedroom(Second) | 4.83 x 3.76 | 15.8 x 12.3 | - |
| Primary Bedroom(Second) | 4.83 x 3.76 | 15.8 x 12.3 | - |
| Primary Bedroom(Second) | 4.83 x 3.76 | 15.8 x 12.3 | - |
| Primary Bedroom(Second) | 4.83 x 3.76 | 15.8 x 12.3 | - |
| Primary Bedroom(Second) | 4.83 x 3.76 | 15.8 x 12.3 | - |
| Bedroom 2(Second) | 4.09 x 2.83 | 13.4 x 9.3 | - |
| Bedroom 2(Second) | 4.09 x 2.83 | 13.4 x 9.3 | - |
| Bedroom 2(Second) | 4.09 x 2.83 | 13.4 x 9.3 | - |
| Bedroom 2(Second) | 4.09 x 2.83 | 13.4 x 9.3 | - |
| Bedroom 2(Second) | 4.09 x 2.83 | 13.4 x 9.3 | - |
| Bedroom 2(Second) | 4.09 x 2.83 | 13.4 x 9.3 | - |
| Bedroom 2(Second) | 4.09 x 2.83 | 13.4 x 9.3 | - |
| Bedroom 2(Second) | 4.09 x 2.83 | 13.4 x 9.3 | - |
| Bedroom 2(Second) | 4.09 x 2.83 | 13.4 x 9.3 | - |
| Bedroom 2(Second) | 4.09 x 2.83 | 13.4 x 9.3 | - |
| Bedroom 2(Second) | 4.09 x 2.83 | 13.4 x 9.3 | - |
| Bedroom 2(Second) | 4.09 x 2.83 | 13.4 x 9.3 | - |
| Bedroom 2(Second) | 4.09 x 2.83 | 13.4 x 9.3 | - |
| Bedroom 2(Second) | 4.09 x 2.83 | 13.4 x 9.3 | - |
| Bedroom 2(Second) | 4.09 x 2.83 | 13.4 x 9.3 | - |
| Bedroom 2(Second) | 4.09 x 2.83 | 13.4 x 9.3 | - |
| Bedroom 2(Second) | 4.09 x 2.83 | 13.4 x 9.3 | - |
| Bedroom 3(Second) | 2.99 x 2.8 | 9.8 x 9.2 | - |
| Bedroom 3(Second) | 2.99 x 2.8 | 9.8 x 9.2 | - |
| Bedroom 3(Second) | 2.99 x 2.8 | 9.8 x 9.2 | - |
| Bedroom 3(Second) | 2.99 x 2.8 | 9.8 x 9.2 | - |
| Bedroom 3(Second) | 2.99 x 2.8 | 9.8 x 9.2 | - |
| Bedroom 3(Second) | 2.99 x 2.8 | 9.8 x 9.2 | - |
| Bedroom 3(Second) | 2.99 x 2.8 | 9.8 x 9.2 | - |
| Bedroom 3(Second) | 2.99 x 2.8 | 9.8 x 9.2 | - |
| Bedroom 3(Second) | 2.99 x 2.8 | 9.8 x 9.2 | - |
| Bedroom 3(Second) | 2.99 x 2.8 | 9.8 x 9.2 | - |
| Bedroom 3(Second) | 2.99 x 2.8 | 9.8 x 9.2 | - |
| Bedroom 3(Second) | 2.99 x 2.8 | 9.8 x 9.2 | - |
| Bedroom 3(Second) | 2.99 x 2.8 | 9.8 x 9.2 | - |
| Bedroom 3(Second) | 2.99 x 2.8 | 9.8 x 9.2 | - |
| Bedroom 3(Second) | 2.99 x 2.8 | 9.8 x 9.2 | - |
| Bedroom 3(Second) | 2.99 x 2.8 | 9.8 x 9.2 | - |
| Bedroom 3(Second) | 2.99 x 2.8 | 9.8 x 9.2 | - |
| Recreation(Basement) | 5.53 x 5.8 | 18.1 x 19.0 | - |
| Recreation(Basement) | 5.53 x 5.8 | 18.1 x 19.0 | - |
| Recreation(Basement) | 5.53 x 5.8 | 18.1 x 19.0 | - |
| Recreation(Basement) | 5.53 x 5.8 | 18.1 x 19.0 | - |
| Recreation(Basement) | 5.53 x 5.8 | 18.1 x 19.0 | - |
| Recreation(Basement) | 5.53 x 5.8 | 18.1 x 19.0 | - |
| Recreation(Basement) | 5.53 x 5.8 | 18.1 x 19.0 | - |
| Recreation(Basement) | 5.53 x 5.8 | 18.1 x 19.0 | - |
| Recreation(Basement) | 5.53 x 5.8 | 18.1 x 19.0 | - |
| Recreation(Basement) | 5.53 x 5.8 | 18.1 x 19.0 | - |
| Recreation(Basement) | 5.53 x 5.8 | 18.1 x 19.0 | - |
| Recreation(Basement) | 5.53 x 5.8 | 18.1 x 19.0 | - |
| Recreation(Basement) | 5.53 x 5.8 | 18.1 x 19.0 | - |
| Recreation(Basement) | 5.53 x 5.8 | 18.1 x 19.0 | - |
| Recreation(Basement) | 5.53 x 5.8 | 18.1 x 19.0 | - |
| Recreation(Basement) | 5.53 x 5.8 | 18.1 x 19.0 | - |
| Recreation(Basement) | 5.53 x 5.8 | 18.1 x 19.0 | - |
| Laundry(Main) | 2.22 x 1.65 | 7.3 x 5.4 | - |
| Laundry(Main) | 2.22 x 1.65 | 7.3 x 5.4 | - |
| Laundry(Main) | 2.22 x 1.65 | 7.3 x 5.4 | - |
| Laundry(Main) | 2.22 x 1.65 | 7.3 x 5.4 | - |
| Laundry(Main) | 2.22 x 1.65 | 7.3 x 5.4 | - |
| Laundry(Main) | 2.22 x 1.65 | 7.3 x 5.4 | - |
| Laundry(Main) | 2.22 x 1.65 | 7.3 x 5.4 | - |
| Laundry(Main) | 2.22 x 1.65 | 7.3 x 5.4 | - |
| Laundry(Main) | 2.22 x 1.65 | 7.3 x 5.4 | - |
| Laundry(Main) | 2.22 x 1.65 | 7.3 x 5.4 | - |
| Laundry(Main) | 2.22 x 1.65 | 7.3 x 5.4 | - |
| Laundry(Main) | 2.22 x 1.65 | 7.3 x 5.4 | - |
| Laundry(Main) | 2.22 x 1.65 | 7.3 x 5.4 | - |
| Laundry(Main) | 2.22 x 1.65 | 7.3 x 5.4 | - |
| Laundry(Main) | 2.22 x 1.65 | 7.3 x 5.4 | - |
| Laundry(Main) | 2.22 x 1.65 | 7.3 x 5.4 | - |
| Laundry(Main) | 2.22 x 1.65 | 7.3 x 5.4 | - |
| Powder Room(Main) | 1.44 x 1.21 | 4.7 x 4.0 | - |
| Powder Room(Main) | 1.44 x 1.21 | 4.7 x 4.0 | - |
| Powder Room(Main) | 1.44 x 1.21 | 4.7 x 4.0 | - |
| Powder Room(Main) | 1.44 x 1.21 | 4.7 x 4.0 | - |
| Powder Room(Main) | 1.44 x 1.21 | 4.7 x 4.0 | - |
| Powder Room(Main) | 1.44 x 1.21 | 4.7 x 4.0 | - |
| Powder Room(Main) | 1.44 x 1.21 | 4.7 x 4.0 | - |
| Powder Room(Main) | 1.44 x 1.21 | 4.7 x 4.0 | - |
| Powder Room(Main) | 1.44 x 1.21 | 4.7 x 4.0 | - |
| Powder Room(Main) | 1.44 x 1.21 | 4.7 x 4.0 | - |
| Powder Room(Main) | 1.44 x 1.21 | 4.7 x 4.0 | - |
| Powder Room(Main) | 1.44 x 1.21 | 4.7 x 4.0 | - |
| Powder Room(Main) | 1.44 x 1.21 | 4.7 x 4.0 | - |
| Powder Room(Main) | 1.44 x 1.21 | 4.7 x 4.0 | - |
| Powder Room(Main) | 1.44 x 1.21 | 4.7 x 4.0 | - |
| Powder Room(Main) | 1.44 x 1.21 | 4.7 x 4.0 | - |
| Powder Room(Main) | 1.44 x 1.21 | 4.7 x 4.0 | - |
Complete transaction history for this property
Sold: Sep 21, 2026
$1,180,000
-$8,000 (-0.7%)
Register free to see the complete unit history
Register for free to view complete transaction history and access exclusive sold data
Free account • No credit card required
Your Agent
Broker of Record
PREMIER MATRIX REALTY LTD. BROKERAGE
See the comparable sold, tax-matched, and currently-competing listings for 69 Freeman Williams Street.
Register for free to view complete price estimate and access exclusive sold data
Free account • No credit card required
Contact OVAIS QASSIM
69 Freeman Williams Street, Markham, ON L6C 3K4 is a 3-bedroom, 3-bathroom 2-storey att/row/townhouse with approximately 1500-2000 square feet of living space, situated on a 25 94 foot lot. This property is currently for sale at $1,261,800. The home features a built-in garage and a finished basement, built approximately 0-5 years ago.
This home is located in Angus Glen, part of Markham in the York area. Explore more homes for sale and recently sold properties in this neighbourhood.
Whether you are looking to buy, sell, or lease in Angus Glen, our team of experienced real estate professionals can help you navigate the market and find the perfect home. Contact us today for a free consultation.
69 Freeman Williams Street, Markham, ON L6C 3K4 for sale,3 bedroom att/row/townhouse Angus Glen,Markham homes for sale,York real estate,2-Storey homes, att/row/townhouse for sale


