
$1,360,000
6995 Second Line W, Mississauga, ON L5W 1A1

Mississauga, ON L5W 1B3
5 Bed · 4 Bath · Detached
MLS #W13219316
Listed Price
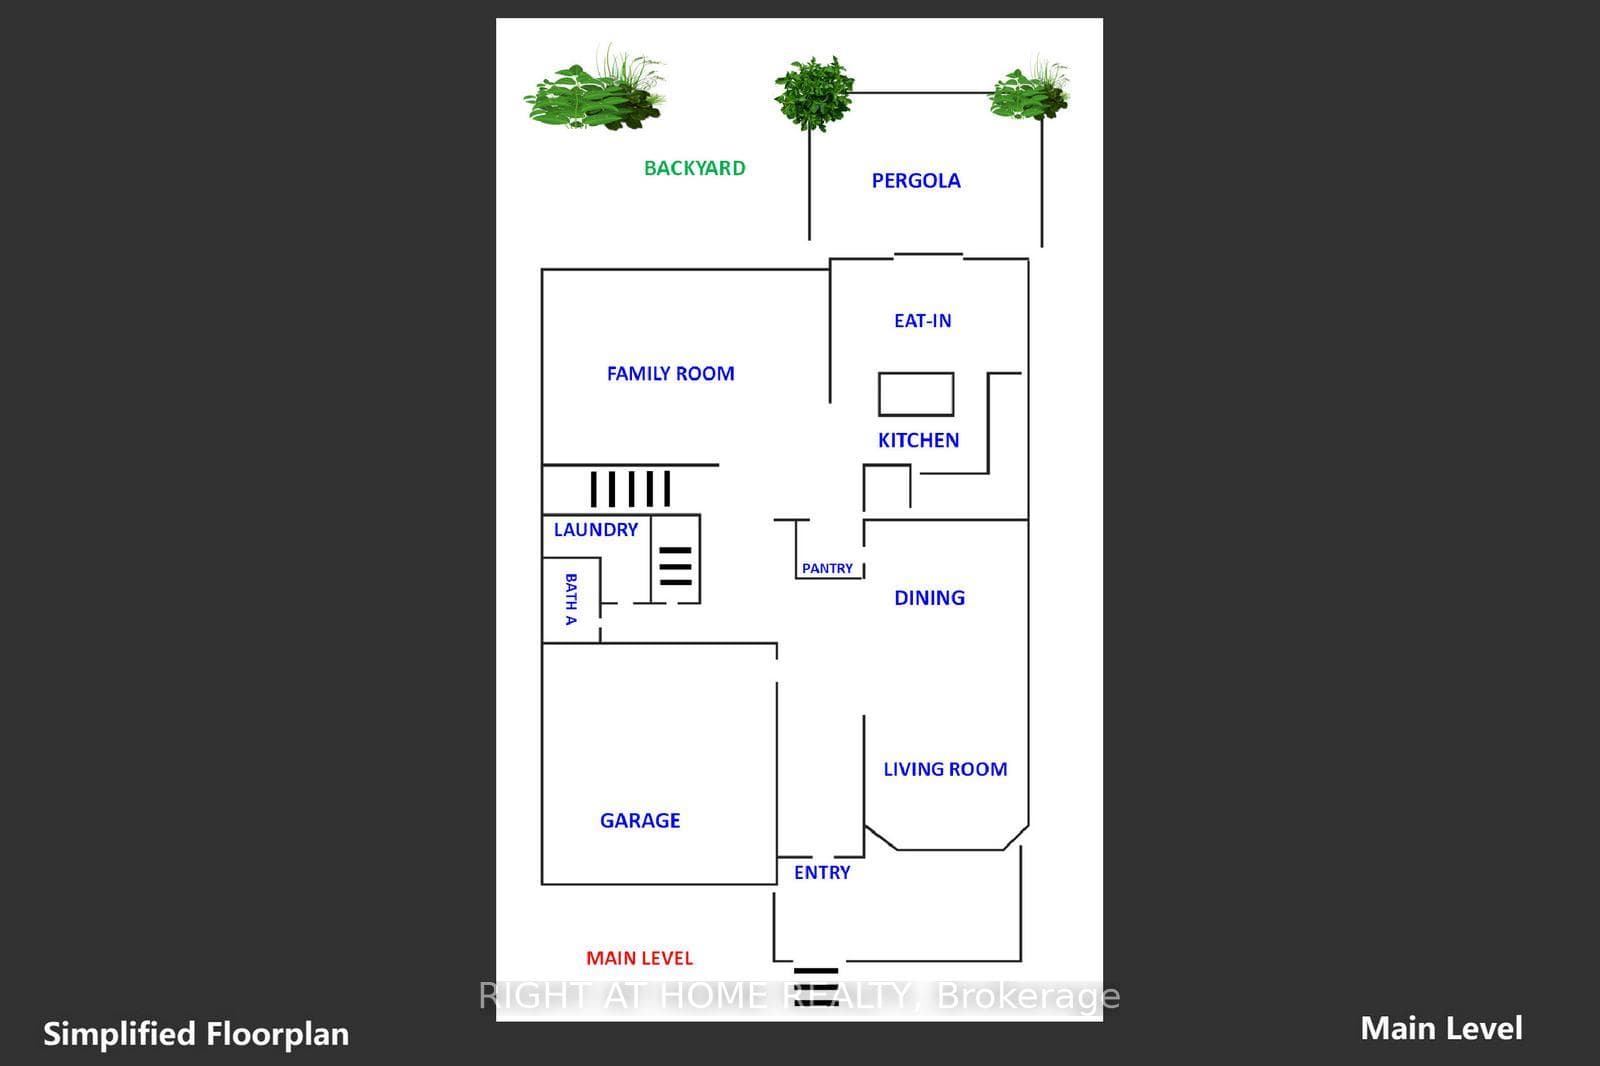
Welcome to this breathtaking 5-bedroom, 4-bathroom detached brick home, perfectly positioned on a prestigious cul-de-sac in coveted Old Meadowvale Village - offering 3,117 sq. ft. of sun-filled above-grade living space with elegant 9-foot ceilings on the main floor. Thoughtfully designed for both luxury and everyday living, this home impresses with a double-car garage, a 6-car driveway with no sidewalk, and a generous fenced backyard featuring a gorgeous wooden pergola - your private retreat for unforgettable entertaining. The chef-inspired kitchen dazzles with quartz countertops, a gas stove, upgraded lighting, and a sophisticated butler's pantry, while the upper level delivers five spacious bedrooms, three full bathrooms, and two private ensuites - perfect for families who value comfort and privacy. Main-floor laundry and a powder room ensure seamless, practical living every single day. Ideally located steps from top-rated schools, parks, scenic trails, sports facilities, and a vibrant community centre, this home also offers effortless access to transit - including a nearby bus stop and Meadowvale GO Station - with Credit Valley Hospital, fire, and police services all conveniently close by.
Bedrooms
5
Bathrooms
4
Square Feet
3000-3500 sqft
Property Type
Detached
| Name | Size (m) | Size (ft) | Features |
|---|---|---|---|
| Living Room(Main) | 6.25 x 5.19 | 20.5 x 17.0 | - |
| Living Room(Main) | 6.25 x 5.19 | 20.5 x 17.0 | - |
| Living Room(Main) | 6.25 x 5.19 | 20.5 x 17.0 | - |
| Living Room(Main) | 6.25 x 5.19 | 20.5 x 17.0 | - |
| Living Room(Main) | 6.25 x 5.19 | 20.5 x 17.0 | - |
| Living Room(Main) | 6.25 x 5.19 | 20.5 x 17.0 | - |
| Family Room(Main) | 6.25 x 5.71 | 20.5 x 18.7 | - |
| Family Room(Main) | 6.25 x 5.71 | 20.5 x 18.7 | - |
| Family Room(Main) | 6.25 x 5.71 | 20.5 x 18.7 | - |
| Family Room(Main) | 6.25 x 5.71 | 20.5 x 18.7 | - |
| Family Room(Main) | 6.25 x 5.71 | 20.5 x 18.7 | - |
| Family Room(Main) | 6.25 x 5.71 | 20.5 x 18.7 | - |
| Dining Room(Main) | 2.66 x 5.19 | 8.7 x 17.0 | - |
| Dining Room(Main) | 2.66 x 5.19 | 8.7 x 17.0 | - |
| Dining Room(Main) | 2.66 x 5.19 | 8.7 x 17.0 | - |
| Dining Room(Main) | 2.66 x 5.19 | 8.7 x 17.0 | - |
| Dining Room(Main) | 2.66 x 5.19 | 8.7 x 17.0 | - |
| Dining Room(Main) | 2.66 x 5.19 | 8.7 x 17.0 | - |
| Kitchen(Main) | 3.11 x 3.64 | 10.2 x 11.9 | - |
| Kitchen(Main) | 3.11 x 3.64 | 10.2 x 11.9 | - |
| Kitchen(Main) | 3.11 x 3.64 | 10.2 x 11.9 | - |
| Kitchen(Main) | 3.11 x 3.64 | 10.2 x 11.9 | - |
| Kitchen(Main) | 3.11 x 3.64 | 10.2 x 11.9 | - |
| Kitchen(Main) | 3.11 x 3.64 | 10.2 x 11.9 | - |
| Breakfast(Main) | 2.67 x 4.25 | 8.8 x 13.9 | - |
| Breakfast(Main) | 2.67 x 4.25 | 8.8 x 13.9 | - |
| Breakfast(Main) | 2.67 x 4.25 | 8.8 x 13.9 | - |
| Breakfast(Main) | 2.67 x 4.25 | 8.8 x 13.9 | - |
| Breakfast(Main) | 2.67 x 4.25 | 8.8 x 13.9 | - |
| Breakfast(Main) | 2.67 x 4.25 | 8.8 x 13.9 | - |
| Bedroom(Second) | 5.95 x 4.85 | 19.5 x 15.9 | - |
| Bedroom(Second) | 5.95 x 4.85 | 19.5 x 15.9 | - |
| Bedroom(Second) | 5.95 x 4.85 | 19.5 x 15.9 | - |
| Bedroom(Second) | 5.95 x 4.85 | 19.5 x 15.9 | - |
| Bedroom(Second) | 5.95 x 4.85 | 19.5 x 15.9 | - |
| Bedroom(Second) | 5.95 x 4.85 | 19.5 x 15.9 | - |
| Bedroom 2(Second) | 4.76 x 4.29 | 15.6 x 14.1 | - |
| Bedroom 2(Second) | 4.76 x 4.29 | 15.6 x 14.1 | - |
| Bedroom 2(Second) | 4.76 x 4.29 | 15.6 x 14.1 | - |
| Bedroom 2(Second) | 4.76 x 4.29 | 15.6 x 14.1 | - |
| Bedroom 2(Second) | 4.76 x 4.29 | 15.6 x 14.1 | - |
| Bedroom 2(Second) | 4.76 x 4.29 | 15.6 x 14.1 | - |
| Bedroom 3(Second) | 3.17 x 4.05 | 10.4 x 13.3 | - |
| Bedroom 3(Second) | 3.17 x 4.05 | 10.4 x 13.3 | - |
| Bedroom 3(Second) | 3.17 x 4.05 | 10.4 x 13.3 | - |
| Bedroom 3(Second) | 3.17 x 4.05 | 10.4 x 13.3 | - |
| Bedroom 3(Second) | 3.17 x 4.05 | 10.4 x 13.3 | - |
| Bedroom 3(Second) | 3.17 x 4.05 | 10.4 x 13.3 | - |
| Bedroom 4(Second) | 4.09 x 4.02 | 13.4 x 13.2 | - |
| Bedroom 4(Second) | 4.09 x 4.02 | 13.4 x 13.2 | - |
| Bedroom 4(Second) | 4.09 x 4.02 | 13.4 x 13.2 | - |
| Bedroom 4(Second) | 4.09 x 4.02 | 13.4 x 13.2 | - |
| Bedroom 4(Second) | 4.09 x 4.02 | 13.4 x 13.2 | - |
| Bedroom 4(Second) | 4.09 x 4.02 | 13.4 x 13.2 | - |
| Bedroom 5(Second) | 5.25 x 3.82 | 17.2 x 12.5 | - |
| Bedroom 5(Second) | 5.25 x 3.82 | 17.2 x 12.5 | - |
| Bedroom 5(Second) | 5.25 x 3.82 | 17.2 x 12.5 | - |
| Bedroom 5(Second) | 5.25 x 3.82 | 17.2 x 12.5 | - |
| Bedroom 5(Second) | 5.25 x 3.82 | 17.2 x 12.5 | - |
| Bedroom 5(Second) | 5.25 x 3.82 | 17.2 x 12.5 | - |
| Laundry(Main) | 2.45 x 1.9 | 8.0 x 6.2 | - |
| Laundry(Main) | 2.45 x 1.9 | 8.0 x 6.2 | - |
| Laundry(Main) | 2.45 x 1.9 | 8.0 x 6.2 | - |
| Laundry(Main) | 2.45 x 1.9 | 8.0 x 6.2 | - |
| Laundry(Main) | 2.45 x 1.9 | 8.0 x 6.2 | - |
| Laundry(Main) | 2.45 x 1.9 | 8.0 x 6.2 | - |
Your Agent
Broker of Record
PREMIER MATRIX REALTY LTD. BROKERAGE
See the comparable sold, tax-matched, and currently-competing listings for 6843 Campbell Settler Court.
Register for free to view complete price estimate and access exclusive sold data
Free account • No credit card required
Contact OVAIS QASSIM
6843 Campbell Settler Court, Mississauga, ON L5W 1B3 is a 5-bedroom, 4-bathroom 2-storey detached with approximately 3000-3500 square feet of living space, situated on a 66 130 foot lot. This property is currently for sale at $1,799,999. The home features a attached garage and a unfinished basement, built approximately 16-30 years ago.
This home is located in Meadowvale Village, part of Mississauga in the Peel area. Explore more homes for sale and recently sold properties in this neighbourhood.
Whether you are looking to buy, sell, or lease in Meadowvale Village, our team of experienced real estate professionals can help you navigate the market and find the perfect home. Contact us today for a free consultation.
6843 Campbell Settler Court, Mississauga, ON L5W 1B3 for sale,5 bedroom detached Meadowvale Village,Mississauga homes for sale,Peel real estate,2-Storey homes, detached for sale


