
$1,520,000
840 Brass Winds Place, Mississauga, ON L5W 1T3

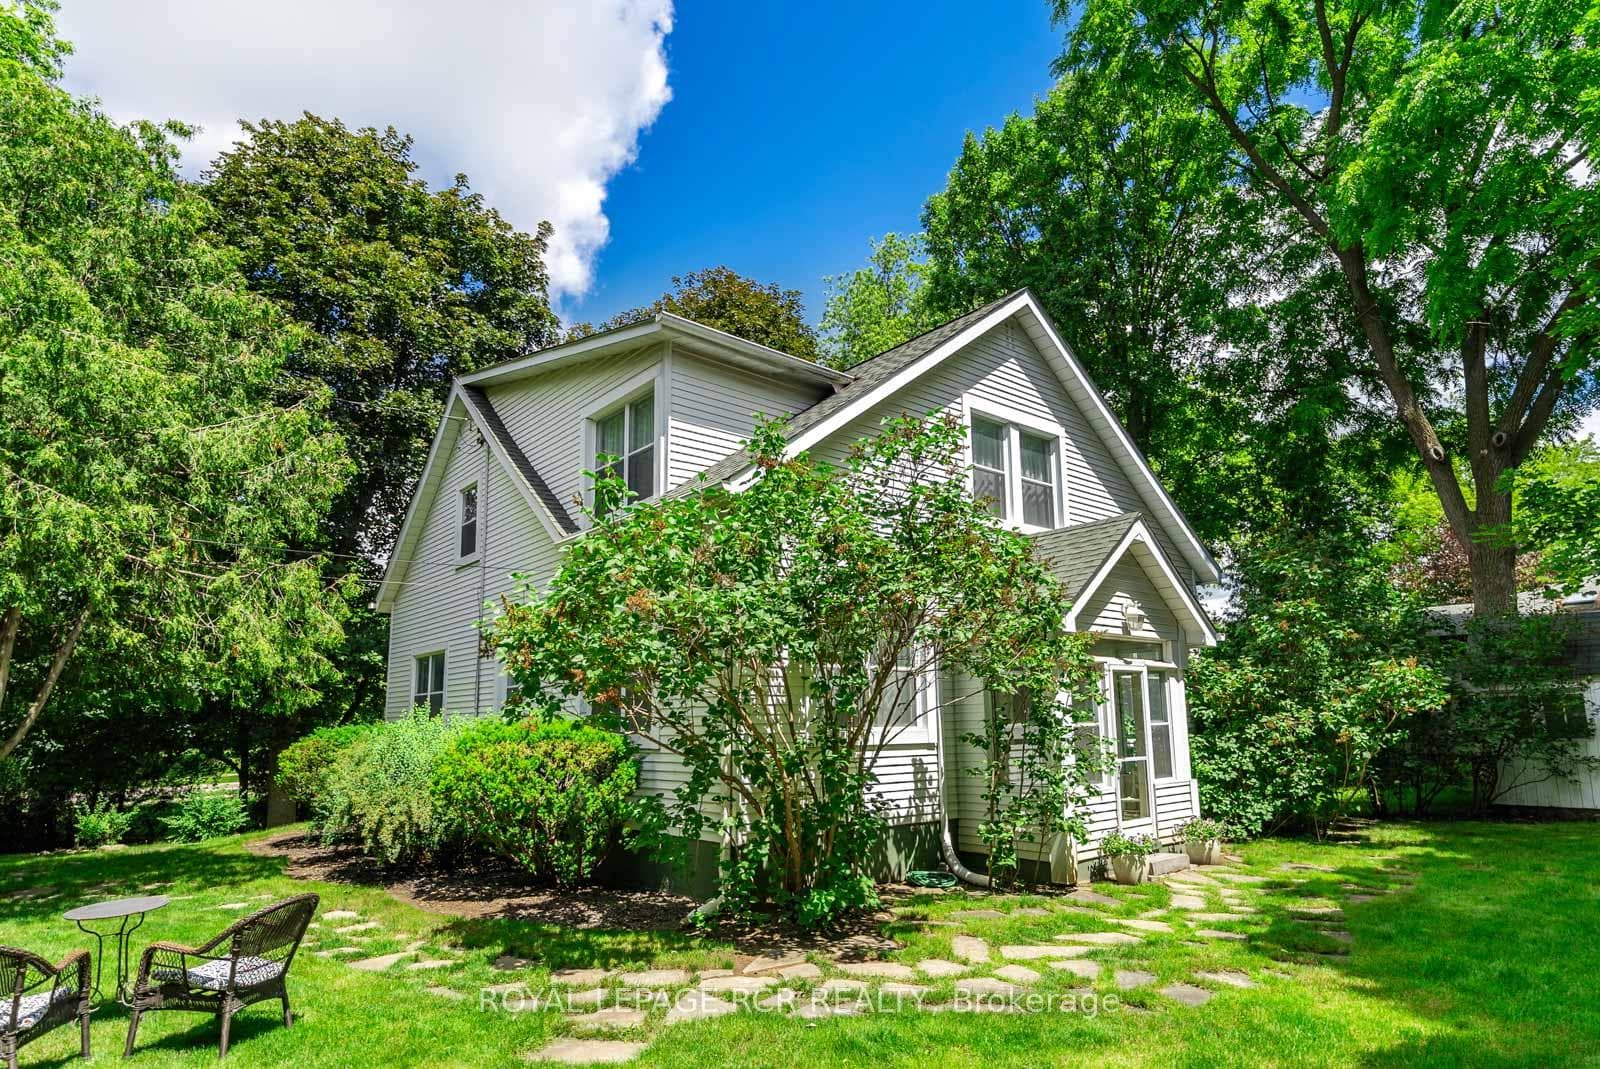
Register for free to view the complete photo gallery and property details
Showing 2 of 20 photos
Mississauga, ON L5W 1A1
5 Bed · 3 Bath · Detached
MLS #W13487620
Sold on September 20, 2026
September 20, 2026
Originally listed at $1,489,900 36 days on market
Rarely does a property like this become available in Meadowvale Village. Absolute privacy, this home sits behind a canopy of mature maple trees and has a backyard with expansive green space. Charming and meticulously maintained 2 storey home offering 2,232 sq ft. The main floor features formal living and dining rooms, an updated kitchen with quartz countertops, backsplash and a pantry, spacious family room, dedicated home office with elegant wainscotting, 2 pc powder room, and a fifth bedroom that provides exceptional flexibility. For those who don't require a main-floor bdrm, the space can easily function as a second family room, playroom, media room, or additional office. Upstairs are 4 generous sized bdrms, including a primary suite featuring his and her walk-in closets with a bright and private 3 pc ensuite. Skylights in both 2nd storey bathrooms provide incredible natural light any time of day. Functional mudroom offering extra storage, along with two good-sized coat closets. A large in-ground pool anchors the backyard, while mature trees, established gardens, winding pathways, expansive lawn space, and a detached garage create a setting designed for family gathering and summer entertaining. Boasting a rare double-wide frontage, this property offers tremendous potential for growing families, and savvy investors alike. Minutes to HWY 401 and 407, Pearson airport, shopping, restaurants, great schools and parks, For only the fourth time in its history, a new family has the opportunity to write the next chapter. Home is located in Meadowvale Heritage Village.
Bedrooms
5
Bathrooms
3
Square Feet
2000-2500 sqft
Property Type
Detached
Register for free to view complete property details and access exclusive sold data
Free account • No credit card required
| Name | Size (m) | Size (ft) | Features |
|---|---|---|---|
| Kitchen(Main) | 4 x 2.77 | 13.1 x 9.1 | - |
| Kitchen(Main) | 4 x 2.77 | 13.1 x 9.1 | - |
| Kitchen(Main) | 4 x 2.77 | 13.1 x 9.1 | - |
| Kitchen(Main) | 4 x 2.77 | 13.1 x 9.1 | - |
| Kitchen(Main) | 4 x 2.77 | 13.1 x 9.1 | - |
| Kitchen(Main) | 4 x 2.77 | 13.1 x 9.1 | - |
| Kitchen(Main) | 4 x 2.77 | 13.1 x 9.1 | - |
| Kitchen(Main) | 4 x 2.77 | 13.1 x 9.1 | - |
| Kitchen(Main) | 4 x 2.77 | 13.1 x 9.1 | - |
| Kitchen(Main) | 4 x 2.77 | 13.1 x 9.1 | - |
| Kitchen(Main) | 4 x 2.77 | 13.1 x 9.1 | - |
| Dining Room(Main) | 4.2 x 3.71 | 13.8 x 12.2 | - |
| Dining Room(Main) | 4.2 x 3.71 | 13.8 x 12.2 | - |
| Dining Room(Main) | 4.2 x 3.71 | 13.8 x 12.2 | - |
| Dining Room(Main) | 4.2 x 3.71 | 13.8 x 12.2 | - |
| Dining Room(Main) | 4.2 x 3.71 | 13.8 x 12.2 | - |
| Dining Room(Main) | 4.2 x 3.71 | 13.8 x 12.2 | - |
| Dining Room(Main) | 4.2 x 3.71 | 13.8 x 12.2 | - |
| Dining Room(Main) | 4.2 x 3.71 | 13.8 x 12.2 | - |
| Dining Room(Main) | 4.2 x 3.71 | 13.8 x 12.2 | - |
| Dining Room(Main) | 4.2 x 3.71 | 13.8 x 12.2 | - |
| Dining Room(Main) | 4.2 x 3.71 | 13.8 x 12.2 | - |
| Family Room(Main) | 6.4 x 4.05 | 21.0 x 13.3 | - |
| Family Room(Main) | 6.4 x 4.05 | 21.0 x 13.3 | - |
| Family Room(Main) | 6.4 x 4.05 | 21.0 x 13.3 | - |
| Family Room(Main) | 6.4 x 4.05 | 21.0 x 13.3 | - |
| Family Room(Main) | 6.4 x 4.05 | 21.0 x 13.3 | - |
| Family Room(Main) | 6.4 x 4.05 | 21.0 x 13.3 | - |
| Family Room(Main) | 6.4 x 4.05 | 21.0 x 13.3 | - |
| Family Room(Main) | 6.4 x 4.05 | 21.0 x 13.3 | - |
| Family Room(Main) | 6.4 x 4.05 | 21.0 x 13.3 | - |
| Family Room(Main) | 6.4 x 4.05 | 21.0 x 13.3 | - |
| Family Room(Main) | 6.4 x 4.05 | 21.0 x 13.3 | - |
| Office(Main) | 4.23 x 3.08 | 13.9 x 10.1 | - |
| Office(Main) | 4.23 x 3.08 | 13.9 x 10.1 | - |
| Office(Main) | 4.23 x 3.08 | 13.9 x 10.1 | - |
| Office(Main) | 4.23 x 3.08 | 13.9 x 10.1 | - |
| Office(Main) | 4.23 x 3.08 | 13.9 x 10.1 | - |
| Office(Main) | 4.23 x 3.08 | 13.9 x 10.1 | - |
| Office(Main) | 4.23 x 3.08 | 13.9 x 10.1 | - |
| Office(Main) | 4.23 x 3.08 | 13.9 x 10.1 | - |
| Office(Main) | 4.23 x 3.08 | 13.9 x 10.1 | - |
| Office(Main) | 4.23 x 3.08 | 13.9 x 10.1 | - |
| Office(Main) | 4.23 x 3.08 | 13.9 x 10.1 | - |
| Bedroom 5(Main) | 4.54 x 3.5 | 14.9 x 11.5 | - |
| Bedroom 5(Main) | 4.54 x 3.5 | 14.9 x 11.5 | - |
| Bedroom 5(Main) | 4.54 x 3.5 | 14.9 x 11.5 | - |
| Bedroom 5(Main) | 4.54 x 3.5 | 14.9 x 11.5 | - |
| Bedroom 5(Main) | 4.54 x 3.5 | 14.9 x 11.5 | - |
| Bedroom 5(Main) | 4.54 x 3.5 | 14.9 x 11.5 | - |
| Bedroom 5(Main) | 4.54 x 3.5 | 14.9 x 11.5 | - |
| Bedroom 5(Main) | 4.54 x 3.5 | 14.9 x 11.5 | - |
| Bedroom 5(Main) | 4.54 x 3.5 | 14.9 x 11.5 | - |
| Bedroom 5(Main) | 4.54 x 3.5 | 14.9 x 11.5 | - |
| Bedroom 5(Main) | 4.54 x 3.5 | 14.9 x 11.5 | - |
| Primary Bedroom(Upper) | 5.7 x 3.08 | 18.7 x 10.1 | - |
| Primary Bedroom(Upper) | 5.7 x 3.08 | 18.7 x 10.1 | - |
| Primary Bedroom(Upper) | 5.7 x 3.08 | 18.7 x 10.1 | - |
| Primary Bedroom(Upper) | 5.7 x 3.08 | 18.7 x 10.1 | - |
| Primary Bedroom(Upper) | 5.7 x 3.08 | 18.7 x 10.1 | - |
| Primary Bedroom(Upper) | 5.7 x 3.08 | 18.7 x 10.1 | - |
| Primary Bedroom(Upper) | 5.7 x 3.08 | 18.7 x 10.1 | - |
| Primary Bedroom(Upper) | 5.7 x 3.08 | 18.7 x 10.1 | - |
| Primary Bedroom(Upper) | 5.7 x 3.08 | 18.7 x 10.1 | - |
| Primary Bedroom(Upper) | 5.7 x 3.08 | 18.7 x 10.1 | - |
| Primary Bedroom(Upper) | 5.7 x 3.08 | 18.7 x 10.1 | - |
| Bedroom 2(Upper) | 4.54 x 3.99 | 14.9 x 13.1 | - |
| Bedroom 2(Upper) | 4.54 x 3.99 | 14.9 x 13.1 | - |
| Bedroom 2(Upper) | 4.54 x 3.99 | 14.9 x 13.1 | - |
| Bedroom 2(Upper) | 4.54 x 3.99 | 14.9 x 13.1 | - |
| Bedroom 2(Upper) | 4.54 x 3.99 | 14.9 x 13.1 | - |
| Bedroom 2(Upper) | 4.54 x 3.99 | 14.9 x 13.1 | - |
| Bedroom 2(Upper) | 4.54 x 3.99 | 14.9 x 13.1 | - |
| Bedroom 2(Upper) | 4.54 x 3.99 | 14.9 x 13.1 | - |
| Bedroom 2(Upper) | 4.54 x 3.99 | 14.9 x 13.1 | - |
| Bedroom 2(Upper) | 4.54 x 3.99 | 14.9 x 13.1 | - |
| Bedroom 2(Upper) | 4.54 x 3.99 | 14.9 x 13.1 | - |
| Bedroom 3(Upper) | 4.54 x 3.99 | 14.9 x 13.1 | - |
| Bedroom 3(Upper) | 4.54 x 3.99 | 14.9 x 13.1 | - |
| Bedroom 3(Upper) | 4.54 x 3.99 | 14.9 x 13.1 | - |
| Bedroom 3(Upper) | 4.54 x 3.99 | 14.9 x 13.1 | - |
| Bedroom 3(Upper) | 4.54 x 3.99 | 14.9 x 13.1 | - |
| Bedroom 3(Upper) | 4.54 x 3.99 | 14.9 x 13.1 | - |
| Bedroom 3(Upper) | 4.54 x 3.99 | 14.9 x 13.1 | - |
| Bedroom 3(Upper) | 4.54 x 3.99 | 14.9 x 13.1 | - |
| Bedroom 3(Upper) | 4.54 x 3.99 | 14.9 x 13.1 | - |
| Bedroom 3(Upper) | 4.54 x 3.99 | 14.9 x 13.1 | - |
| Bedroom 3(Upper) | 4.54 x 3.99 | 14.9 x 13.1 | - |
| Bedroom 4(Upper) | 5.6 x 3.56 | 18.4 x 11.7 | - |
| Bedroom 4(Upper) | 5.6 x 3.56 | 18.4 x 11.7 | - |
| Bedroom 4(Upper) | 5.6 x 3.56 | 18.4 x 11.7 | - |
| Bedroom 4(Upper) | 5.6 x 3.56 | 18.4 x 11.7 | - |
| Bedroom 4(Upper) | 5.6 x 3.56 | 18.4 x 11.7 | - |
| Bedroom 4(Upper) | 5.6 x 3.56 | 18.4 x 11.7 | - |
| Bedroom 4(Upper) | 5.6 x 3.56 | 18.4 x 11.7 | - |
| Bedroom 4(Upper) | 5.6 x 3.56 | 18.4 x 11.7 | - |
| Bedroom 4(Upper) | 5.6 x 3.56 | 18.4 x 11.7 | - |
| Bedroom 4(Upper) | 5.6 x 3.56 | 18.4 x 11.7 | - |
| Bedroom 4(Upper) | 5.6 x 3.56 | 18.4 x 11.7 | - |
| Mud Room(Main) | 1.19 x 2.69 | 3.9 x 8.8 | - |
| Mud Room(Main) | 1.19 x 2.69 | 3.9 x 8.8 | - |
| Mud Room(Main) | 1.19 x 2.69 | 3.9 x 8.8 | - |
| Mud Room(Main) | 1.19 x 2.69 | 3.9 x 8.8 | - |
| Mud Room(Main) | 1.19 x 2.69 | 3.9 x 8.8 | - |
| Mud Room(Main) | 1.19 x 2.69 | 3.9 x 8.8 | - |
| Mud Room(Main) | 1.19 x 2.69 | 3.9 x 8.8 | - |
| Mud Room(Main) | 1.19 x 2.69 | 3.9 x 8.8 | - |
| Mud Room(Main) | 1.19 x 2.69 | 3.9 x 8.8 | - |
| Mud Room(Main) | 1.19 x 2.69 | 3.9 x 8.8 | - |
| Mud Room(Main) | 1.19 x 2.69 | 3.9 x 8.8 | - |
Register for free to view complete room dimensions and access exclusive sold data
Free account • No credit card required
Complete transaction history for this property
Register free to see the complete unit history
Register for free to view complete transaction history and access exclusive sold data
Free account • No credit card required
Original List Price
$1,489,900
Listed on Jun 24, 2026
Sold Price
$1,360,000
Sold on Sep 20, 2026
-$129,900
-8.7%
Register for free to view complete price history and access exclusive sold data
Free account • No credit card required
Your Agent
Broker of Record
PREMIER MATRIX REALTY LTD. BROKERAGE
See the comparable sold, tax-matched, and currently-competing listings for 6995 Second Line W.
Register for free to view complete price estimate and access exclusive sold data
Free account • No credit card required
Contact OVAIS QASSIM
6995 Second Line W, Mississauga, ON L5W 1A1 is a 5-bedroom, 3-bathroom 2-storey detached with approximately 2000-2500 square feet of living space, situated on a 197 114 foot lot. This property is currently sold (sold for $1,360,000). The home features a detached garage and a unfinished basement, built approximately 51-99 years ago.
This home is located in Meadowvale Village, part of Mississauga in the Peel area. Explore more homes for sale and recently sold properties in this neighbourhood.
Whether you are looking to buy, sell, or lease in Meadowvale Village, our team of experienced real estate professionals can help you navigate the market and find the perfect home. Contact us today for a free consultation.
6995 Second Line W, Mississauga, ON L5W 1A1 sold,5 bedroom detached Meadowvale Village,Mississauga homes for sale,Peel real estate,2-Storey homes, detached sold


