
Sold
$450,000
3bed|2bath|800-899sqft
1 parking|0 locker
Unit 102
684 Warden Avenue 102, Toronto E04, ON M1L 4W4
Residential Condo & Other|$628 fees|$2300 tax
MLS #E12458859
View complete sale history and details

Register for free to view the complete photo gallery and property details
Showing 2 of 20 photos
684 Warden Avenue 331, Toronto, ON M1L 4W4
MLS #E13413062
Sold on July 29, 2026
July 29, 2026
Originally listed at $495,000 11 days on market
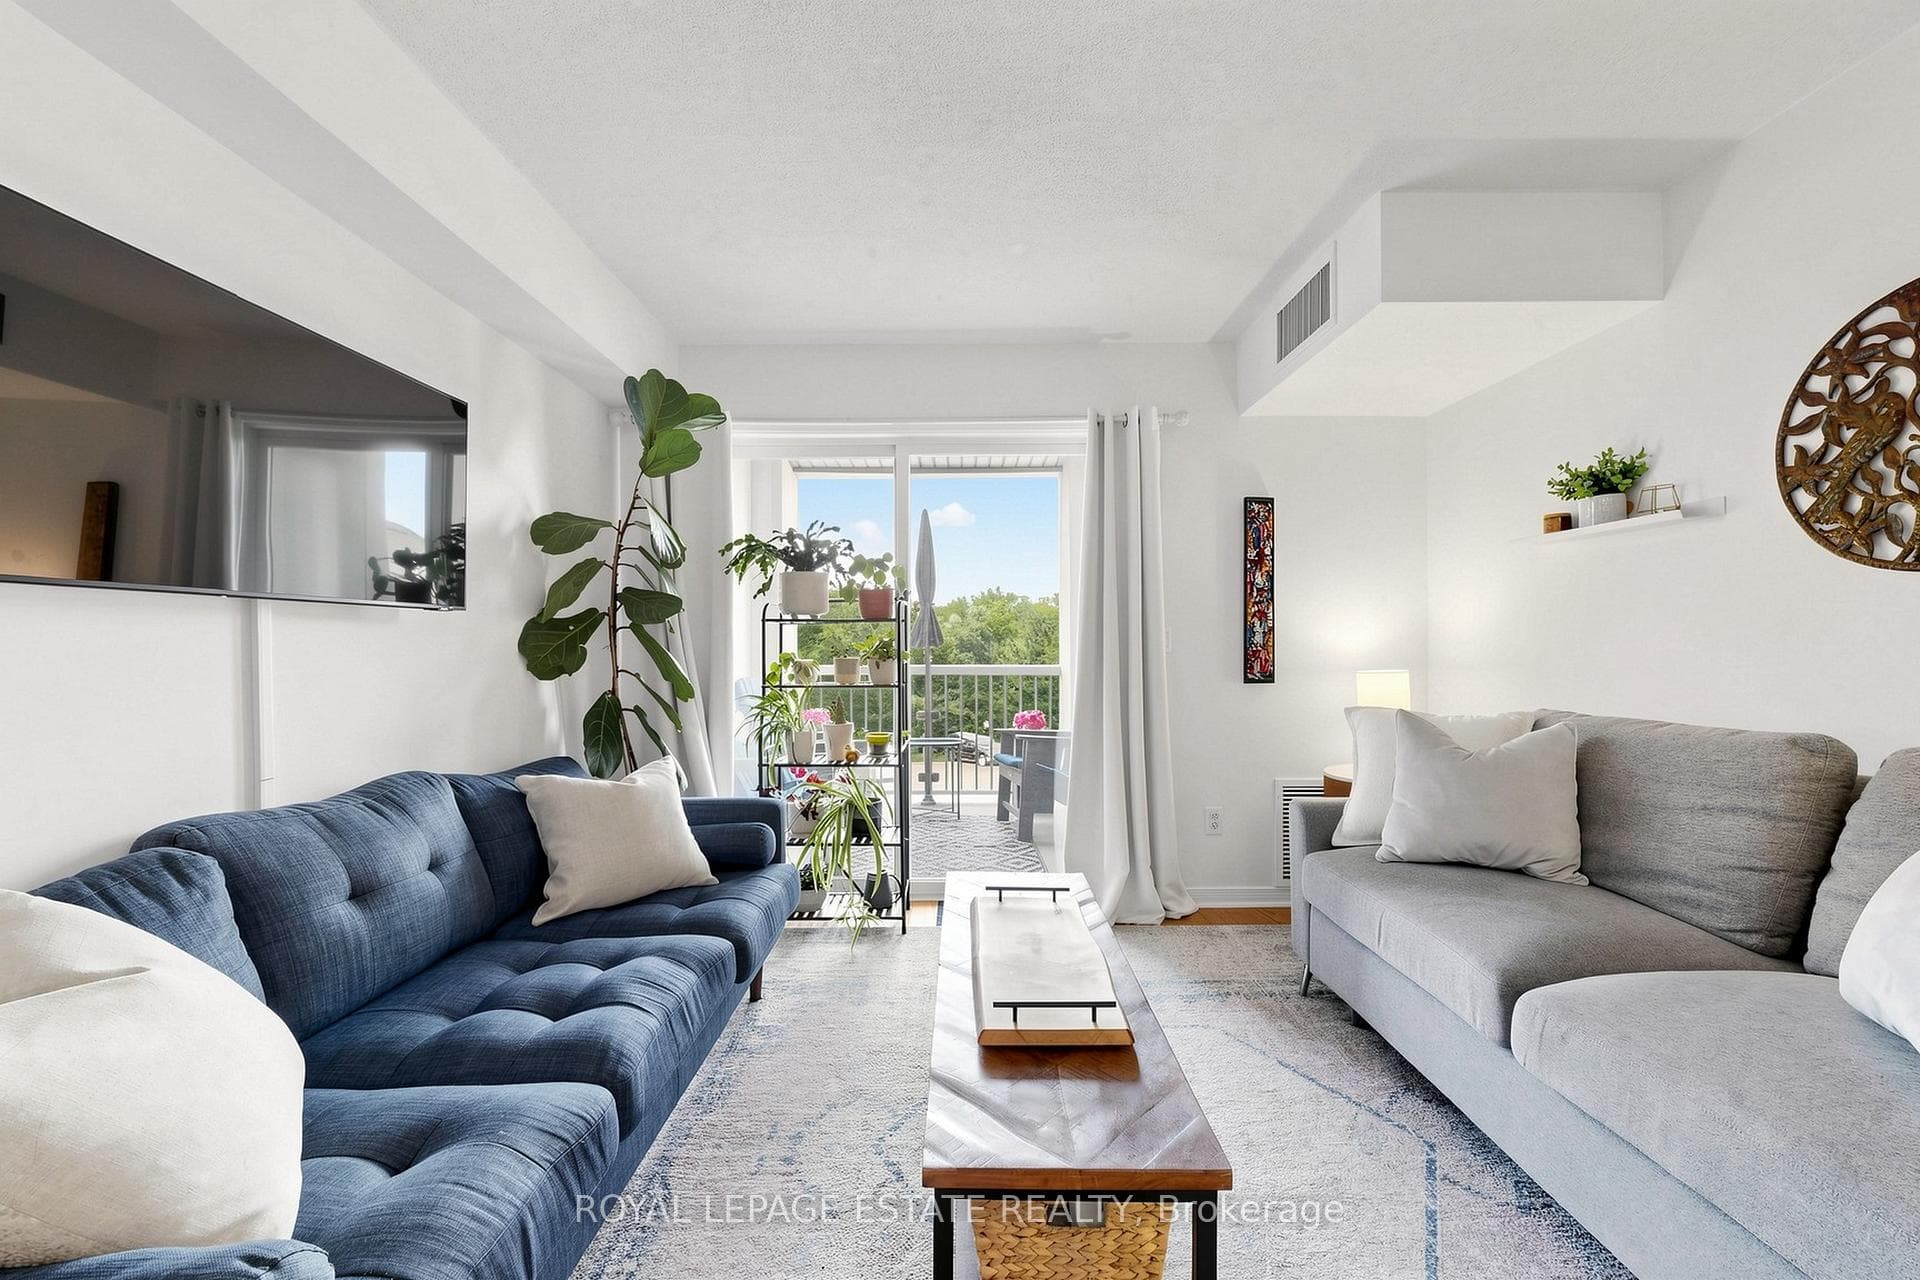
Discover the perfect balance of nature and city living in this beautifully updated 3rd floor condo overlooking the tranquil Warden Woods Ravine .Featuring 2 bedrooms, 2 full bathrooms, and a versatile den, this bright and inviting suite offers a functional layout filled with natural light. The updated kitchen boasts quartz countertops and newer stainless steel appliances. Enjoy peaceful ravine views from your large private balcony, with walking and biking trails right outside your door. Just a 7-minute walk to Warden Subway Station, with shopping, restaurants, the Golden Mile, and the Eglinton LRT all nearby, convenience is never far away. This is a rare opportunity to enjoy a tranquil retreat that's connected to everything. The building also offers ample visitor parking outside secure bike racks in the underground garage, a gym and a party room. Whether you're looking for more space, more nature, or a more balanced lifestyle, this exceptional condo delivers it all. Once you experience the tranquility of ravine living combined with unbeatable urban convenience, you'll understand why opportunities like this don't last long.
Analysis based on 0 sales and 0 leases in this building. Unit size estimated at 850 sqft.
Bedrooms
3
Bathrooms
2
Square Feet
800-899 sqft
Property Type
Residential Condo & Other
Register for free to view complete property details and access exclusive sold data
Free account • No credit card required
| Name | Size (m) | Size (ft) | Features |
|---|---|---|---|
| Living Room(Main) | 4.98 x 4.45 | 16.3 x 14.6 | - |
| Living Room(Main) | 4.98 x 4.45 | 16.3 x 14.6 | - |
| Living Room(Main) | 4.98 x 4.45 | 16.3 x 14.6 | - |
| Living Room(Main) | 4.98 x 4.45 | 16.3 x 14.6 | - |
| Living Room(Main) | 4.98 x 4.45 | 16.3 x 14.6 | - |
| Living Room(Main) | 4.98 x 4.45 | 16.3 x 14.6 | - |
| Living Room(Main) | 4.98 x 4.45 | 16.3 x 14.6 | - |
| Living Room(Main) | 4.98 x 4.45 | 16.3 x 14.6 | - |
| Living Room(Main) | 4.98 x 4.45 | 16.3 x 14.6 | - |
| Living Room(Main) | 4.98 x 4.45 | 16.3 x 14.6 | - |
| Dining Room(Main) | 4.98 x 4.45 | 16.3 x 14.6 | - |
| Dining Room(Main) | 4.98 x 4.45 | 16.3 x 14.6 | - |
| Dining Room(Main) | 4.98 x 4.45 | 16.3 x 14.6 | - |
| Dining Room(Main) | 4.98 x 4.45 | 16.3 x 14.6 | - |
| Dining Room(Main) | 4.98 x 4.45 | 16.3 x 14.6 | - |
| Dining Room(Main) | 4.98 x 4.45 | 16.3 x 14.6 | - |
| Dining Room(Main) | 4.98 x 4.45 | 16.3 x 14.6 | - |
| Dining Room(Main) | 4.98 x 4.45 | 16.3 x 14.6 | - |
| Dining Room(Main) | 4.98 x 4.45 | 16.3 x 14.6 | - |
| Dining Room(Main) | 4.98 x 4.45 | 16.3 x 14.6 | - |
| Kitchen(Main) | 2.77 x 2.36 | 9.1 x 7.7 | - |
| Kitchen(Main) | 2.77 x 2.36 | 9.1 x 7.7 | - |
| Kitchen(Main) | 2.77 x 2.36 | 9.1 x 7.7 | - |
| Kitchen(Main) | 2.77 x 2.36 | 9.1 x 7.7 | - |
| Kitchen(Main) | 2.77 x 2.36 | 9.1 x 7.7 | - |
| Kitchen(Main) | 2.77 x 2.36 | 9.1 x 7.7 | - |
| Kitchen(Main) | 2.77 x 2.36 | 9.1 x 7.7 | - |
| Kitchen(Main) | 2.77 x 2.36 | 9.1 x 7.7 | - |
| Kitchen(Main) | 2.77 x 2.36 | 9.1 x 7.7 | - |
| Kitchen(Main) | 2.77 x 2.36 | 9.1 x 7.7 | - |
| Bedroom(Main) | 3.48 x 3.43 | 11.4 x 11.3 | - |
| Bedroom(Main) | 3.48 x 3.43 | 11.4 x 11.3 | - |
| Bedroom(Main) | 3.48 x 3.43 | 11.4 x 11.3 | - |
| Bedroom(Main) | 3.48 x 3.43 | 11.4 x 11.3 | - |
| Bedroom(Main) | 3.48 x 3.43 | 11.4 x 11.3 | - |
| Bedroom(Main) | 3.48 x 3.43 | 11.4 x 11.3 | - |
| Bedroom(Main) | 3.48 x 3.43 | 11.4 x 11.3 | - |
| Bedroom(Main) | 3.48 x 3.43 | 11.4 x 11.3 | - |
| Bedroom(Main) | 3.48 x 3.43 | 11.4 x 11.3 | - |
| Bedroom(Main) | 3.48 x 3.43 | 11.4 x 11.3 | - |
| Bedroom 2(Main) | 3.28 x 2.57 | 10.8 x 8.4 | - |
| Bedroom 2(Main) | 3.28 x 2.57 | 10.8 x 8.4 | - |
| Bedroom 2(Main) | 3.28 x 2.57 | 10.8 x 8.4 | - |
| Bedroom 2(Main) | 3.28 x 2.57 | 10.8 x 8.4 | - |
| Bedroom 2(Main) | 3.28 x 2.57 | 10.8 x 8.4 | - |
| Bedroom 2(Main) | 3.28 x 2.57 | 10.8 x 8.4 | - |
| Bedroom 2(Main) | 3.28 x 2.57 | 10.8 x 8.4 | - |
| Bedroom 2(Main) | 3.28 x 2.57 | 10.8 x 8.4 | - |
| Bedroom 2(Main) | 3.28 x 2.57 | 10.8 x 8.4 | - |
| Bedroom 2(Main) | 3.28 x 2.57 | 10.8 x 8.4 | - |
| Den(Main) | 2.49 x 2.24 | 8.2 x 7.3 | - |
| Den(Main) | 2.49 x 2.24 | 8.2 x 7.3 | - |
| Den(Main) | 2.49 x 2.24 | 8.2 x 7.3 | - |
| Den(Main) | 2.49 x 2.24 | 8.2 x 7.3 | - |
| Den(Main) | 2.49 x 2.24 | 8.2 x 7.3 | - |
| Den(Main) | 2.49 x 2.24 | 8.2 x 7.3 | - |
| Den(Main) | 2.49 x 2.24 | 8.2 x 7.3 | - |
| Den(Main) | 2.49 x 2.24 | 8.2 x 7.3 | - |
| Den(Main) | 2.49 x 2.24 | 8.2 x 7.3 | - |
| Den(Main) | 2.49 x 2.24 | 8.2 x 7.3 | - |
| Laundry(Main) | 4.6 x 2.29 | 15.1 x 7.5 | - |
| Laundry(Main) | 4.6 x 2.29 | 15.1 x 7.5 | - |
| Laundry(Main) | 4.6 x 2.29 | 15.1 x 7.5 | - |
| Laundry(Main) | 4.6 x 2.29 | 15.1 x 7.5 | - |
| Laundry(Main) | 4.6 x 2.29 | 15.1 x 7.5 | - |
| Laundry(Main) | 4.6 x 2.29 | 15.1 x 7.5 | - |
| Laundry(Main) | 4.6 x 2.29 | 15.1 x 7.5 | - |
| Laundry(Main) | 4.6 x 2.29 | 15.1 x 7.5 | - |
| Laundry(Main) | 4.6 x 2.29 | 15.1 x 7.5 | - |
| Laundry(Main) | 4.6 x 2.29 | 15.1 x 7.5 | - |
Register for free to view complete room dimensions and access exclusive sold data
Free account • No credit card required
Original List Price
$495,000
Listed on Jun 7, 2026
Sold Price
$510,000
Sold on Jul 29, 2026
+$15,000
3.0%
Register for free to view complete price history and access exclusive sold data
Free account • No credit card required
$450,000
684 Warden Avenue 102, Toronto E04, ON M1L 4W4
MLS #E12458859
View complete sale history and details

$510,000
684 Warden Avenue 302, Toronto E04, ON M1L 4W4
MLS #E12394475
View complete sale history and details

$510,000
684 Warden Avenue 401, Toronto E04, ON M1L 4W4
MLS #E12970754
View complete sale history and details

$470,000
684 Warden Avenue 325, Toronto E04, ON M1L 4W4
MLS #E12392026
View complete sale history and details
Your Agent
Broker of Record
PREMIER MATRIX REALTY LTD. BROKERAGE
See the comparable sold, tax-matched, and currently-competing listings for St. Claire Pointe.
Register for free to view complete price estimate and access exclusive sold data
Free account • No credit card required
Contact OVAIS QASSIM
Unit 331 is a residential condo & other with 3 bedrooms, 2 bathrooms spanning approximately 800-899 square feet located at St. Claire Pointe, 684 Warden Avenue, Toronto E04. This unit is currently sold (sold for $510K).
St. Claire Pointe is located at 684 Warden Avenue, Toronto E04. Explore more units for sale and rent in this building, view building amenities, transaction history, and market insights.
This unit is located in Clairlea-Birchmount, part of Toronto E04 in the Toronto area. Explore more condos for sale and rent in this community.
Whether you're looking to buy, sell, or rent at St. Claire Pointe, our team of experienced real estate professionals can help you navigate the market and find the perfect unit to match your needs. Contact us today for a free consultation.
Unit 331 St. Claire Pointe,684 Warden Avenue 331, Toronto, ON M1L 4W4 for sale, 3 bedroom residential condo & other Toronto E04, St. Claire Pointe condos, Toronto E04 residential condo & other sold, 684 Warden Avenue, Toronto E04 real estate
