
Sold
$510,000
3bed|2bath|800-899sqft
1 parking|0 locker
Unit 331
684 Warden Avenue 331, Toronto, ON M1L 4W4
Residential Condo & Other|$651 fees|$2417 tax
MLS #E13413062
View complete sale history and details
684 Warden Avenue 103, Toronto, ON M1L 4W4
MLS #E13526972
Listed Price
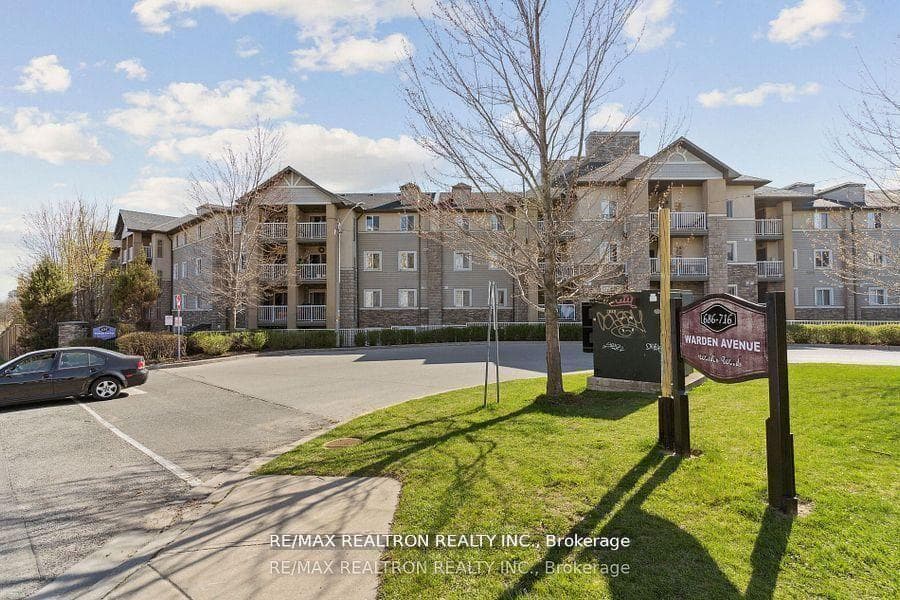
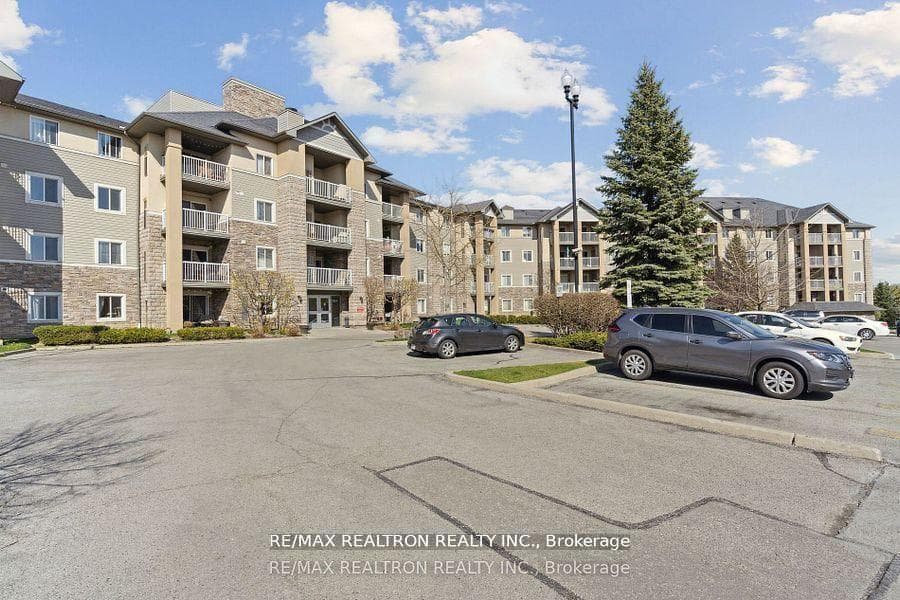
"Charming and move-in ready, Unit 103 at 684 Warden Avenue offers a spacious 2+1 bedroom, 2-bathroom layout in the well-maintained St. Clair Pointe community. This ground-floor suite features an open-concept living and dining area that walks out to a private patio perfect for outdoor lounging or entertaining. The functional kitchen offers ample cabinetry and prep space. The primary bedroom includes a walk-in closet and a 4-piece ensuite, while the second bedroom and separate den provide flexibility for guests or a home office. Enjoy the convenience of ensuite laundry and two parking spaces one underground and one at ground level. Building amenities include a fitness room, party room, games room, visitor parking, and secure entry. Tucked away on a quiet cul-de-sac, this home is just minutes from Warden Subway Station, TTC routes, parks, schools, shopping, and the upcoming Eglinton LRT. Ideal for families, professionals, or downsizers, this unit offers the perfect blend of comfort, space, and location in a peaceful residential setting. Don't miss this opportunity!
Analysis based on 0 sales and 0 leases in this building. Unit size estimated at 850 sqft.
Bedrooms
3
Bathrooms
2
Square Feet
800-899 sqft
Property Type
Residential Condo & Other
| Name | Size (m) | Size (ft) | Features |
|---|---|---|---|
| Living Room(Main) | 4.8 x 3.4 | 15.7 x 11.2 | - |
| Living Room(Main) | 4.8 x 3.4 | 15.7 x 11.2 | - |
| Living Room(Main) | 4.8 x 3.4 | 15.7 x 11.2 | - |
| Living Room(Main) | 4.8 x 3.4 | 15.7 x 11.2 | - |
| Living Room(Main) | 4.8 x 3.4 | 15.7 x 11.2 | - |
| Living Room(Main) | 4.8 x 3.4 | 15.7 x 11.2 | - |
| Living Room(Main) | 4.8 x 3.4 | 15.7 x 11.2 | - |
| Living Room(Main) | 4.8 x 3.4 | 15.7 x 11.2 | - |
| Living Room(Main) | 4.8 x 3.4 | 15.7 x 11.2 | - |
| Dining Room(Main) | 4.8 x 3.4 | 15.7 x 11.2 | - |
| Dining Room(Main) | 4.8 x 3.4 | 15.7 x 11.2 | - |
| Dining Room(Main) | 4.8 x 3.4 | 15.7 x 11.2 | - |
| Dining Room(Main) | 4.8 x 3.4 | 15.7 x 11.2 | - |
| Dining Room(Main) | 4.8 x 3.4 | 15.7 x 11.2 | - |
| Dining Room(Main) | 4.8 x 3.4 | 15.7 x 11.2 | - |
| Dining Room(Main) | 4.8 x 3.4 | 15.7 x 11.2 | - |
| Dining Room(Main) | 4.8 x 3.4 | 15.7 x 11.2 | - |
| Dining Room(Main) | 4.8 x 3.4 | 15.7 x 11.2 | - |
| Kitchen(Main) | 2.5 x 2.72 | 8.2 x 8.9 | - |
| Kitchen(Main) | 2.5 x 2.72 | 8.2 x 8.9 | - |
| Kitchen(Main) | 2.5 x 2.72 | 8.2 x 8.9 | - |
| Kitchen(Main) | 2.5 x 2.72 | 8.2 x 8.9 | - |
| Kitchen(Main) | 2.5 x 2.72 | 8.2 x 8.9 | - |
| Kitchen(Main) | 2.5 x 2.72 | 8.2 x 8.9 | - |
| Kitchen(Main) | 2.5 x 2.72 | 8.2 x 8.9 | - |
| Kitchen(Main) | 2.5 x 2.72 | 8.2 x 8.9 | - |
| Kitchen(Main) | 2.5 x 2.72 | 8.2 x 8.9 | - |
| Bedroom(Main) | 2.79 x 3.9 | 9.2 x 12.8 | - |
| Bedroom(Main) | 2.79 x 3.9 | 9.2 x 12.8 | - |
| Bedroom(Main) | 2.79 x 3.9 | 9.2 x 12.8 | - |
| Bedroom(Main) | 2.79 x 3.9 | 9.2 x 12.8 | - |
| Bedroom(Main) | 2.79 x 3.9 | 9.2 x 12.8 | - |
| Bedroom(Main) | 2.79 x 3.9 | 9.2 x 12.8 | - |
| Bedroom(Main) | 2.79 x 3.9 | 9.2 x 12.8 | - |
| Bedroom(Main) | 2.79 x 3.9 | 9.2 x 12.8 | - |
| Bedroom(Main) | 2.79 x 3.9 | 9.2 x 12.8 | - |
| Bedroom 2(Main) | 3.14 x 2.55 | 10.3 x 8.4 | - |
| Bedroom 2(Main) | 3.14 x 2.55 | 10.3 x 8.4 | - |
| Bedroom 2(Main) | 3.14 x 2.55 | 10.3 x 8.4 | - |
| Bedroom 2(Main) | 3.14 x 2.55 | 10.3 x 8.4 | - |
| Bedroom 2(Main) | 3.14 x 2.55 | 10.3 x 8.4 | - |
| Bedroom 2(Main) | 3.14 x 2.55 | 10.3 x 8.4 | - |
| Bedroom 2(Main) | 3.14 x 2.55 | 10.3 x 8.4 | - |
| Bedroom 2(Main) | 3.14 x 2.55 | 10.3 x 8.4 | - |
| Bedroom 2(Main) | 3.14 x 2.55 | 10.3 x 8.4 | - |
| Den(Main) | 2.48 x 2.25 | 8.1 x 7.4 | - |
| Den(Main) | 2.48 x 2.25 | 8.1 x 7.4 | - |
| Den(Main) | 2.48 x 2.25 | 8.1 x 7.4 | - |
| Den(Main) | 2.48 x 2.25 | 8.1 x 7.4 | - |
| Den(Main) | 2.48 x 2.25 | 8.1 x 7.4 | - |
| Den(Main) | 2.48 x 2.25 | 8.1 x 7.4 | - |
| Den(Main) | 2.48 x 2.25 | 8.1 x 7.4 | - |
| Den(Main) | 2.48 x 2.25 | 8.1 x 7.4 | - |
| Den(Main) | 2.48 x 2.25 | 8.1 x 7.4 | - |
| Laundry(Main) | 4.3 x 2.34 | 14.1 x 7.7 | - |
| Laundry(Main) | 4.3 x 2.34 | 14.1 x 7.7 | - |
| Laundry(Main) | 4.3 x 2.34 | 14.1 x 7.7 | - |
| Laundry(Main) | 4.3 x 2.34 | 14.1 x 7.7 | - |
| Laundry(Main) | 4.3 x 2.34 | 14.1 x 7.7 | - |
| Laundry(Main) | 4.3 x 2.34 | 14.1 x 7.7 | - |
| Laundry(Main) | 4.3 x 2.34 | 14.1 x 7.7 | - |
| Laundry(Main) | 4.3 x 2.34 | 14.1 x 7.7 | - |
| Laundry(Main) | 4.3 x 2.34 | 14.1 x 7.7 | - |
Complete transaction history for this unit
Register free to see the complete unit history
Register for free to view complete transaction history and access exclusive sold data
Free account • No credit card required
$510,000
684 Warden Avenue 331, Toronto, ON M1L 4W4
MLS #E13413062
View complete sale history and details

$450,000
684 Warden Avenue 102, Toronto E04, ON M1L 4W4
MLS #E12458859
View complete sale history and details

$510,000
684 Warden Avenue 302, Toronto E04, ON M1L 4W4
MLS #E12394475
View complete sale history and details

$510,000
684 Warden Avenue 401, Toronto E04, ON M1L 4W4
MLS #E12970754
View complete sale history and details
Your Agent
Broker of Record
PREMIER MATRIX REALTY LTD. BROKERAGE
See the comparable sold, tax-matched, and currently-competing listings for St. Claire Pointe.
Register for free to view complete price estimate and access exclusive sold data
Free account • No credit card required
Contact OVAIS QASSIM
Unit 103 is a residential condo & other with 3 bedrooms, 2 bathrooms spanning approximately 800-899 square feet located at St. Claire Pointe, 684 Warden Avenue, Toronto E04. This unit is currently for sale at $515K.
St. Claire Pointe is located at 684 Warden Avenue, Toronto E04. Explore more units for sale and rent in this building, view building amenities, transaction history, and market insights.
This unit is located in Clairlea-Birchmount, part of Toronto E04 in the Toronto area. Explore more condos for sale and rent in this community.
Whether you're looking to buy, sell, or rent at St. Claire Pointe, our team of experienced real estate professionals can help you navigate the market and find the perfect unit to match your needs. Contact us today for a free consultation.
Unit 103 St. Claire Pointe,684 Warden Avenue 103, Toronto, ON M1L 4W4 for sale, 3 bedroom residential condo & other Toronto E04, St. Claire Pointe condos, Toronto E04 residential condo & other for sale, 684 Warden Avenue, Toronto E04 real estate