
$2,100,000
4430 10 Sideroad N/A N, Puslinch, ON N3C 2V4
Register for free to view the complete photo gallery and property details
Showing 2 of 20 photos
Puslinch, ON N3C 2V4
6 Bed · 8 Bath · Detached
MLS #X12238151
Sold on August 12, 2025
August 12, 2025
Originally listed at $4,899,000 27 days on market
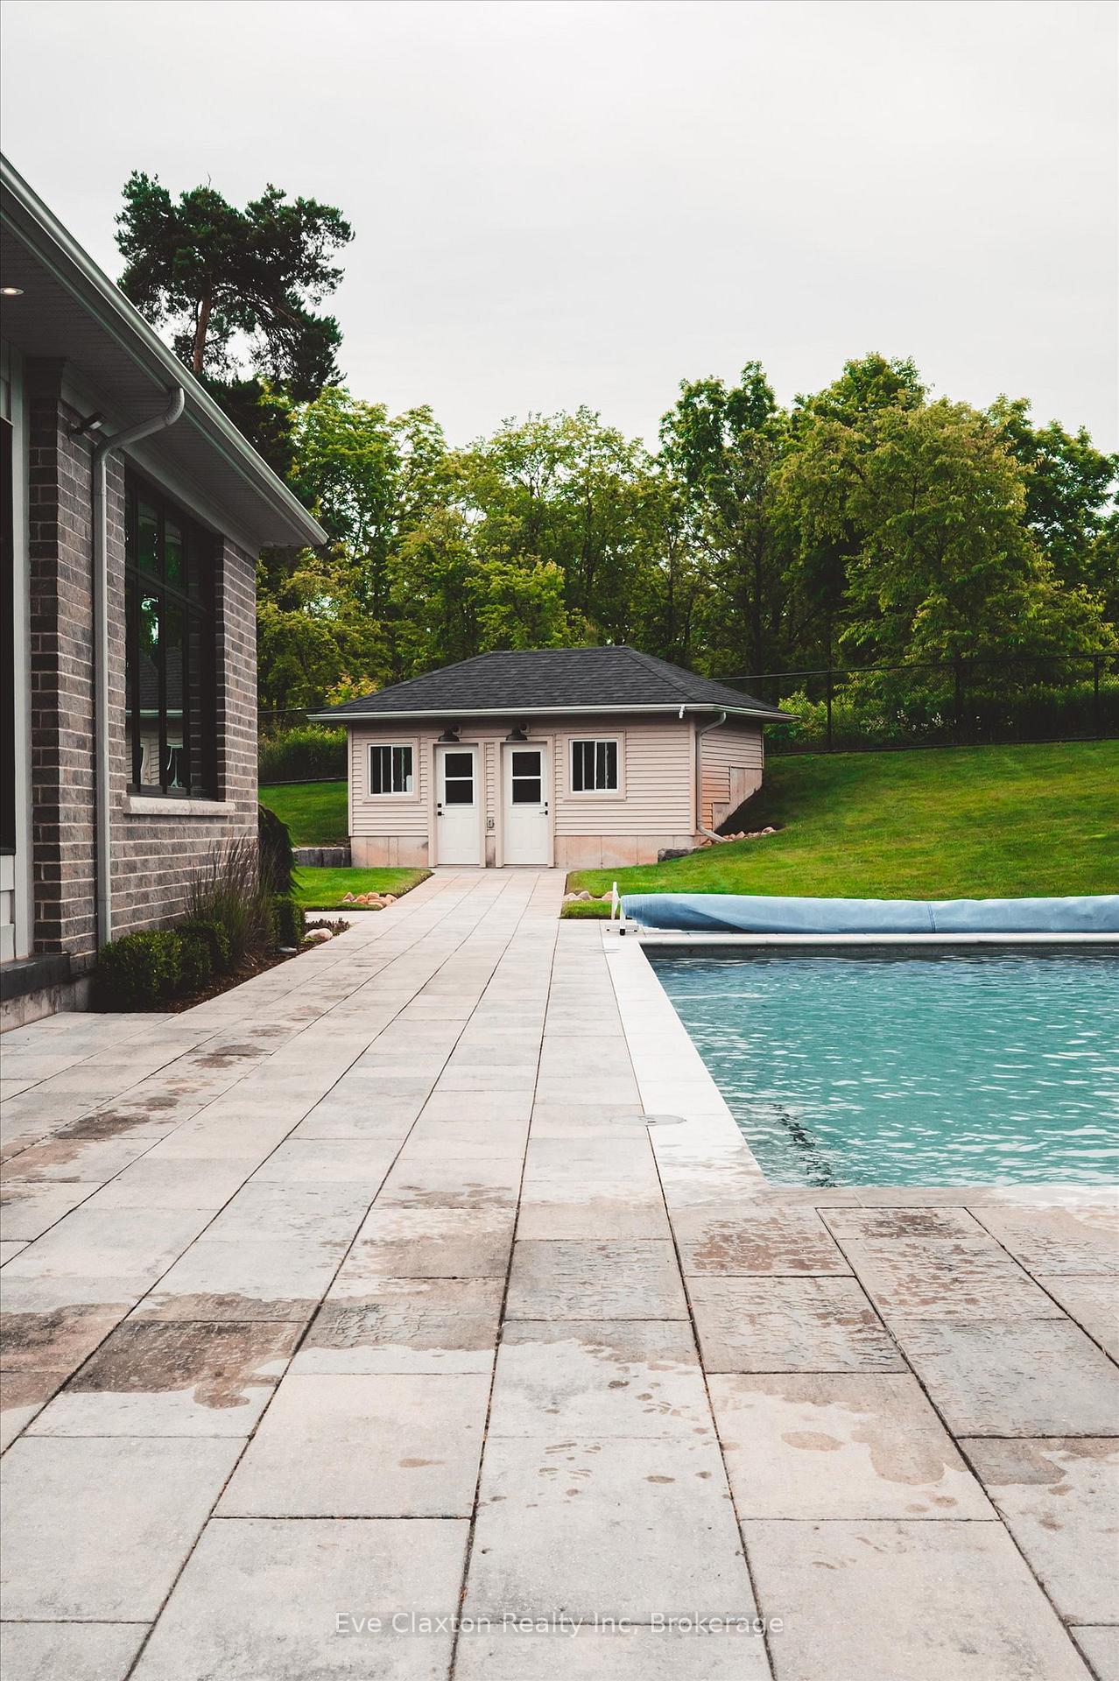
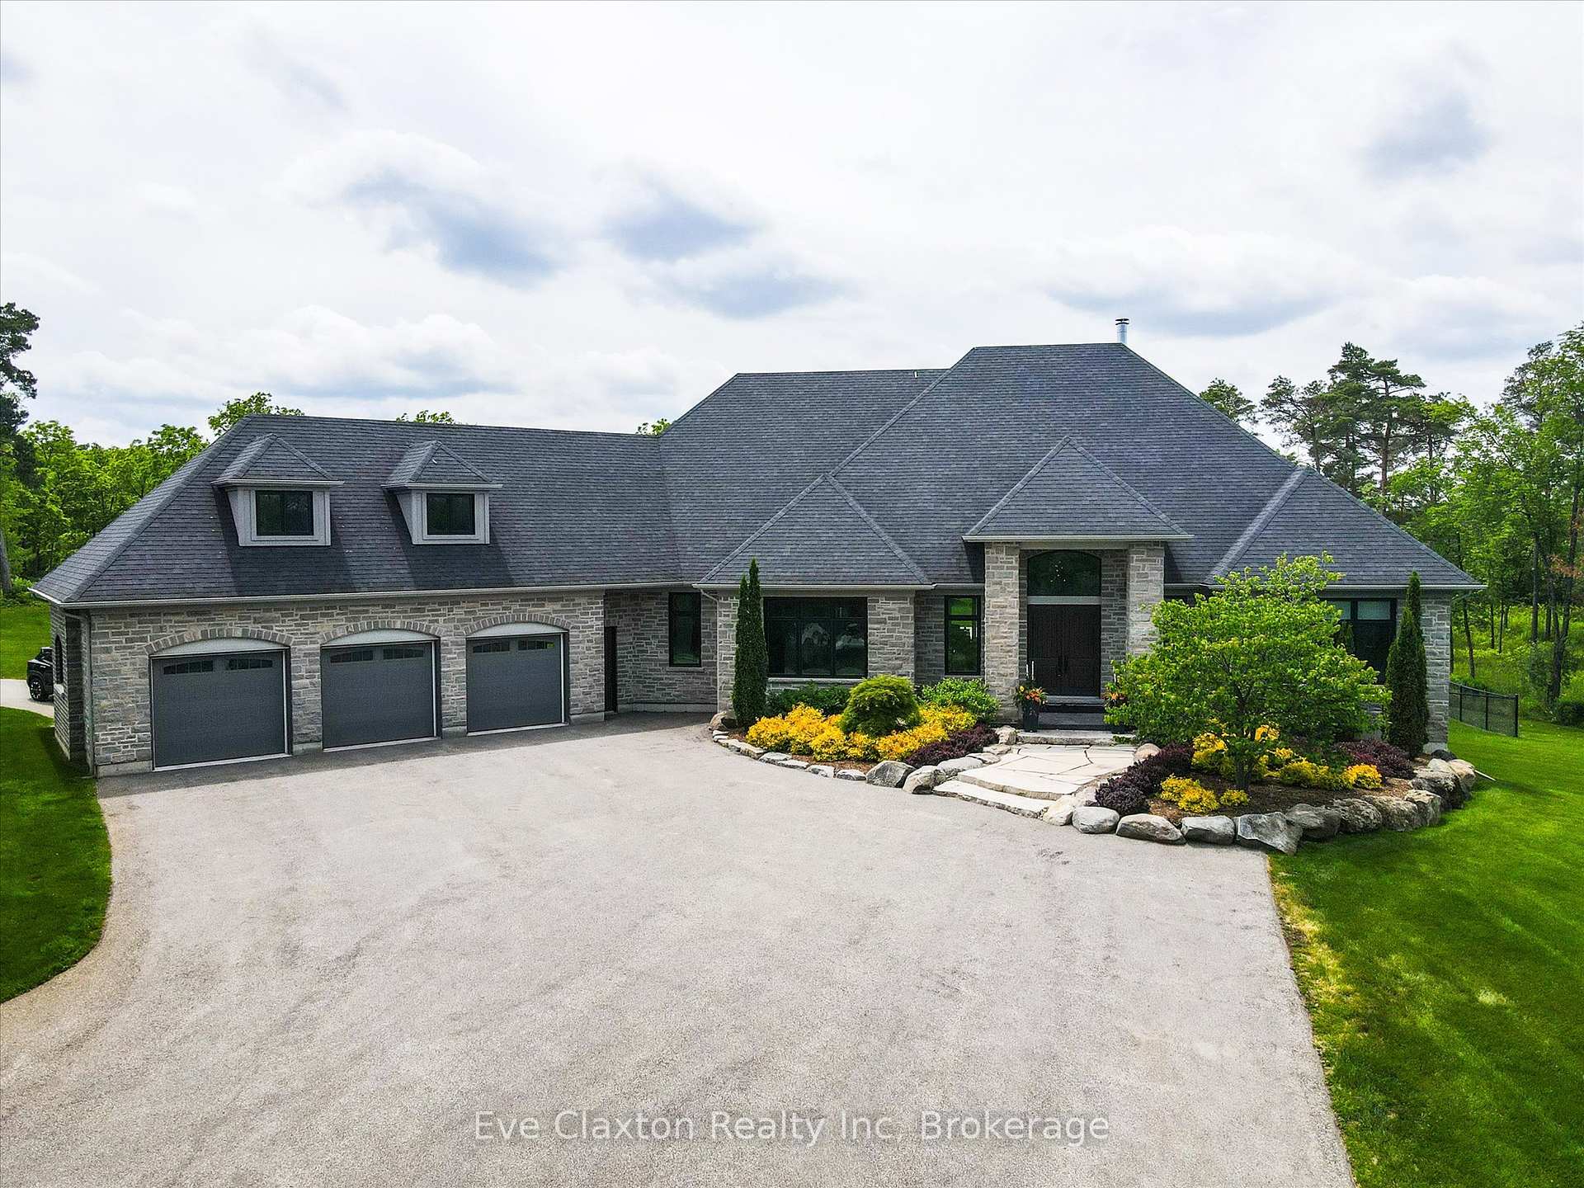
Exceptional Private Estate on 80+ Acres Custom Bungalow with Over 7,400 Sq Ft of Luxury Living. Discover unparalleled privacy and craftsmanship on this expansive 80+ acre estate, set behind a secure gated entry with a long, tree-lined drive that leads to a stunning custom-built bungalow. Offering over 7,400 sq ft of finished living space, this one-of-a-kind home blends refined comfort with open-concept design and premium finishes throughout. Step into spacious, light-filled principal rooms featuring soaring ceilings up to 14 feet, a cozy wood-burning fireplace, and a chef-inspired kitchen complete with a large island, walk-in pantry, and high-end appliances perfect for both entertaining and everyday living.The home boasts 6 generously sized bedrooms and 8 baths, including a luxurious primary suite, and a fully finished lower level with radiant heated floors. A four-season sunroom offers tranquil views of the inground pool and hot tub, creating the perfect setting for year-round enjoyment.Additional highlights include:Attached 3-car garageDetached 50' x 50' garage/workshopUnfinished loft space above garage with endless potentialEnergy Star Certified for efficiency and comfortEasy access to Highway 401, offering convenience without compromising seclusion.This estate offers the rare combination of luxury, space, and total privacy ideal for multi-generational living, a private retreat, or the discerning buyer seeking a legacy property.
Bedrooms
6
Bathrooms
8
Square Feet
3500-5000 sqft
Property Type
Detached
Register for free to view complete property details and access exclusive sold data
Free account • No credit card required
| Name | Size (m) | Size (ft) | Features |
|---|---|---|---|
| Great Room(Main) | 7.38 x 6.68 | 24.2 x 21.9 | - |
| Kitchen(Main) | 6.25 x 6.01 | 20.5 x 19.7 | - |
| Dining Room(Main) | 5.19 x 2.46 | 17.0 x 8.1 | - |
| Sunroom(Main) | 5.02 x 4.88 | 16.5 x 16.0 | - |
| Primary Bedroom(Main) | 6.4 x 4.37 | 21.0 x 14.3 | - |
| Bedroom 2(Main) | 4.47 x 4.17 | 14.7 x 13.7 | - |
| Bedroom 3(Main) | 4.5 x 4.19 | 14.8 x 13.7 | - |
| Office(Main) | 5.21 x 4.19 | 17.1 x 13.7 | - |
| Laundry(Main) | 4.58 x 4.28 | 15.0 x 14.0 | - |
| Recreation(Lower) | 15.21 x 12.25 | 49.9 x 40.2 | - |
| Exercise Room(Lower) | 5.02 x 3.13 | 16.5 x 10.3 | - |
| Bedroom 4(Lower) | 3.72 x 4.4 | 12.2 x 14.4 | - |
| Bedroom 5(Lower) | 4.38 x 3.64 | 14.4 x 11.9 | - |
| Bedroom(Lower) | 6.1 x 3.76 | 20.0 x 12.3 | - |
| Bathroom(Lower) | 2.47 x 0.92 | 8.1 x 3.0 | - |
| Mud Room(Lower) | 5.04 x 2.78 | 16.5 x 9.1 | - |
| Other(Lower) | 8.84 x 4.96 | 29.0 x 16.3 | - |
| Utility Room(Lower) | 5.25 x 4.72 | 17.2 x 15.5 | - |
Register for free to view complete room dimensions and access exclusive sold data
Free account • No credit card required
Original List Price
$4,899,000
Listed on Jun 20, 2025
Sold Price
$4,600,000
Sold on Aug 12, 2025
-$299,000
-6.1%
Register for free to view complete price history and access exclusive sold data
Free account • No credit card required
Your Agent
Broker of Record
PREMIER MATRIX REALTY LTD. BROKERAGE
See the comparable sold, tax-matched, and currently-competing listings for 6815 Wellington Rd 34 N/A.
Register for free to view complete price estimate and access exclusive sold data
Free account • No credit card required
Contact OVAIS QASSIM
6815 Wellington Rd 34 N/A, Puslinch, ON N3C 2V4 is a 6-bedroom, 8-bathroom bungalow detached with approximately 3500-5000 square feet of living space, situated on a 80 2532 foot lot. This property is currently sold (sold for $4,600,000). The home features a attached garage and a full, finished basement, built approximately 6-15 years ago.
This home is located in Crieff/Aikensville/Killean, part of Puslinch in the Wellington area. Explore more homes for sale and recently sold properties in this neighbourhood.
Whether you are looking to buy, sell, or lease in Crieff/Aikensville/Killean, our team of experienced real estate professionals can help you navigate the market and find the perfect home. Contact us today for a free consultation.
6815 Wellington Rd 34 N/A, Puslinch, ON N3C 2V4 sold,6 bedroom detached Crieff/Aikensville/Killean,Puslinch homes for sale,Wellington real estate,Bungalow homes, detached sold


