
$4,600,000
6815 Wellington Rd 34 N/A, Puslinch, ON N3C 2V4
Register for free to view the complete photo gallery and property details
Showing 2 of 20 photos
Puslinch, ON N3C 2V4
6 Bed · 6 Bath · Detached
MLS #X12188819
Sold on September 25, 2025
September 25, 2025
Originally listed at $2,149,900 52 days on market
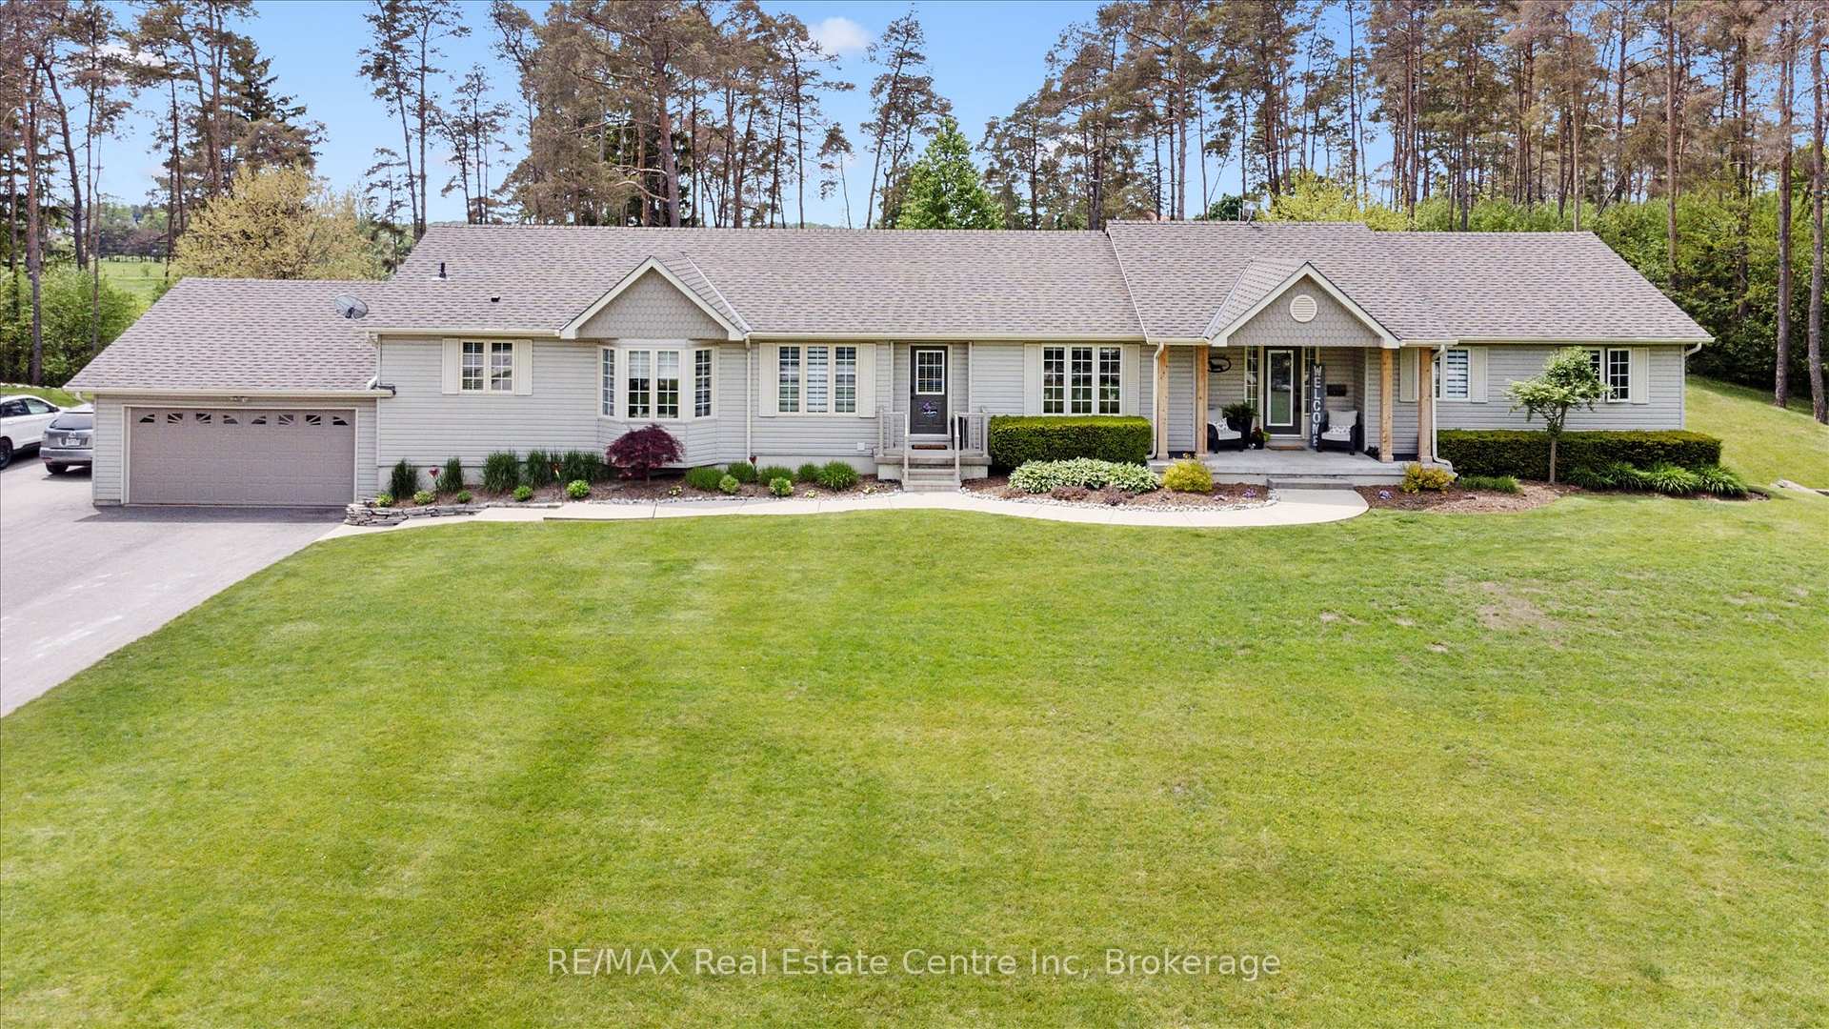
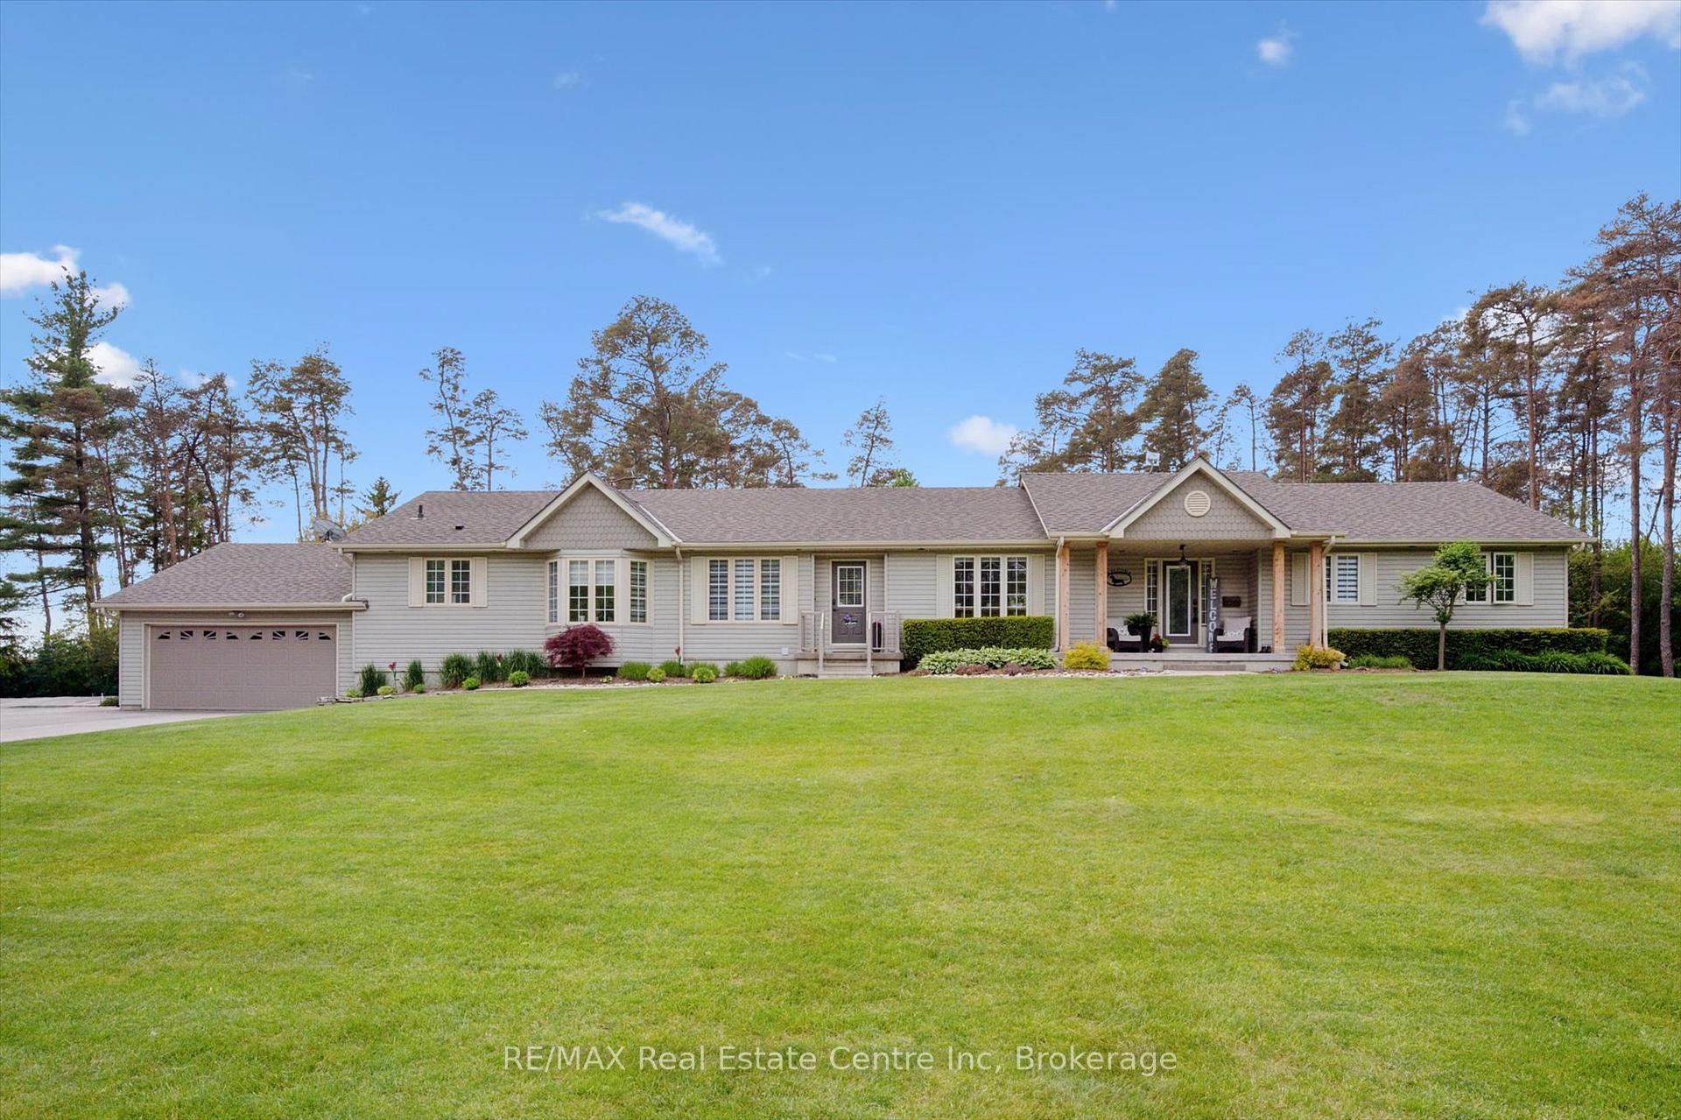
BOOK A VIEWING - MAKE AN OFFER! 2 MAIN FLOOR RESIDENCES + BASEMENT INLAW SUITE! This exceptional, multi-generational bungalow has two separate but connected main floor residences each with its own entrance, living spaces, and luxury finishes. Situated on a stunning 1-acre, landscaped lot, surrounded by tall trees. A beautifully updated eat-in kitchen is the heart of the 3 bed, 2.5 bath MAIN RESIDENCE with crisp white cabinetry, new countertops, new high end stainless steel appliances, breakfast bar. The open concept design flows seamlessly into a spacious yet cozy family room, creating the perfect atmosphere for gatherings. The spacious dinette with wall mounted electric fireplace walks out to a 3 level deck with hot tub and views of the gorgeous landscape. Three generous sized bedrooms, 1 1/2 baths and laundry complete the main floor. The finished walkout basement offers additional versatility it can be your perfect recreation room, a home gym, or even a self-contained in-law/nanny suite complete with a three-piece bath, kitchenette, separate laundry, and a hidden Murphy bed. The legal ACCESSORY RESIDENCE features another stunning eat-in kitchen with gleaming white cabinetry, granite counter tops, stainless steel appliances & breakfast bar across from a sunken living room with gas fireplace. The huge primary bedroom has a cathedral ceiling, walk-in closet and elegant ensuite bath with jacuzzi tub. The office/den by the separate entrance doubles as a second bedroom. Entertaining is taken to the next level with a heated, screened-in deck that extends your outdoor living season, offering a party-sized space for family and friends to gather no matter the weather. Downstairs, you'll find a spacious rec room, complete with a wet bar and a luxurious 4-piece bathroom Each residence has it's own hydro panel, furnace, A/C and septic system. This multifamily masterpiece is perfect for families looking to be close yet maintain privacy and independence.
Bedrooms
6
Bathrooms
6
Square Feet
2500-3000 sqft
Property Type
Detached
Register for free to view complete property details and access exclusive sold data
Free account • No credit card required
| Name | Size (m) | Size (ft) | Features |
|---|---|---|---|
| Bathroom(Main) | 1 x 2.2 | 3.3 x 7.2 | - |
| Bathroom(Main) | 3.8 x 3 | 12.5 x 9.8 | - |
| Primary Bedroom(Main) | 4.3 x 3.3 | 14.1 x 10.8 | - |
| Bedroom(Main) | 3.7 x 3.6 | 12.1 x 11.8 | - |
| Bedroom(Main) | 4.3 x 3 | 14.1 x 9.8 | - |
| Dining Room(Main) | 4.6 x 3.7 | 15.1 x 12.1 | - |
| Family Room(Main) | 4.8 x 3.8 | 15.7 x 12.5 | - |
| Kitchen(Main) | 4.3 x 3.5 | 14.1 x 11.5 | - |
| Bathroom(Main) | 1.8 x 1 | 5.9 x 3.3 | - |
| Bedroom 5(Main) | 3.3 x 2.5 | 10.8 x 8.2 | - |
| Dining Room(Main) | 4.6 x 2.7 | 15.1 x 8.9 | - |
| Kitchen(Main) | 4.1 x 2.2 | 13.5 x 7.2 | - |
| Living Room(Main) | 5.7 x 4.3 | 18.7 x 14.1 | - |
| Study(Main) | 4.5 x 2.9 | 14.8 x 9.5 | - |
| Bathroom(Main) | 3.3 x 2.2 | 10.8 x 7.2 | - |
| Bathroom(Basement) | 2 x 2.2 | 6.6 x 7.2 | - |
| Kitchen(Basement) | 3.5 x 3 | 11.5 x 9.8 | - |
| Recreation(Basement) | 5.5 x 5 | 18.0 x 16.4 | - |
| Family Room(Basement) | 7 x 6.5 | 23.0 x 21.3 | - |
| Bedroom(Basement) | 4.5 x 3.8 | 14.8 x 12.5 | - |
| Bathroom(Basement) | 3.5 x 3.8 | 11.5 x 12.5 | - |
| Game Room(Basement) | 5.5 x 5 | 18.0 x 16.4 | - |
| Play(Basement) | 6 x 5.5 | 19.7 x 18.0 | - |
Register for free to view complete room dimensions and access exclusive sold data
Free account • No credit card required
Original List Price
$2,149,900
Listed on May 31, 2025
Sold Price
$2,100,000
Sold on Sep 25, 2025
-$49,900
-2.3%
Register for free to view complete price history and access exclusive sold data
Free account • No credit card required
Your Agent
Broker of Record
PREMIER MATRIX REALTY LTD. BROKERAGE
See the comparable sold, tax-matched, and currently-competing listings for 4430 10 Sideroad N/A N.
Register for free to view complete price estimate and access exclusive sold data
Free account • No credit card required
Contact OVAIS QASSIM
4430 10 Sideroad N/A N, Puslinch, ON N3C 2V4 is a 6-bedroom, 6-bathroom bungalow detached with approximately 2500-3000 square feet of living space, situated on a 240 205 foot lot. This property is currently sold (sold for $2,100,000). The home features a attached garage and a finished with walk-out, walk-up basement.
This home is located in Crieff/Aikensville/Killean, part of Puslinch in the Wellington area. Explore more homes for sale and recently sold properties in this neighbourhood.
Whether you are looking to buy, sell, or lease in Crieff/Aikensville/Killean, our team of experienced real estate professionals can help you navigate the market and find the perfect home. Contact us today for a free consultation.
4430 10 Sideroad N/A N, Puslinch, ON N3C 2V4 sold,6 bedroom detached Crieff/Aikensville/Killean,Puslinch homes for sale,Wellington real estate,Bungalow homes, detached sold


