
$2,558,800
10 Royal West Road, Markham, ON L6C 0L4
Register for free to view the complete photo gallery and property details
Showing 2 of 20 photos
Markham, ON L6C 3R1
4 Bed · 5 Bath · Detached
MLS #N13005030
Sold on August 20, 2026
August 20, 2026
Originally listed at $2,388,000 70 days on market
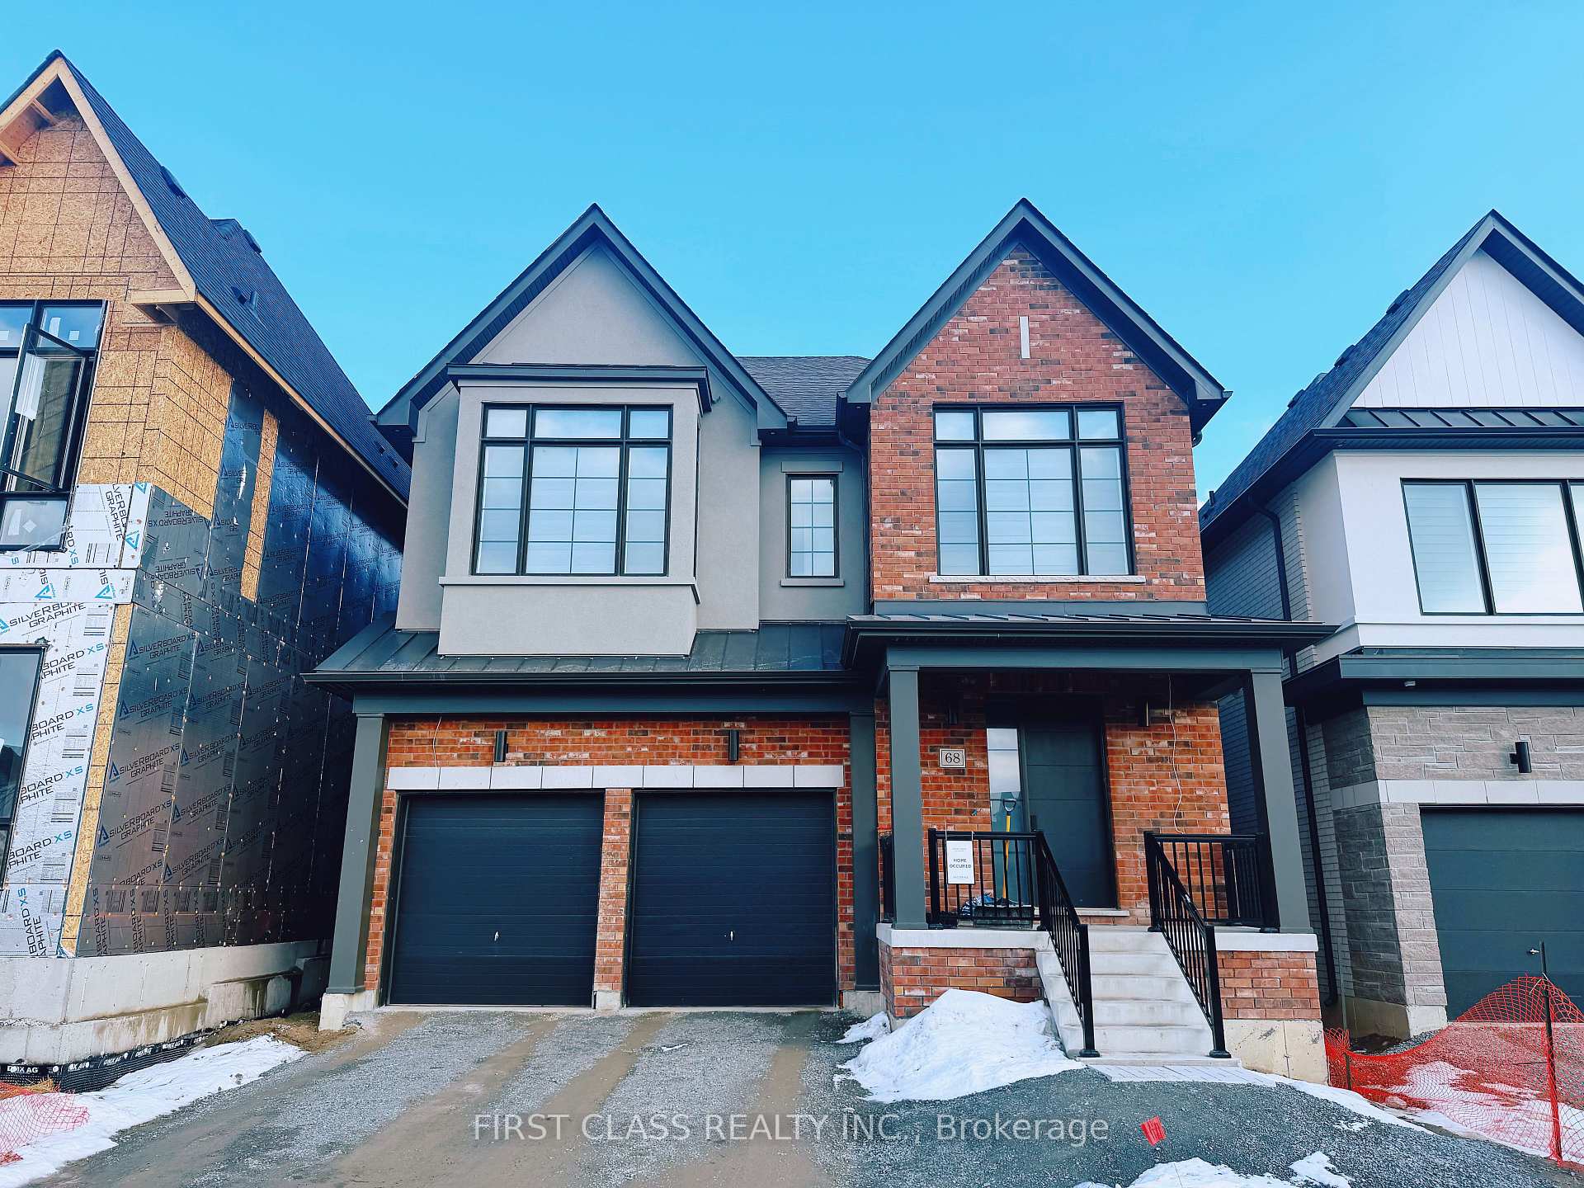
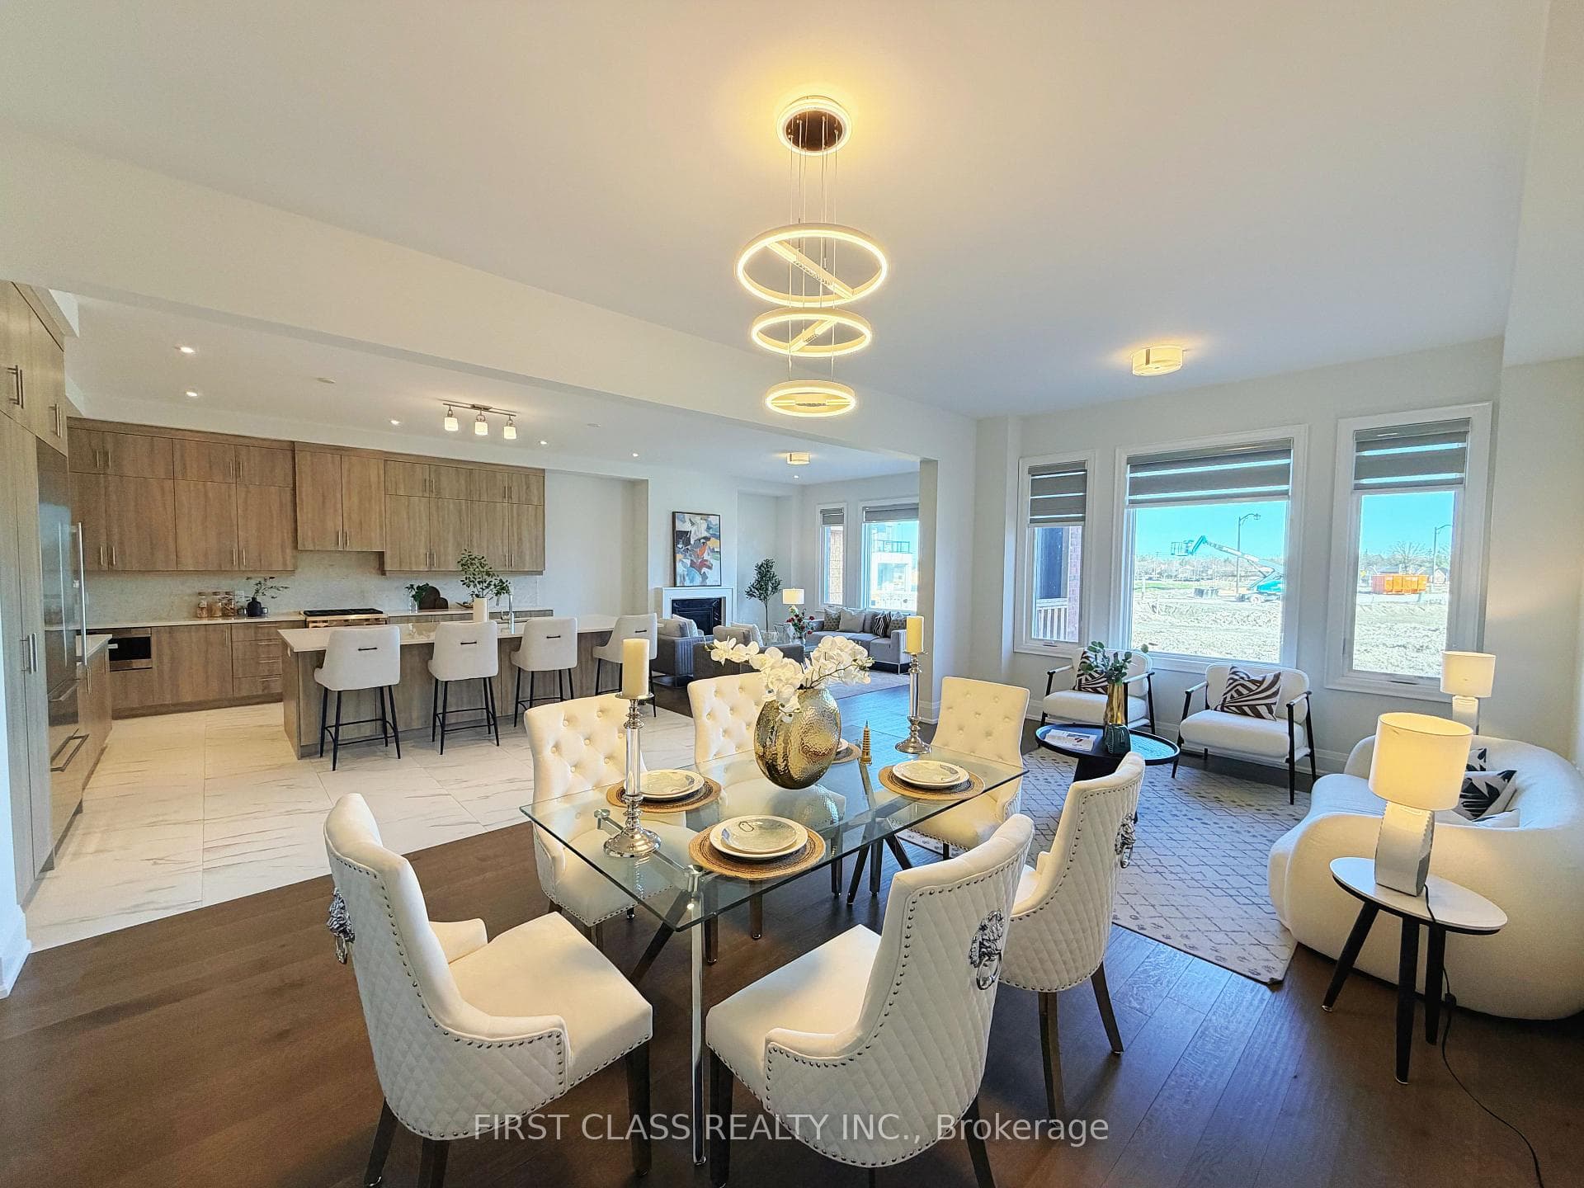
Welcom to the Rarely new luxury house in Community! Angus Glen South Village' a Premium neighborhood built by award winning 'Kylemore' Communities. This popular open concept detached 2 story 3390sq,ft above ground plus 150sq,ft in finished basement with 4 Bedrooms, 4.5 bathrooms has been beautifully upgraded, 10' ceiling on the ground level, including kitchen with 'Tile flooring' around Island.$$$ spent in kitchen with high cabinets, upgraded extended Island, 36"Stainless steel 'Sub Zero' Fridge, 'Bosch' dishwasher, 30" 'Wolf' microwave, Kitchen Sink in Blanco - Quatrus R15 U super single, Upgraded ceiling skylight, Foyer with ceramic tiles, Hardwood Standard Stair Landings, All second floor doors raised up, Garage upgrades include EV charger stations and automatic doors. The house faces north and south with no obstructions with no sidewalk in front. 2 car garage, 4 car driveway. Free 3 years Golf Club membership. Steps to trails, green space and parks. Minutes to Hwy. 404, close to the Angus Glen Golf Club, Main Street Unionville, and Toogood Pond Park. Pierre Elliot High School. New Elementary School to be built in 2027.
Bedrooms
4
Bathrooms
5
Square Feet
3500-5000 sqft
Property Type
Detached
Register for free to view complete property details and access exclusive sold data
Free account • No credit card required
| Name | Size (m) | Size (ft) | Features |
|---|---|---|---|
| Kitchen(Ground) | 5.5 x 4.8 | 18.0 x 15.7 | - |
| Kitchen(Ground) | 5.5 x 4.8 | 18.0 x 15.7 | - |
| Kitchen(Ground) | 5.5 x 4.8 | 18.0 x 15.7 | - |
| Kitchen(Ground) | 5.5 x 4.8 | 18.0 x 15.7 | - |
| Kitchen(Ground) | 5.5 x 4.8 | 18.0 x 15.7 | - |
| Kitchen(Ground) | 5.5 x 4.8 | 18.0 x 15.7 | - |
| Kitchen(Ground) | 5.5 x 4.8 | 18.0 x 15.7 | - |
| Kitchen(Ground) | 5.5 x 4.8 | 18.0 x 15.7 | - |
| Kitchen(Ground) | 5.5 x 4.8 | 18.0 x 15.7 | - |
| Kitchen(Ground) | 5.5 x 4.8 | 18.0 x 15.7 | - |
| Kitchen(Ground) | 5.5 x 4.8 | 18.0 x 15.7 | - |
| Kitchen(Ground) | 5.5 x 4.8 | 18.0 x 15.7 | - |
| Living Room(Ground) | 5.5 x 4.88 | 18.0 x 16.0 | - |
| Living Room(Ground) | 5.5 x 4.88 | 18.0 x 16.0 | - |
| Living Room(Ground) | 5.5 x 4.88 | 18.0 x 16.0 | - |
| Living Room(Ground) | 5.5 x 4.88 | 18.0 x 16.0 | - |
| Living Room(Ground) | 5.5 x 4.88 | 18.0 x 16.0 | - |
| Living Room(Ground) | 5.5 x 4.88 | 18.0 x 16.0 | - |
| Living Room(Ground) | 5.5 x 4.88 | 18.0 x 16.0 | - |
| Living Room(Ground) | 5.5 x 4.88 | 18.0 x 16.0 | - |
| Living Room(Ground) | 5.5 x 4.88 | 18.0 x 16.0 | - |
| Living Room(Ground) | 5.5 x 4.88 | 18.0 x 16.0 | - |
| Living Room(Ground) | 5.5 x 4.88 | 18.0 x 16.0 | - |
| Living Room(Ground) | 5.5 x 4.88 | 18.0 x 16.0 | - |
| Dining Room(Ground) | 4.02 x 4.27 | 13.2 x 14.0 | - |
| Dining Room(Ground) | 4.02 x 4.27 | 13.2 x 14.0 | - |
| Dining Room(Ground) | 4.02 x 4.27 | 13.2 x 14.0 | - |
| Dining Room(Ground) | 4.02 x 4.27 | 13.2 x 14.0 | - |
| Dining Room(Ground) | 4.02 x 4.27 | 13.2 x 14.0 | - |
| Dining Room(Ground) | 4.02 x 4.27 | 13.2 x 14.0 | - |
| Dining Room(Ground) | 4.02 x 4.27 | 13.2 x 14.0 | - |
| Dining Room(Ground) | 4.02 x 4.27 | 13.2 x 14.0 | - |
| Dining Room(Ground) | 4.02 x 4.27 | 13.2 x 14.0 | - |
| Dining Room(Ground) | 4.02 x 4.27 | 13.2 x 14.0 | - |
| Dining Room(Ground) | 4.02 x 4.27 | 13.2 x 14.0 | - |
| Dining Room(Ground) | 4.02 x 4.27 | 13.2 x 14.0 | - |
| Office(Ground) | 4.02 x 2.44 | 13.2 x 8.0 | - |
| Office(Ground) | 4.02 x 2.44 | 13.2 x 8.0 | - |
| Office(Ground) | 4.02 x 2.44 | 13.2 x 8.0 | - |
| Office(Ground) | 4.02 x 2.44 | 13.2 x 8.0 | - |
| Office(Ground) | 4.02 x 2.44 | 13.2 x 8.0 | - |
| Office(Ground) | 4.02 x 2.44 | 13.2 x 8.0 | - |
| Office(Ground) | 4.02 x 2.44 | 13.2 x 8.0 | - |
| Office(Ground) | 4.02 x 2.44 | 13.2 x 8.0 | - |
| Office(Ground) | 4.02 x 2.44 | 13.2 x 8.0 | - |
| Office(Ground) | 4.02 x 2.44 | 13.2 x 8.0 | - |
| Office(Ground) | 4.02 x 2.44 | 13.2 x 8.0 | - |
| Office(Ground) | 4.02 x 2.44 | 13.2 x 8.0 | - |
| Powder Room(Ground) | 2 x 1.6 | 6.6 x 5.2 | - |
| Powder Room(Ground) | 2 x 1.6 | 6.6 x 5.2 | - |
| Powder Room(Ground) | 2 x 1.6 | 6.6 x 5.2 | - |
| Powder Room(Ground) | 2 x 1.6 | 6.6 x 5.2 | - |
| Powder Room(Ground) | 2 x 1.6 | 6.6 x 5.2 | - |
| Powder Room(Ground) | 2 x 1.6 | 6.6 x 5.2 | - |
| Powder Room(Ground) | 2 x 1.6 | 6.6 x 5.2 | - |
| Powder Room(Ground) | 2 x 1.6 | 6.6 x 5.2 | - |
| Powder Room(Ground) | 2 x 1.6 | 6.6 x 5.2 | - |
| Powder Room(Ground) | 2 x 1.6 | 6.6 x 5.2 | - |
| Powder Room(Ground) | 2 x 1.6 | 6.6 x 5.2 | - |
| Powder Room(Ground) | 2 x 1.6 | 6.6 x 5.2 | - |
| Primary Bedroom(Second) | 5.5 x 4.67 | 18.0 x 15.3 | - |
| Primary Bedroom(Second) | 5.5 x 4.67 | 18.0 x 15.3 | - |
| Primary Bedroom(Second) | 5.5 x 4.67 | 18.0 x 15.3 | - |
| Primary Bedroom(Second) | 5.5 x 4.67 | 18.0 x 15.3 | - |
| Primary Bedroom(Second) | 5.5 x 4.67 | 18.0 x 15.3 | - |
| Primary Bedroom(Second) | 5.5 x 4.67 | 18.0 x 15.3 | - |
| Primary Bedroom(Second) | 5.5 x 4.67 | 18.0 x 15.3 | - |
| Primary Bedroom(Second) | 5.5 x 4.67 | 18.0 x 15.3 | - |
| Primary Bedroom(Second) | 5.5 x 4.67 | 18.0 x 15.3 | - |
| Primary Bedroom(Second) | 5.5 x 4.67 | 18.0 x 15.3 | - |
| Primary Bedroom(Second) | 5.5 x 4.67 | 18.0 x 15.3 | - |
| Primary Bedroom(Second) | 5.5 x 4.67 | 18.0 x 15.3 | - |
| Bedroom 2(Second) | 4.27 x 3.35 | 14.0 x 11.0 | - |
| Bedroom 2(Second) | 4.27 x 3.35 | 14.0 x 11.0 | - |
| Bedroom 2(Second) | 4.27 x 3.35 | 14.0 x 11.0 | - |
| Bedroom 2(Second) | 4.27 x 3.35 | 14.0 x 11.0 | - |
| Bedroom 2(Second) | 4.27 x 3.35 | 14.0 x 11.0 | - |
| Bedroom 2(Second) | 4.27 x 3.35 | 14.0 x 11.0 | - |
| Bedroom 2(Second) | 4.27 x 3.35 | 14.0 x 11.0 | - |
| Bedroom 2(Second) | 4.27 x 3.35 | 14.0 x 11.0 | - |
| Bedroom 2(Second) | 4.27 x 3.35 | 14.0 x 11.0 | - |
| Bedroom 2(Second) | 4.27 x 3.35 | 14.0 x 11.0 | - |
| Bedroom 2(Second) | 4.27 x 3.35 | 14.0 x 11.0 | - |
| Bedroom 2(Second) | 4.27 x 3.35 | 14.0 x 11.0 | - |
| Bedroom 3(Second) | 3.96 x 4.88 | 13.0 x 16.0 | - |
| Bedroom 3(Second) | 3.96 x 4.88 | 13.0 x 16.0 | - |
| Bedroom 3(Second) | 3.96 x 4.88 | 13.0 x 16.0 | - |
| Bedroom 3(Second) | 3.96 x 4.88 | 13.0 x 16.0 | - |
| Bedroom 3(Second) | 3.96 x 4.88 | 13.0 x 16.0 | - |
| Bedroom 3(Second) | 3.96 x 4.88 | 13.0 x 16.0 | - |
| Bedroom 3(Second) | 3.96 x 4.88 | 13.0 x 16.0 | - |
| Bedroom 3(Second) | 3.96 x 4.88 | 13.0 x 16.0 | - |
| Bedroom 3(Second) | 3.96 x 4.88 | 13.0 x 16.0 | - |
| Bedroom 3(Second) | 3.96 x 4.88 | 13.0 x 16.0 | - |
| Bedroom 3(Second) | 3.96 x 4.88 | 13.0 x 16.0 | - |
| Bedroom 3(Second) | 3.96 x 4.88 | 13.0 x 16.0 | - |
| Bedroom 4(Second) | 3.84 x 3.9 | 12.6 x 12.8 | - |
| Bedroom 4(Second) | 3.84 x 3.9 | 12.6 x 12.8 | - |
| Bedroom 4(Second) | 3.84 x 3.9 | 12.6 x 12.8 | - |
| Bedroom 4(Second) | 3.84 x 3.9 | 12.6 x 12.8 | - |
| Bedroom 4(Second) | 3.84 x 3.9 | 12.6 x 12.8 | - |
| Bedroom 4(Second) | 3.84 x 3.9 | 12.6 x 12.8 | - |
| Bedroom 4(Second) | 3.84 x 3.9 | 12.6 x 12.8 | - |
| Bedroom 4(Second) | 3.84 x 3.9 | 12.6 x 12.8 | - |
| Bedroom 4(Second) | 3.84 x 3.9 | 12.6 x 12.8 | - |
| Bedroom 4(Second) | 3.84 x 3.9 | 12.6 x 12.8 | - |
| Bedroom 4(Second) | 3.84 x 3.9 | 12.6 x 12.8 | - |
| Bedroom 4(Second) | 3.84 x 3.9 | 12.6 x 12.8 | - |
| Laundry(Second) | 3.35 x 1.97 | 11.0 x 6.5 | - |
| Laundry(Second) | 3.35 x 1.97 | 11.0 x 6.5 | - |
| Laundry(Second) | 3.35 x 1.97 | 11.0 x 6.5 | - |
| Laundry(Second) | 3.35 x 1.97 | 11.0 x 6.5 | - |
| Laundry(Second) | 3.35 x 1.97 | 11.0 x 6.5 | - |
| Laundry(Second) | 3.35 x 1.97 | 11.0 x 6.5 | - |
| Laundry(Second) | 3.35 x 1.97 | 11.0 x 6.5 | - |
| Laundry(Second) | 3.35 x 1.97 | 11.0 x 6.5 | - |
| Laundry(Second) | 3.35 x 1.97 | 11.0 x 6.5 | - |
| Laundry(Second) | 3.35 x 1.97 | 11.0 x 6.5 | - |
| Laundry(Second) | 3.35 x 1.97 | 11.0 x 6.5 | - |
| Laundry(Second) | 3.35 x 1.97 | 11.0 x 6.5 | - |
| Bathroom(Basement) | 1.63 x 2.05 | 5.3 x 6.7 | - |
| Bathroom(Basement) | 1.63 x 2.05 | 5.3 x 6.7 | - |
| Bathroom(Basement) | 1.63 x 2.05 | 5.3 x 6.7 | - |
| Bathroom(Basement) | 1.63 x 2.05 | 5.3 x 6.7 | - |
| Bathroom(Basement) | 1.63 x 2.05 | 5.3 x 6.7 | - |
| Bathroom(Basement) | 1.63 x 2.05 | 5.3 x 6.7 | - |
| Bathroom(Basement) | 1.63 x 2.05 | 5.3 x 6.7 | - |
| Bathroom(Basement) | 1.63 x 2.05 | 5.3 x 6.7 | - |
| Bathroom(Basement) | 1.63 x 2.05 | 5.3 x 6.7 | - |
| Bathroom(Basement) | 1.63 x 2.05 | 5.3 x 6.7 | - |
| Bathroom(Basement) | 1.63 x 2.05 | 5.3 x 6.7 | - |
| Bathroom(Basement) | 1.63 x 2.05 | 5.3 x 6.7 | - |
Register for free to view complete room dimensions and access exclusive sold data
Free account • No credit card required
Original List Price
$2,388,000
Listed on Apr 15, 2026
Sold Price
$2,308,800
Sold on Aug 20, 2026
-$79,200
-3.3%
Register for free to view complete price history and access exclusive sold data
Free account • No credit card required
Your Agent
Broker of Record
PREMIER MATRIX REALTY LTD. BROKERAGE
See the comparable sold, tax-matched, and currently-competing listings for 68 Tranquility Crescent.
Register for free to view complete price estimate and access exclusive sold data
Free account • No credit card required
Contact OVAIS QASSIM
68 Tranquility Crescent, Markham, ON L6C 3R1 is a 4-bedroom, 5-bathroom 2-storey detached with approximately 3500-5000 square feet of living space, situated on a 40 115 foot lot. This property is currently sold (sold for $2,308,800). The home features a built-in garage and a partially finished basement, built approximately New years ago.
This home is located in Angus Glen, part of Markham in the York area. Explore more homes for sale and recently sold properties in this neighbourhood.
Whether you are looking to buy, sell, or lease in Angus Glen, our team of experienced real estate professionals can help you navigate the market and find the perfect home. Contact us today for a free consultation.
68 Tranquility Crescent, Markham, ON L6C 3R1 sold,4 bedroom detached Angus Glen,Markham homes for sale,York real estate,2-Storey homes, detached sold


